


249000€
3 bedrooms 127 square meters

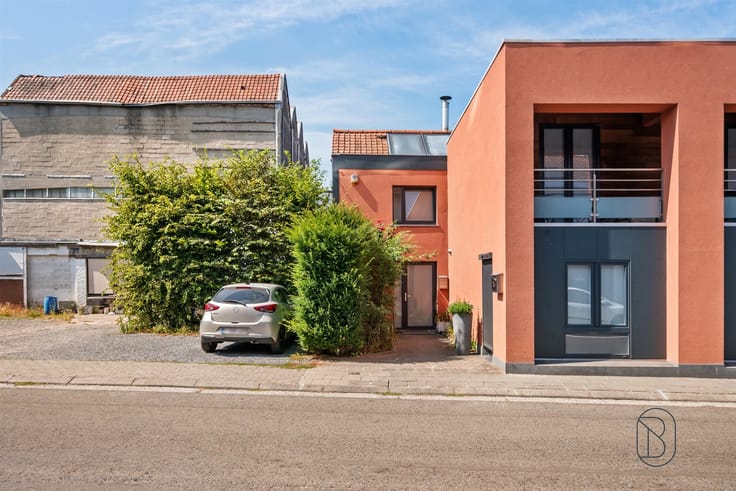
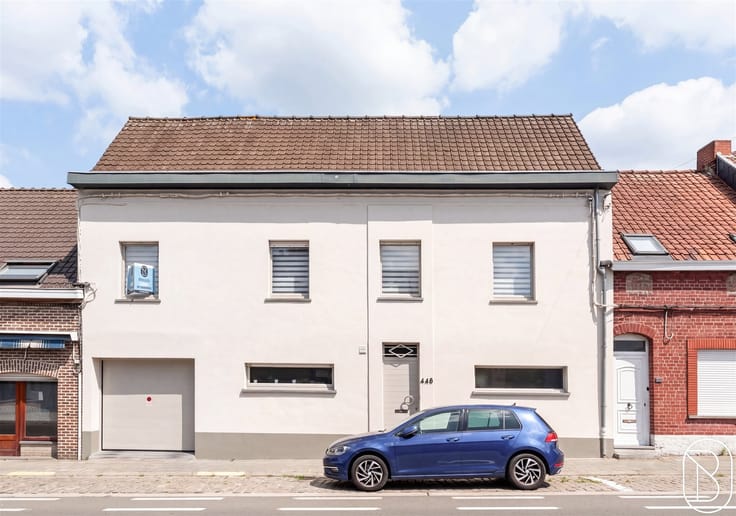
A stunning, renovated home in a prime location
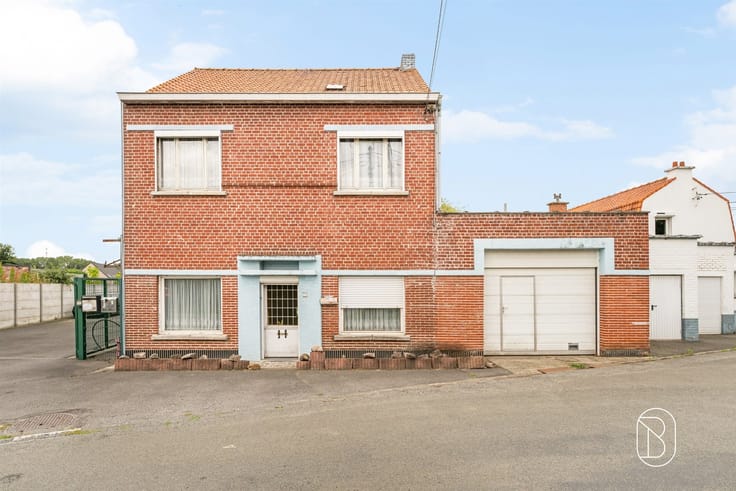
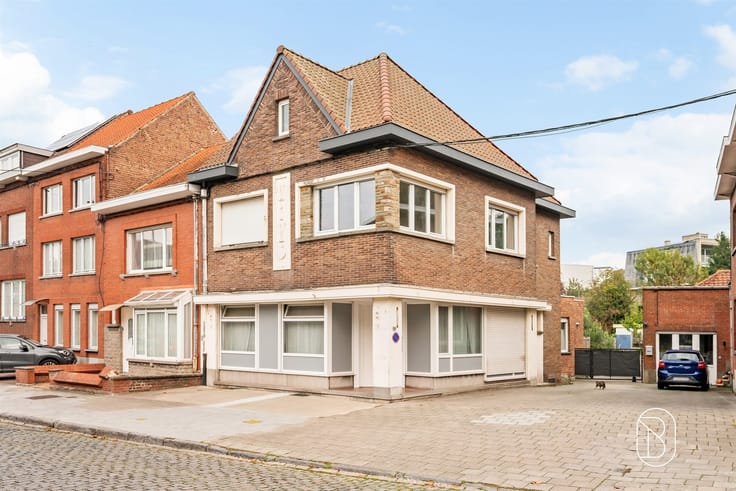
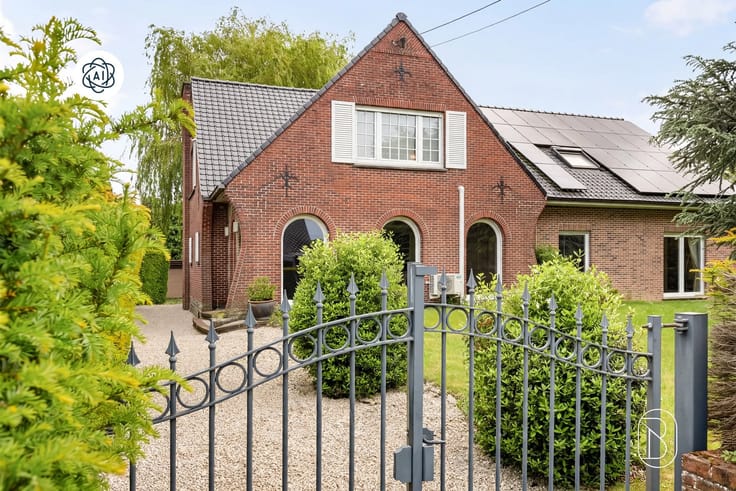
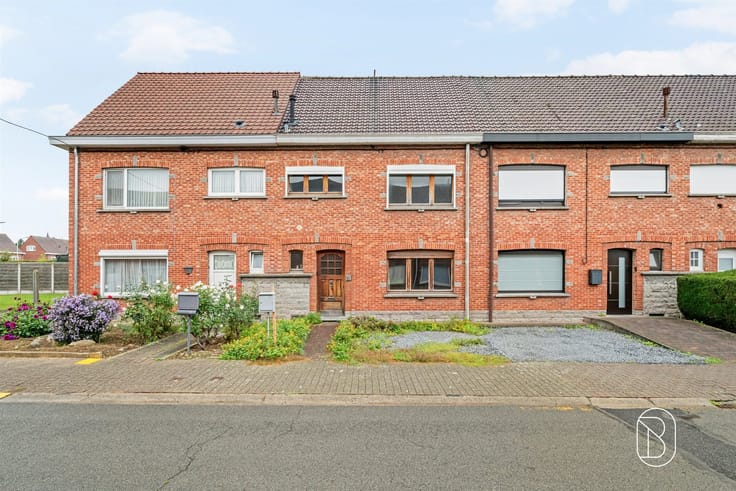
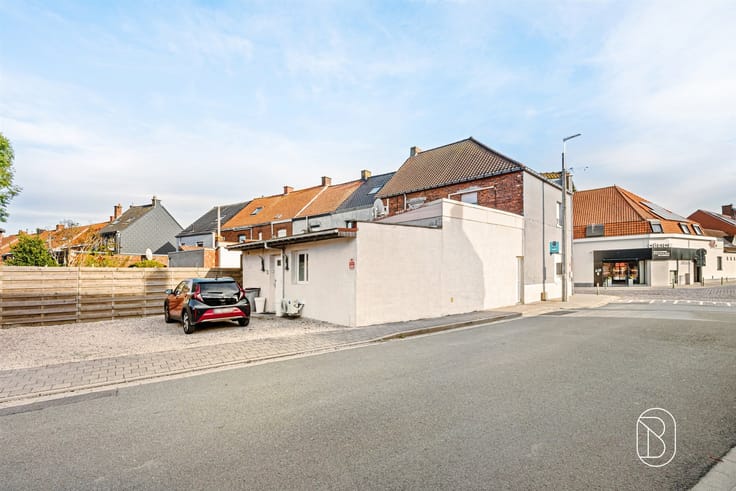
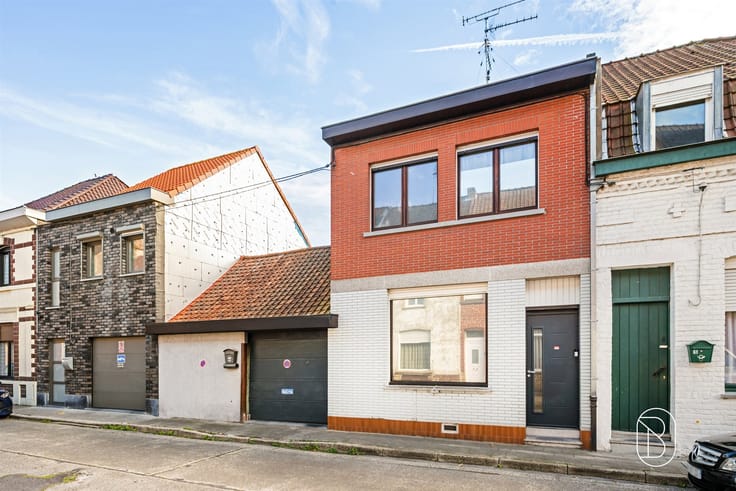
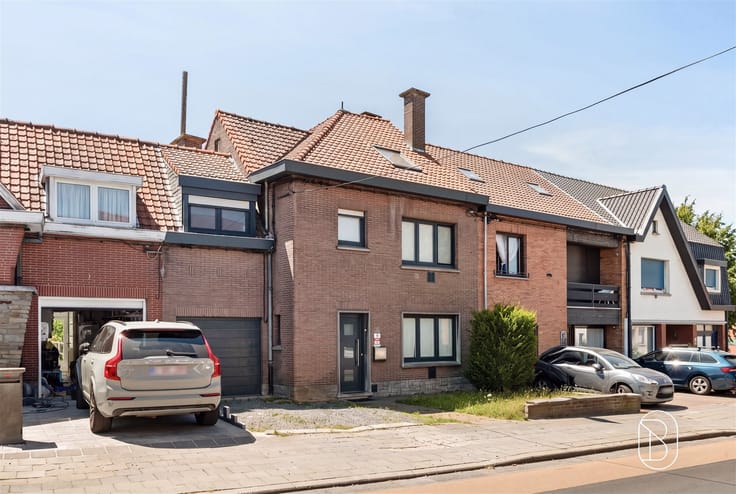
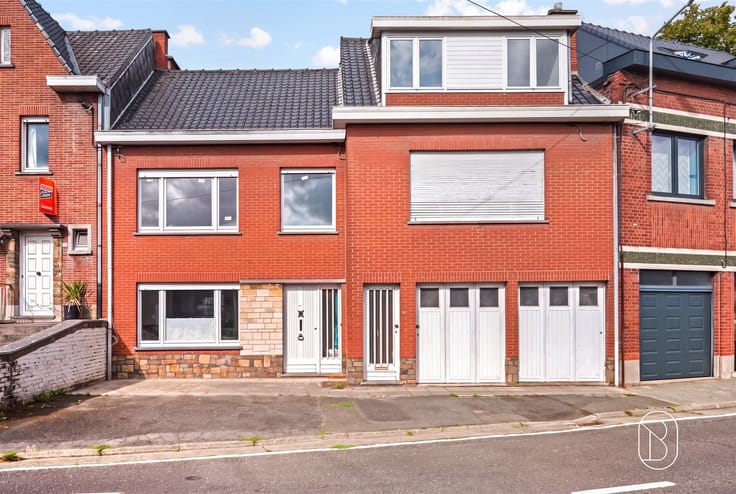
A stunning, renovated home in the heart of the village of Warcoing.
This home, which has been meticulously renovated—all you need to do is move in your furniture—is sure to appeal to those who appreciate comfort, modernity, and tranquility.
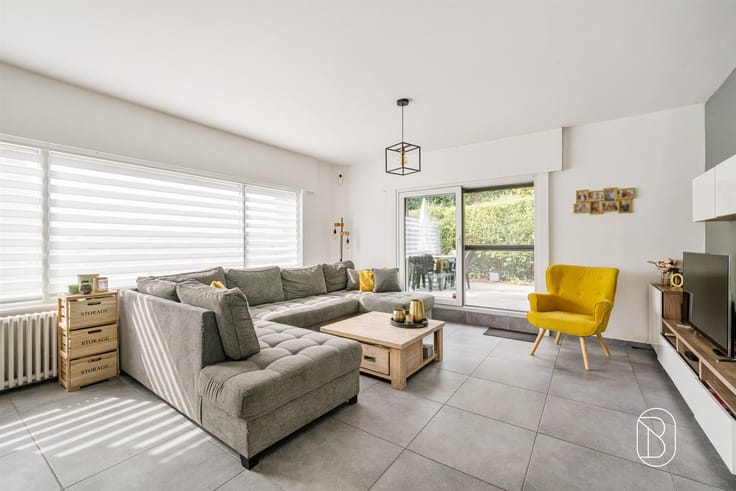
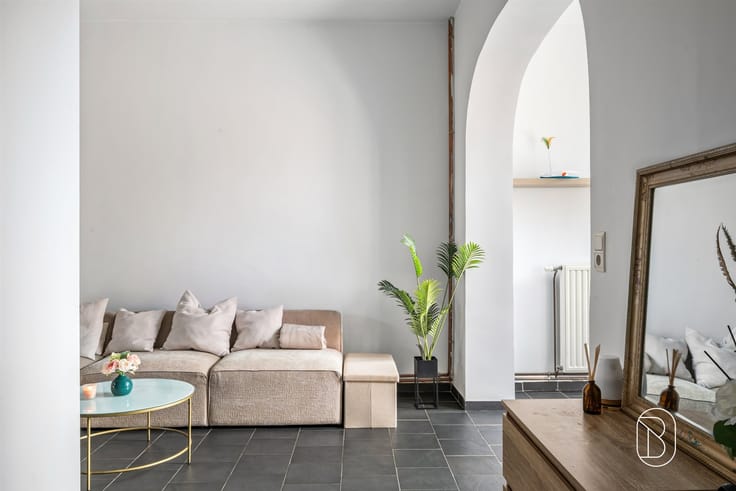
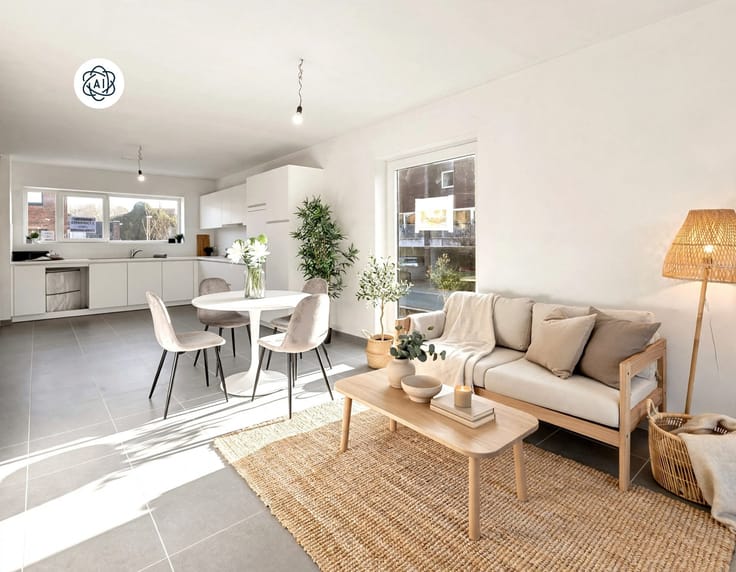
The ground floor features an entryway leading to a separate half-bath, a dry basement, and a beautiful, warm, and bright living area comprising a living room that opens onto a fully equipped kitchen—which also includes a dining area— a bathroom, and a laundry room.
The upper floor features a hallway leading to two beautiful bedrooms.
The attic is accessible via a beautiful staircase in the hallway and features an additional large bedroom.
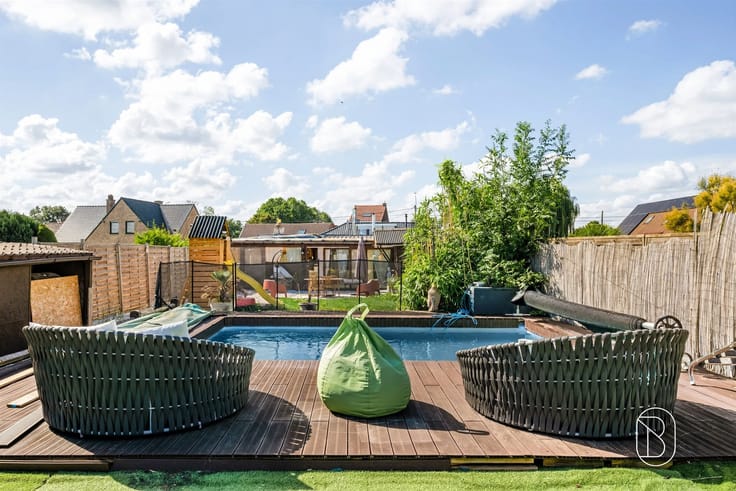
Outside, you’ll enjoy a large garden with perfect exposure and views of the surrounding countryside—a real asset on sunny days.
Ideally located in the center of the village of Warcoing, this home—ready to welcome its new residents—enjoys a pleasant and privileged setting, while remaining close to all amenities.
A wonderful opportunity to explore without delay.
For sale through Immo Beguin, your real estate expert since 2009, with offices in Renaix, Waregem, Kortrijk, Deinze, Tournai, Mouscron, Nieuwpoort, and Lessines.
| Construction year | 1937 |
|---|---|
| Number of floors | 2 |
| Building condition | As new |
| Immovable heritage | Not specified |
| Number of frontages | 2 |
| Surroundings type | Countryside |
| Asbestos certificate is available | Yes |
| Usable floor area | 127 square meters |
|---|---|
| Kitchen type | Installed |
| Bedrooms | 3 |
| Dressing room | No |
| Bathrooms | 1 |
| Toilets | 1 |
| Professional space | No |
| Basement | Yes |
| Attic | Yes |
| Furnished | No |
| Armored door | No |
| Surface of the plot | 340 square meters |
|---|---|
| Connection to sewer network | Connected |
| Gas, water & electricity | Yes |
| Terrace | Yes |
| Terrace orientation | South |
| Elevator | No |
|---|---|
| Secure access / alarm | No |
| Armored door | No |
| Air conditioning | No |
| TV cable | Yes |
| Jacuzzi | No |
| Sauna | No |
| Swimming pool | No |
| Internet | No |
| Primary energy consumption | 187 kilowatt hour per square meters |
|---|---|
| EPC/EPC label | C |
| Renovation works mandatory | Not specified |
| Unique code EPB certificate | 20251217000430 |
| CO₂ emission | Not specified |
| Yearly theoretical total energy consumption | Not specified |
| Valid electricity inspection certificate | Yes |
| Conformity certification for fuel tanks | Not specified |
| Summons: No judicial remedy or administrative measure imposed | Not specified |
| Separate meter for electricity | Yes |
| Separate meter for gas | Yes |
| Separate meter for water | Yes |
| Valid flood certificate | Yes |
| Heating type | Pellet |
| Heat pump | No |
| Double glazing | Yes |
| Building permit | Yes |
|---|---|
| Cadastral Plan | Not specified |
| Right of first refusal for the tenant | Not specified |
| Allotment permit | Not specified |
| Preemption right | No |
| Most recent urban development zoning | |
| Flood zone type | Non flood zone |
|
P-score
|
Not specified |
|
G-score
|
Not specified |
| Latest land use designation | Living area (residential, urban or rural) |
Asked price excluding notary fees (excluding eventual registration fees)
| Price | 249000 € |
|---|---|
| Cadastral income | 319 € |
| Tenement building | No |
|
|
|







| Address |
Rue du Bois de Boulogne 1
7700 - Mouscron |
|---|---|
| Website |
|
| External reference | 76085 - 7781221 |
Get in touch