



399000€
3 bedrooms 156 square meters

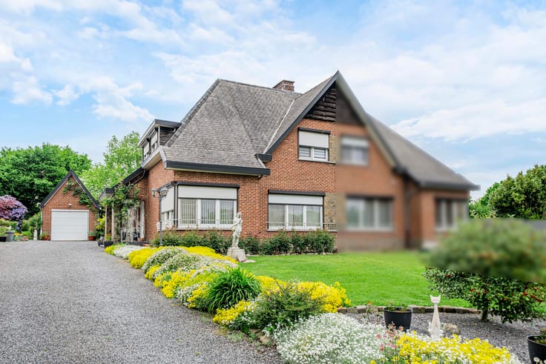
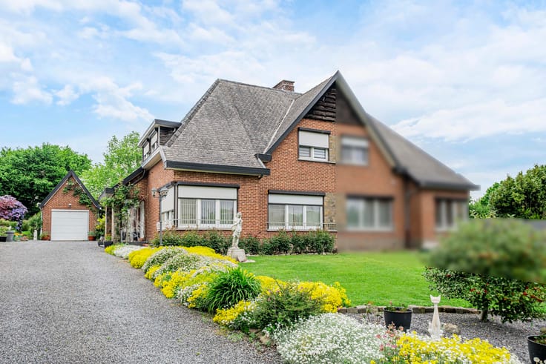
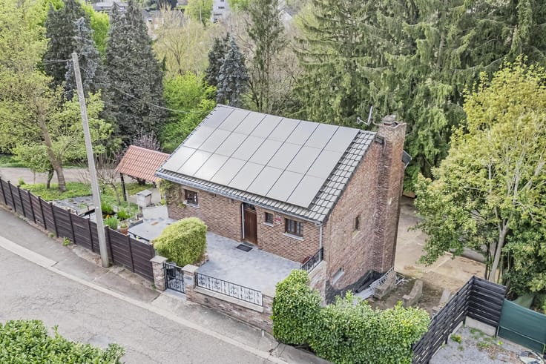
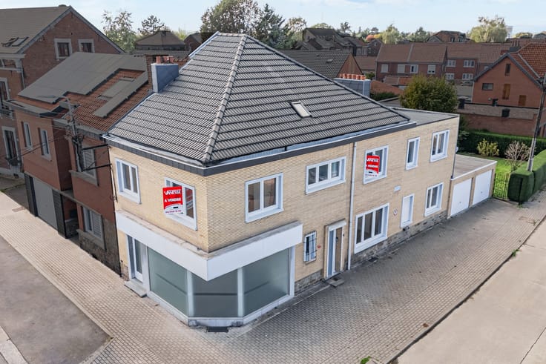
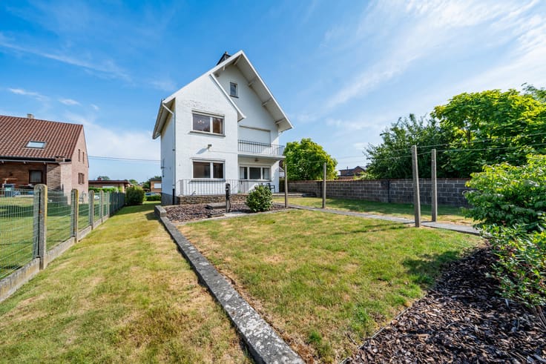
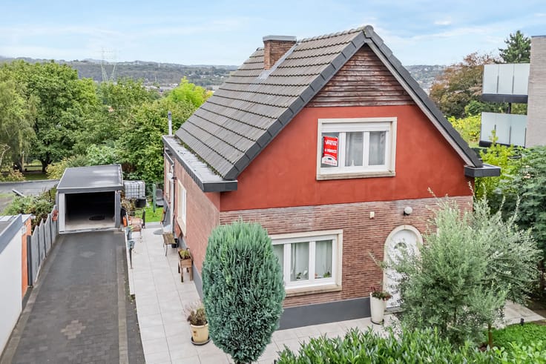
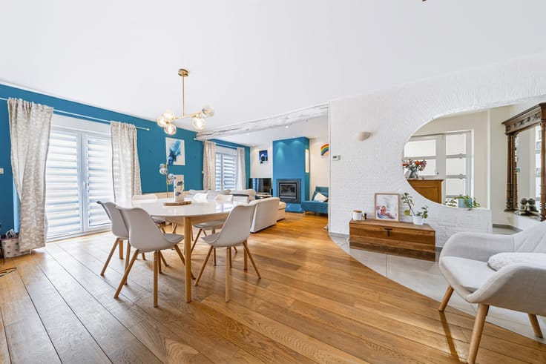
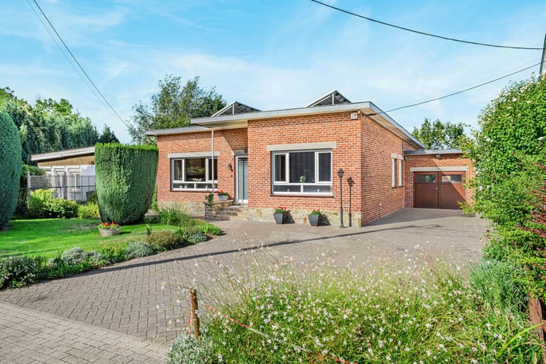
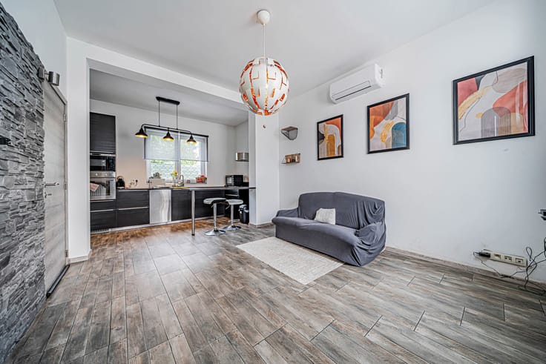
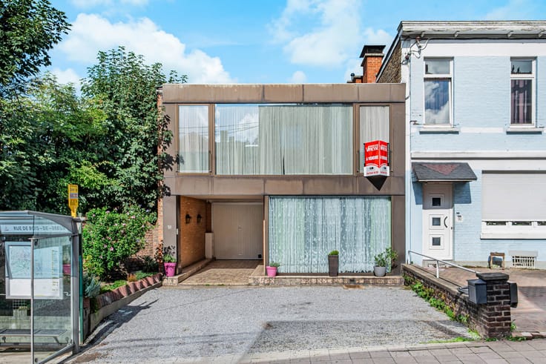
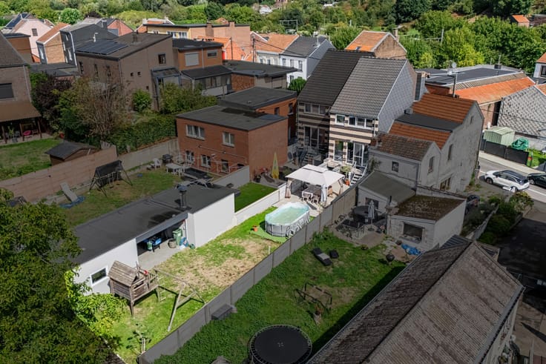
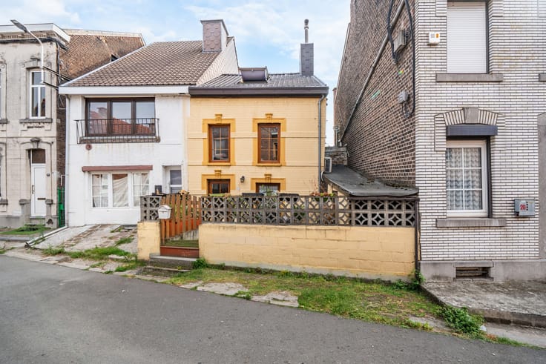
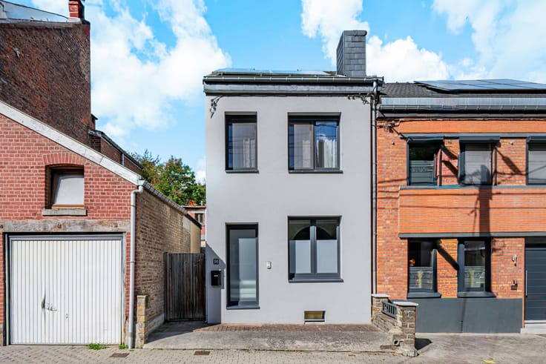
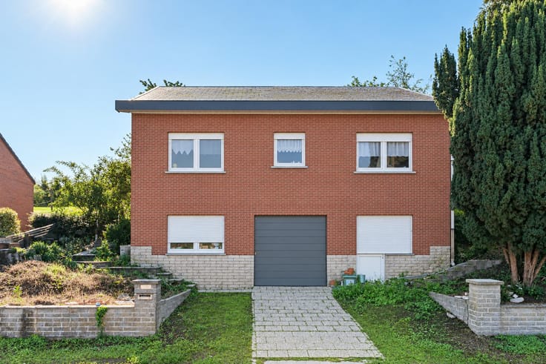
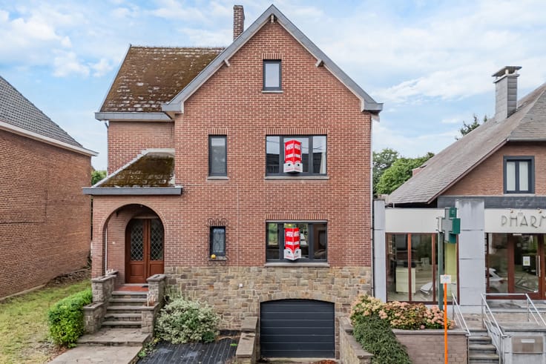
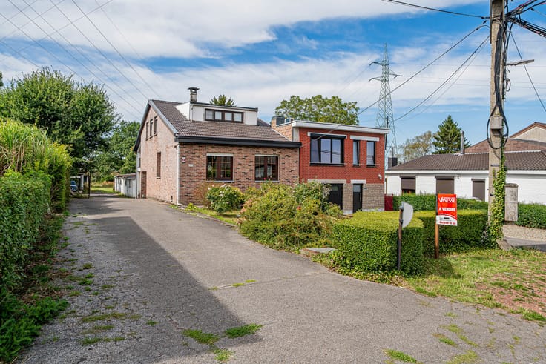
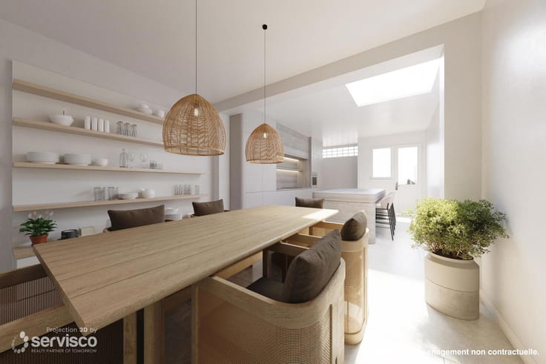
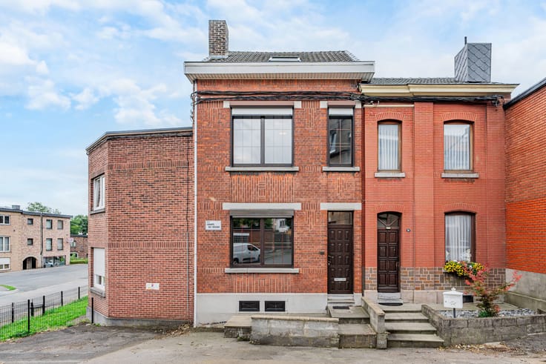
This house built in 2015 has 3 bedrooms with garden, terrace and garage and is ideally located in a recent closed and very quiet in the beautiful village of Warsage. It is composed as follows; On the ground floor, an entrance hall with individual WC, a spacious and bright living room with access to the outside, and super equipped kitchen, laundry room, shed area with water point and garage with motorized door. The exteriors are composed of a tiled terrace and a landscaped garden, fenced and facing south. Upstairs, the landing of 22 m2 can serve as an open office and then serves the bathroom and the 3 bedrooms (9, 17 and 22 m 2) including one with a dressing room. Storage attic 89 m 2, insulated. Equipment: Double glazed PVC frame with shutters, floor heating by heat pump, 16 photovoltaic panels (2023), two-hour electricity meter (installation compliant until 2035), alarm system, 5000 L rainwater cistern. EPB A+ No. 20261019035111
| Construction year | 2015 |
|---|---|
| Number of floors | 2 |
| Building condition | Good |
| Immovable heritage | Not specified |
| Street frontage width | 8 m |
| Number of frontages | 2 |
| Covered parking spaces | 1 |
| Outdoor parking spaces | 1 |
| Surroundings type | Urban |
| Virtual visit |
|
| Asbestos certificate is available | Not specified |
| Usable floor area | 156 square meters |
|---|---|
| Kitchen type | Hyper equipped |
| Bedrooms | 3 |
| Bedroom 1 surface | 8 square meters |
| Bedroom 2 surface | 16 square meters |
| Bedroom 3 surface | 17 square meters |
| Bathrooms | 1 |
| Shower rooms | 1 |
| Toilets | 2 |
| Laundry room | Yes |
| Attic surface | 88 square meters |
| Surface of the plot | 443 square meters |
|---|---|
| Width of the lot on the street | meters |
| Connection to sewer network | Connected |
| Gas, water & electricity | No |
| Garden surface | 352 square meters |
| Terrace surface | 50 square meters |
| Terrace orientation | South |
| Elevator | No |
|---|---|
| Accessible for disabled people | No |
| Intercom | No |
| Secure access / alarm | Yes |
| Visio phone | No |
| Swimming pool | No |
| Primary energy consumption | 26 kilowatt hour per square meters |
|---|---|
| EPC/EPC label | A+ |
| Renovation works mandatory | Not specified |
| Unique code EPB certificate | 20261019035111 |
| CO₂ emission | 7 kg CO₂/m² |
| Yearly theoretical total energy consumption | 5136 kWh/year |
| Valid electricity inspection certificate | Yes |
| Summons: No judicial remedy or administrative measure imposed | Not specified |
| Valid flood certificate | Not specified |
| Heating type | Electric |
| Photovoltaic solar panels | Yes |
| Double glazing | Yes |
| Building permit | Not specified |
|---|---|
| Total ground floor buildable | 91 square meters |
| Cadastral Plan | Not specified |
| Right of first refusal for the tenant | Not specified |
| Allotment permit | Not specified |
| Preemption right | Not specified |
| Most recent urban development zoning | Not specified |
| Flood zone type | Non flood zone |
|
P-score
|
Not specified |
|
G-score
|
Not specified |
Asked price excluding notary fees (excluding eventual registration fees)
| Price | 399000 € |
|---|---|
| Cadastral income | 1036 € |
| Tenement building | No |
|
|
|





| Address |
Thier D'oupeye,26
4680 - Oupeye |
|---|---|
| Website |
|
| External reference | 7891421 |
Get in touch