


995000€
4 bedrooms 415 square meters

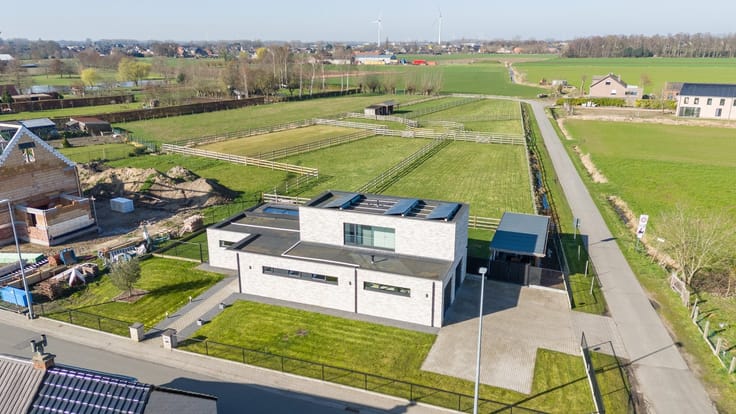
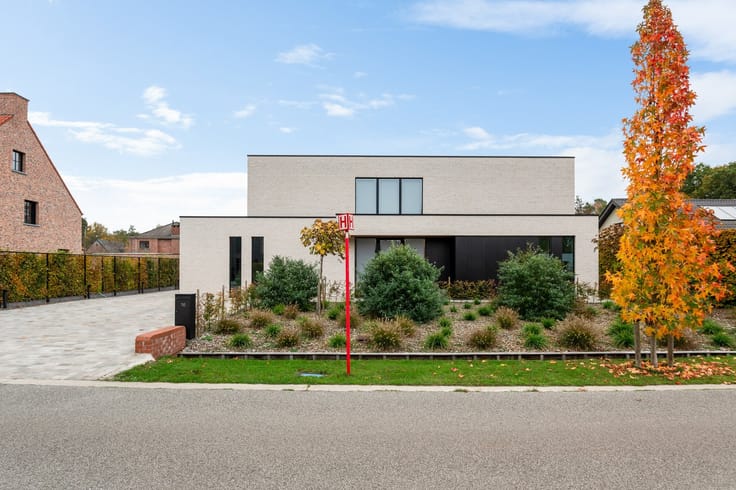
Recente instapklare villa.
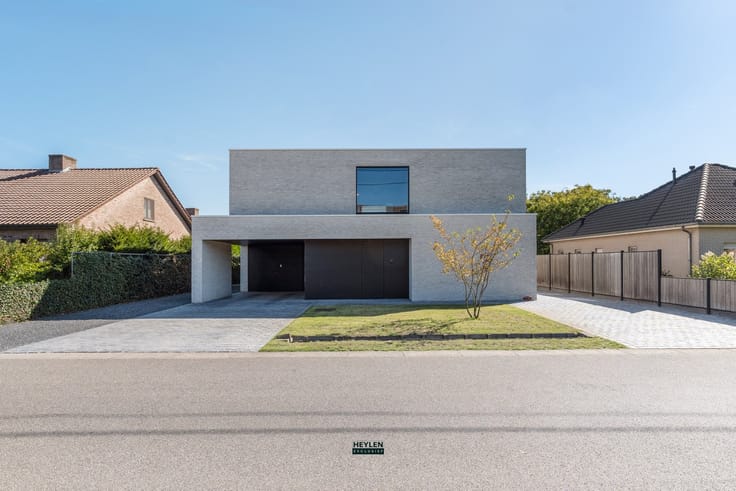
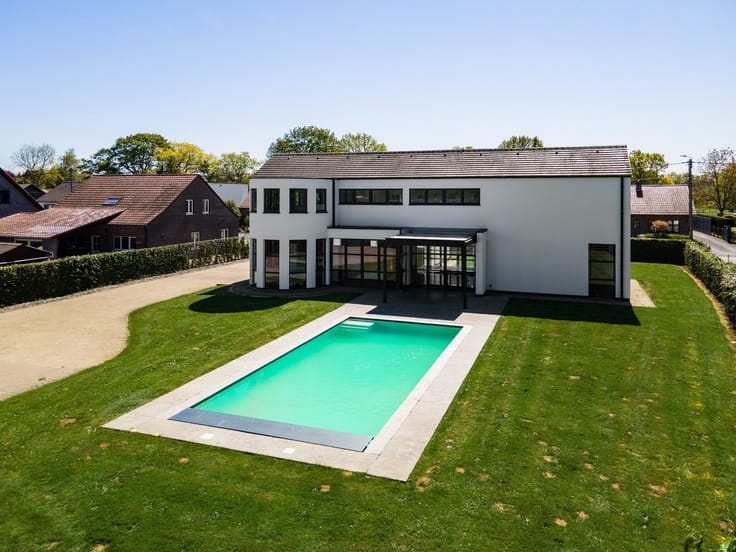
A move-in-ready, energy-efficient villa with plenty of potential in Westerlo.
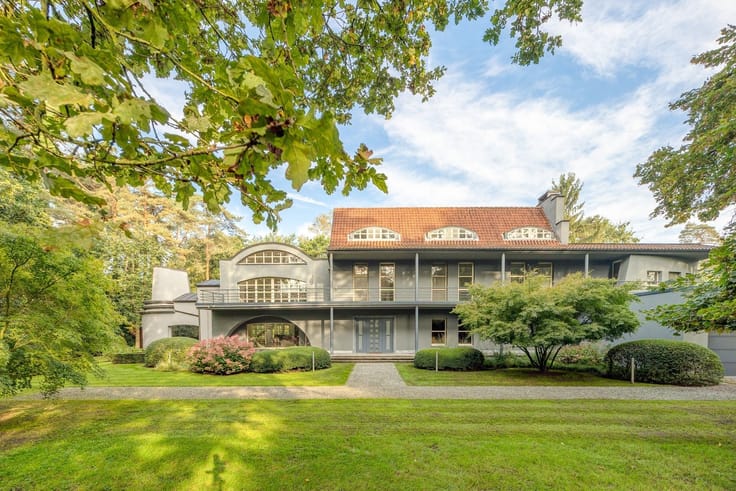
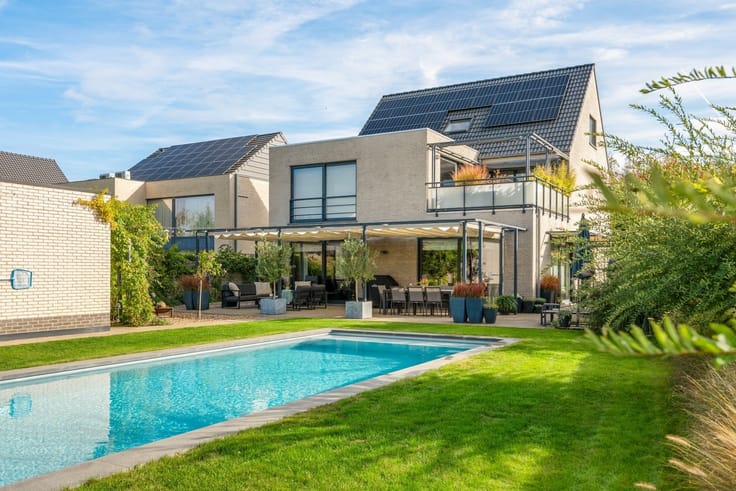
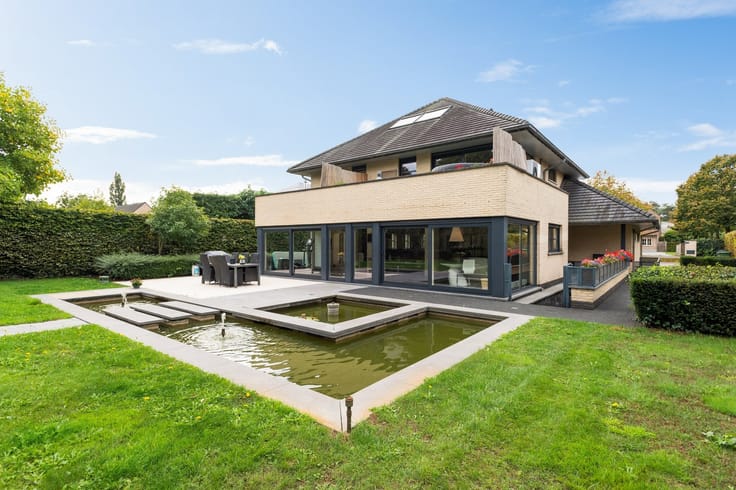
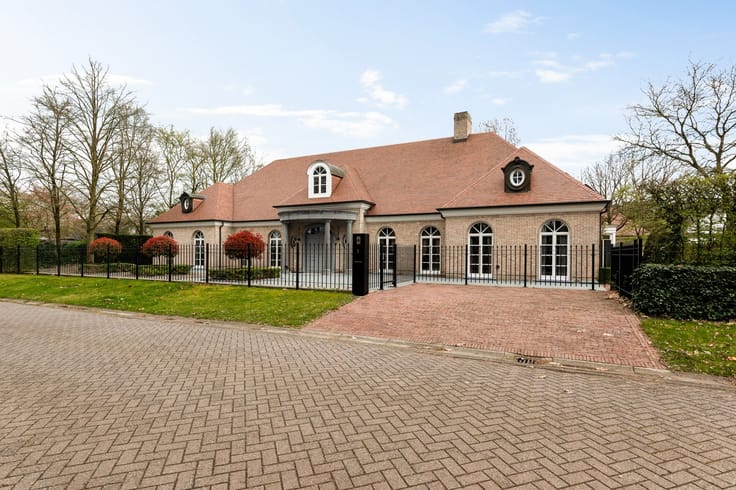
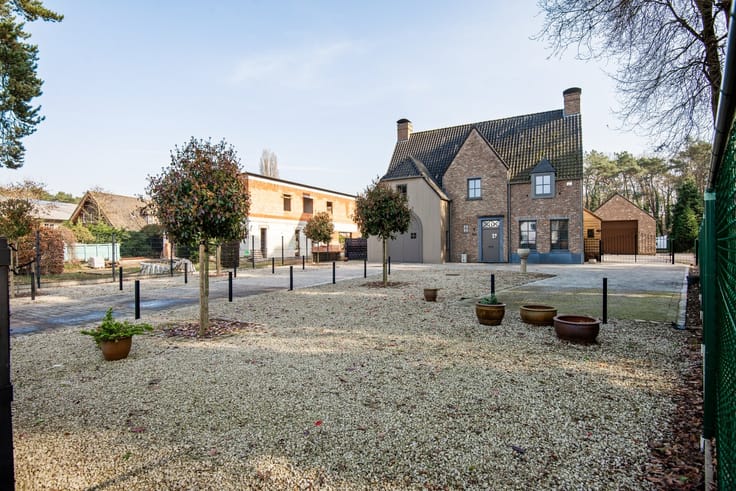
This recently built villa (completed in 2022) is in excellent condition and offers every comfort for those seeking spacious, contemporary living.
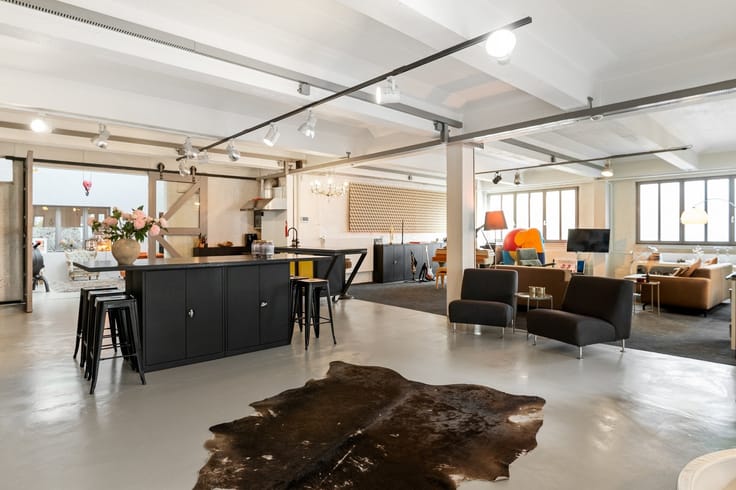
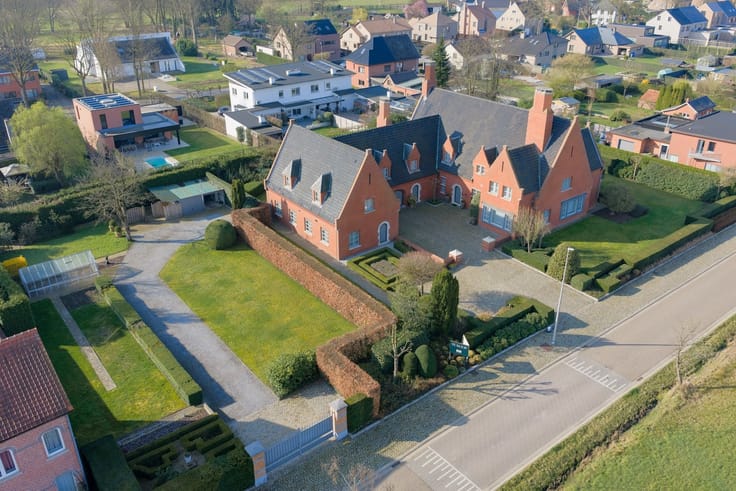
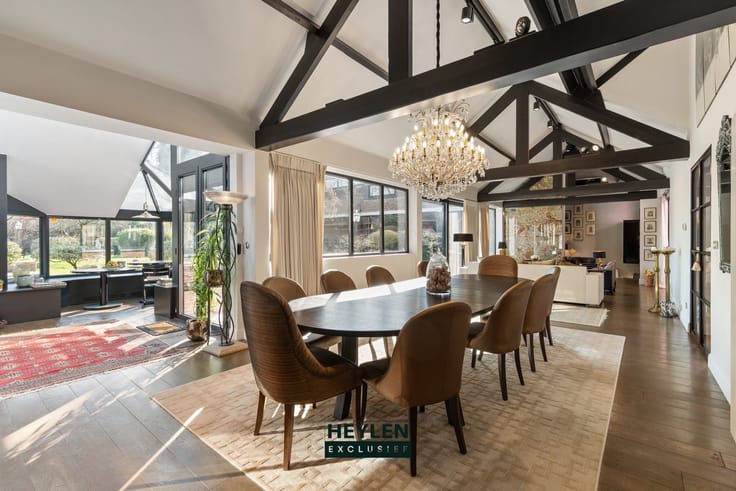
Through the entry hall, featuring built-in closets and a guest restroom, you enter the light-filled living area with a cozy sitting area, dining room, and fully equipped open kitchen with an island. Adjacent to this is an office space. There is also a practical storage room with custom cabinets and a shower. A separate entrance provides access to a multipurpose room, ideal as a practice or office space. The upper floor features four bedrooms—one with a walk-in closet and an ensuite bathroom—a second bathroom, a laundry room/storage area, and a separate toilet. A fixed staircase leads to the spacious attic, which offers the potential for two additional bedrooms or can be customized to your liking. The fully fenced yard with views of the surrounding greenery completes the picture. An ideal family home that perfectly combines space, comfort, and functionality!
Interested? Schedule your visit soon and discover the highlights of this beautiful villa for yourself!
| Construction year | 2022 |
|---|---|
| Building condition | As new |
| Immovable heritage | Not specified |
| Number of frontages | 4 |
| Virtual visit |
|
| Asbestos certificate is available | Not specified |
| Usable floor area | 415 square meters |
|---|---|
| Kitchen type | Hyper equipped |
| Bedrooms | 4 |
| Dressing room | No |
| Bathrooms | 2 |
| Office | Yes |
| Professional space | No |
| Attic | Yes |
| Furnished | No |
| Armored door | No |
| Connection to sewer network | Connected |
|---|---|
| Gas, water & electricity | Yes |
| Terrace | Yes |
| Terrace orientation | West |
| Elevator | No |
|---|---|
| Secure access / alarm | No |
| Armored door | No |
| Air conditioning | No |
| TV cable | Yes |
| Jacuzzi | No |
| Sauna | No |
| Swimming pool | No |
| Internet | No |
| Primary energy consumption | 91 kilowatt hour per square meters |
|---|---|
| EPC/EPC label | A |
| Renovation works mandatory | No |
| Unique code EPB certificate | 20260527-0003877538-RES-1 |
| CO₂ emission | Not specified |
| Yearly theoretical total energy consumption | Not specified |
| Valid electricity inspection certificate | Yes |
| Conformity certification for fuel tanks | Not specified |
| Summons: No judicial remedy or administrative measure imposed | Not specified |
|
Flemish register of measures consulted
|
Yes |
| Separate meter for electricity | Yes |
| Separate meter for gas | Yes |
| Separate meter for water | Yes |
| Valid flood certificate | Not specified |
| Heating type | Gas |
| Heat pump | No |
| Double glazing | Yes |
| Building permit | Yes |
|---|---|
| Cadastral Plan | Not specified |
| Right of first refusal for the tenant | Not specified |
| Allotment permit | No |
| Preemption right | No |
| Proceedings for breach of planning regulations | No |
| Most recent urban development zoning | |
| Flood zone type | Non flood zone |
|
P-score
|
A |
|
G-score
|
A |
| Latest land use designation | Living area (residential, urban or rural) |
Asked price excluding notary fees (excluding eventual registration fees)
| Price | 995000 € |
|---|---|
| Tenement building | No |
|
|
|



| Address |
Bredabaan 260
2930 - Brasschaat |
|---|---|
| Website |
|
| External reference | 355527 - GEE-26-BST-125 |
Get in touch