


199000€
2 bedrooms 85 square meters

Plot
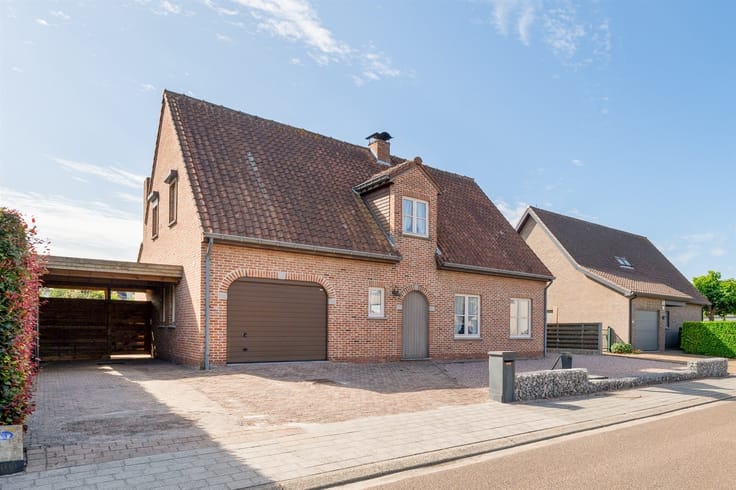
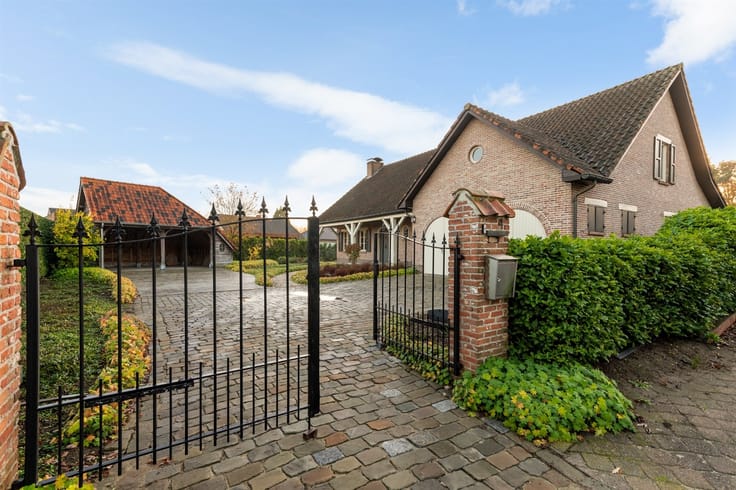
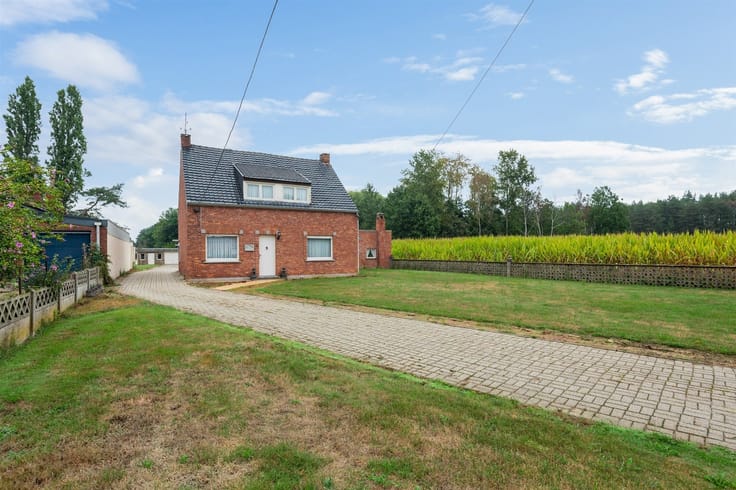
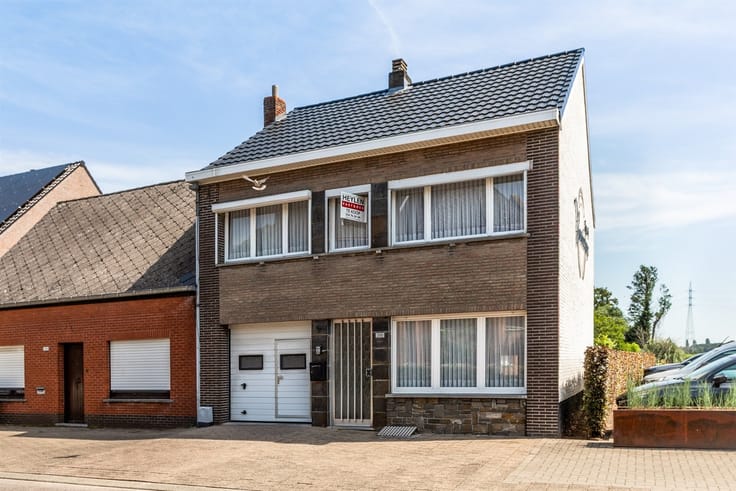
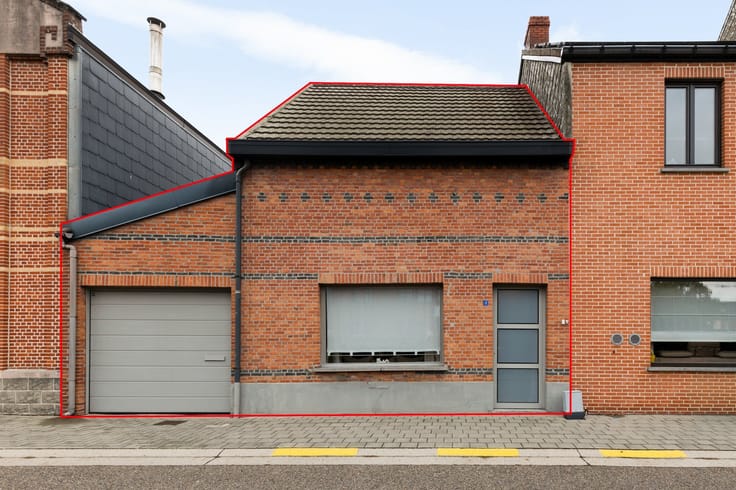
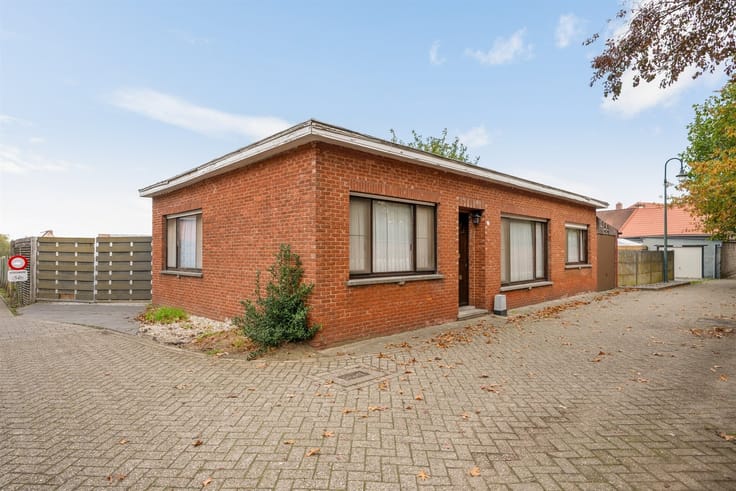
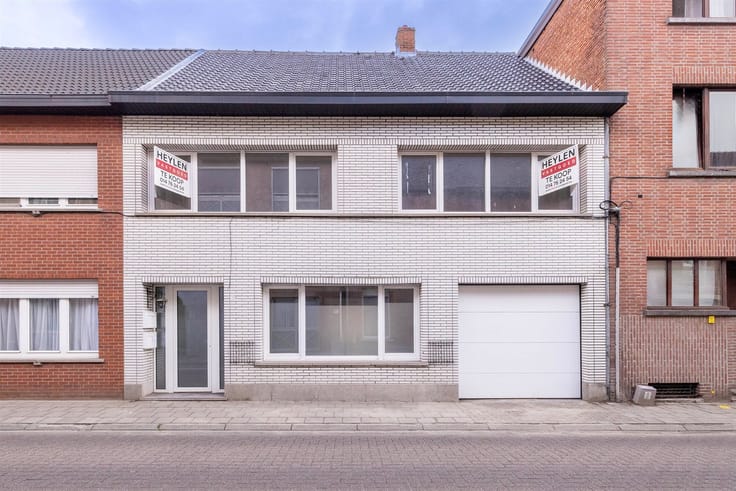
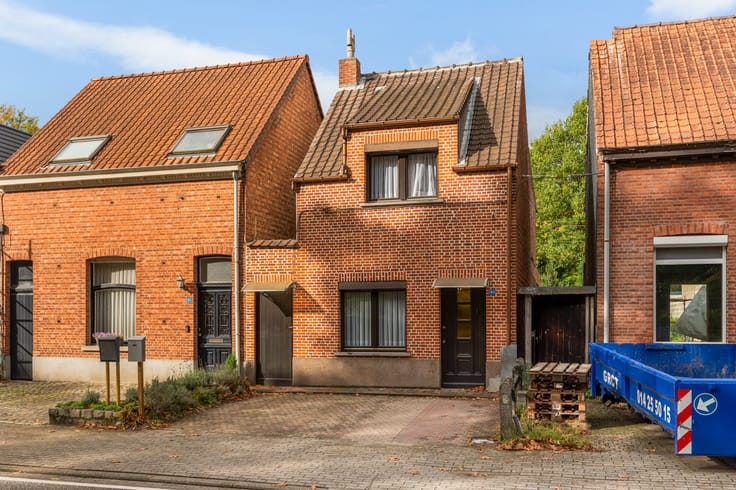
Property in need of renovation with the potential to be converted into two single-family homes
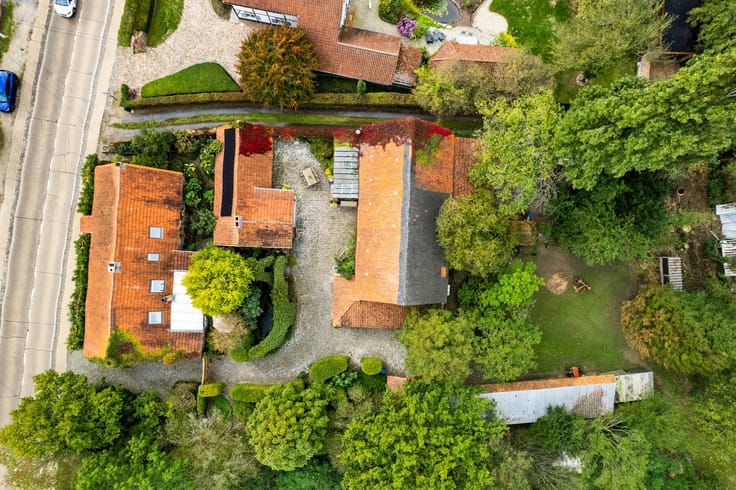
Looking for an interesting real estate opportunity? This property, located at 93 Molenstraat in Heultje, not only offers the opportunity to renovate the existing home but also has the potential to be converted into two single-family homes. An attractive opportunity for both private buyers seeking a renovation project and property developers looking to capitalize on the construction potential.
Location: The property is located on Molenstraat in Heultje, a borough of Westerlo. Thanks to its proximity to various amenities and its pleasant residential setting, this location serves as an attractive base for anyone looking for a new home or a real estate project.
Description: This is an existing home that can be completely renovated to suit your own taste and preferences. Those who prefer to look beyond a simple renovation can also explore the development potential.
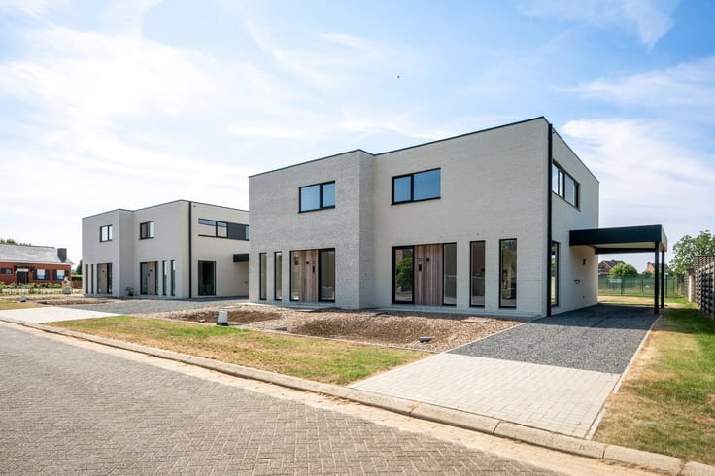
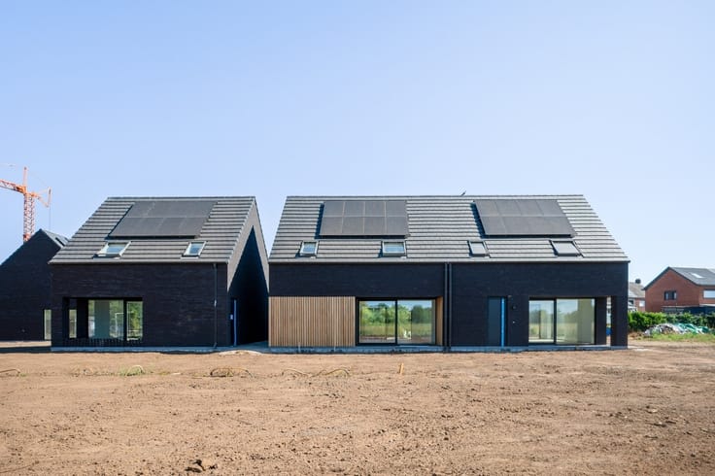
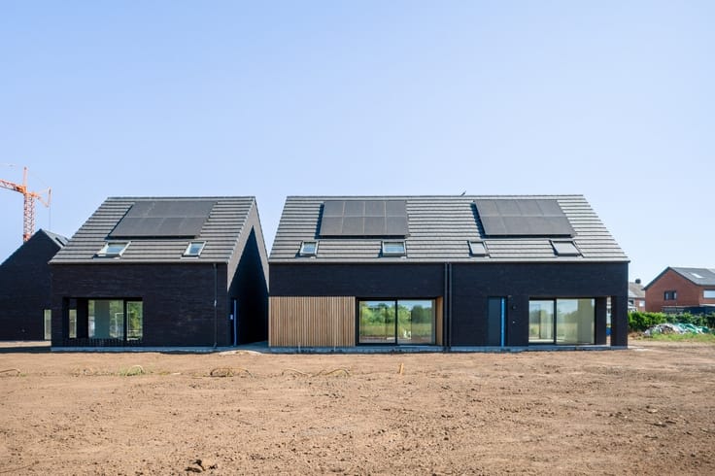
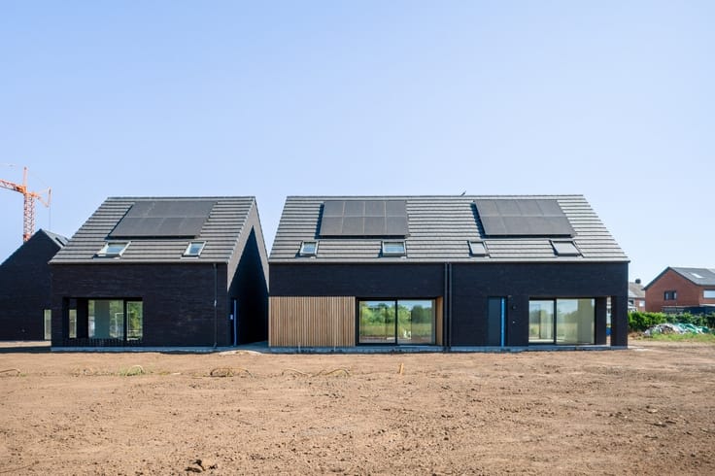
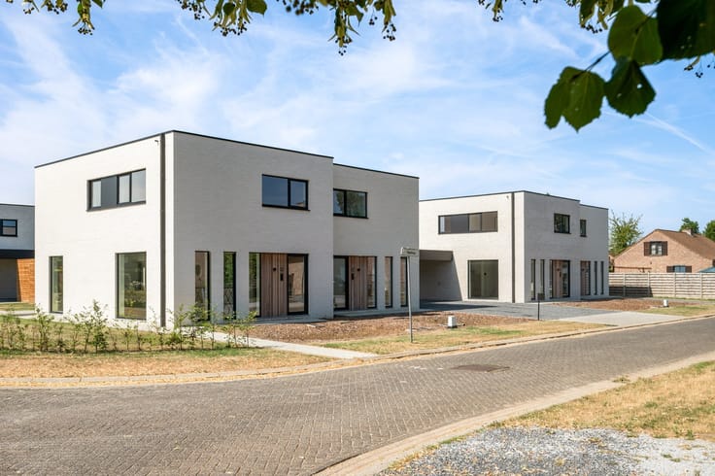
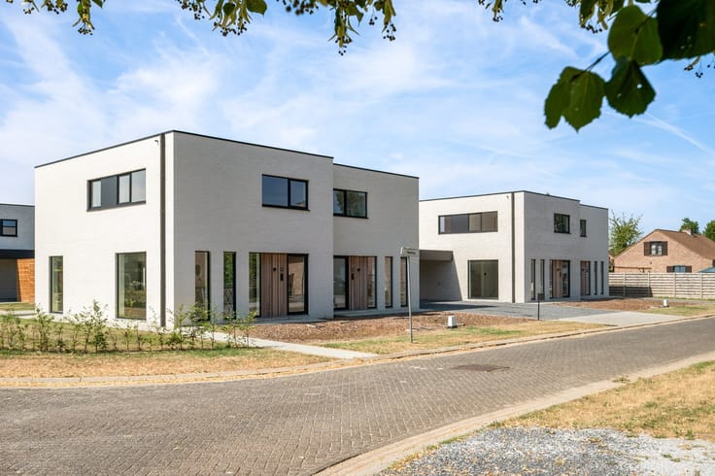
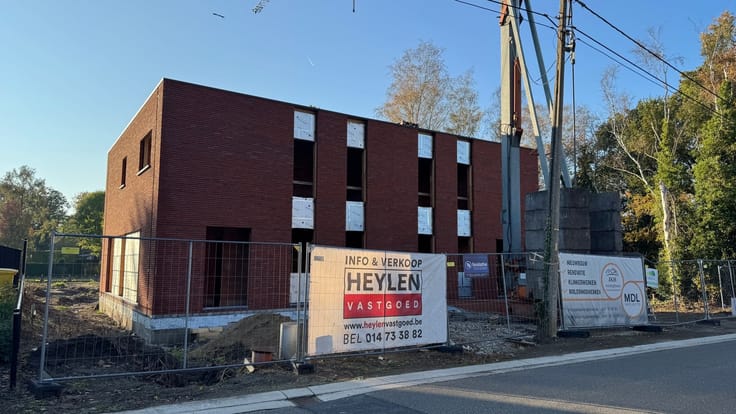
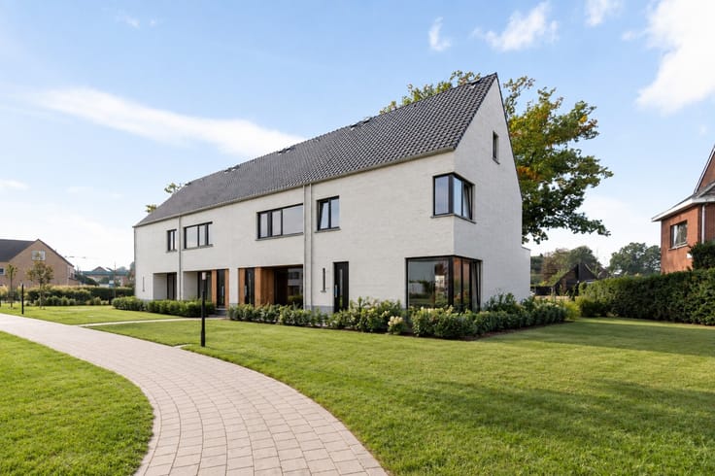
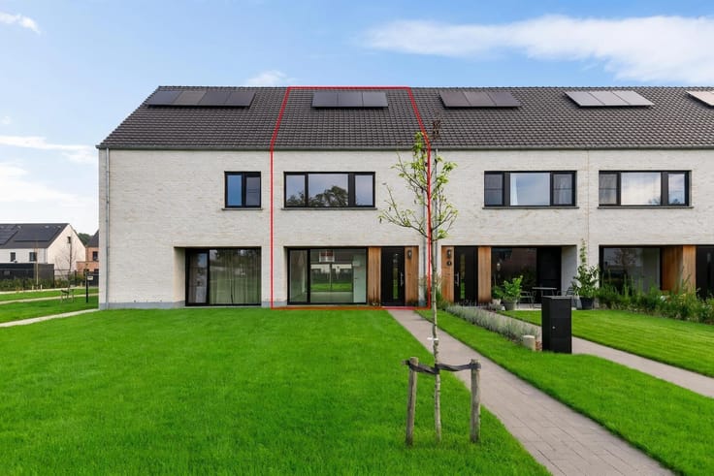
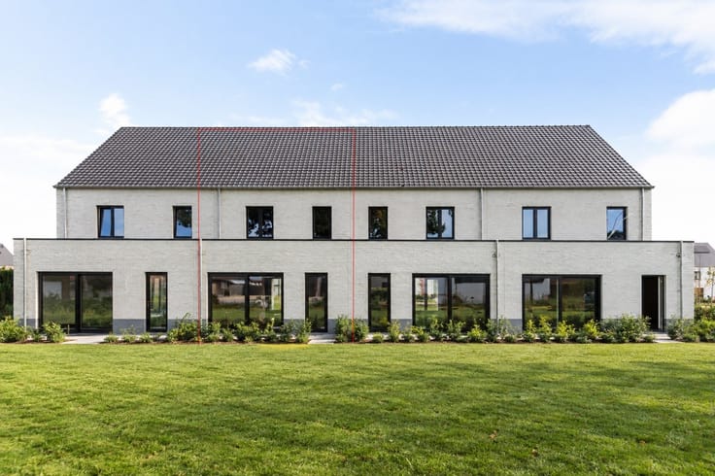
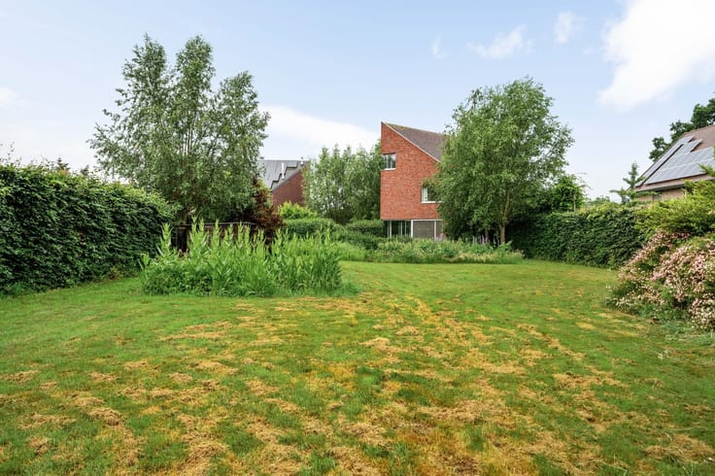
A conditional permit has been granted to convert this property into two single-family homes: one with a closed layout and one with a semi-open layout.
If this versatile opportunity piques your interest, please contact us to request the plans and accompanying regulations. This will give you a complete picture of the possibilities.
Additional Information:
- Current home’s EPC: 1,126 kWh/m² (per year) – Label F
- Residential renovation requirements apply
- Flood risk: P-score: A / G-score: A
- Living area: 85 square meters (per EPC)
- Lot area: 1,055 square meters (per cadastral register)
- Administrative measures in the measures register: pending approval
| Construction year | 1919 |
|---|---|
| Building condition | To renovate |
| Immovable heritage | Not specified |
| Number of frontages | 3 |
| Asbestos certificate is available | Not specified |
| Usable floor area | 85 square meters |
|---|---|
| Kitchen type | Not installed |
| Bedrooms | 2 |
| Dressing room | No |
| Bathrooms | 1 |
| Toilets | 1 |
| Professional space | No |
| Furnished | No |
| Armored door | No |
| Surface of the plot | 574 square meters |
|---|---|
| Width of the lot on the street | meters |
| Gas, water & electricity | No |
| Terrace | Yes |
| Terrace orientation | South East |
| Primary energy consumption | 1226 kilowatt hour per square meters |
|---|---|
| EPC/EPC label | F |
| Renovation works mandatory | Yes |
| Unique code EPB certificate | Not specified |
| CO₂ emission | Not specified |
| Yearly theoretical total energy consumption | Not specified |
| Valid electricity inspection certificate | No |
| Conformity certification for fuel tanks | Not specified |
| Summons: No judicial remedy or administrative measure imposed | Not specified |
|
Flemish register of measures consulted
|
Not specified |
| Valid flood certificate | Yes |
| Heating type | Fuel oil |
| Heat pump | No |
| Double glazing | Yes |
| Building permit | Not specified |
|---|---|
| Cadastral Plan | Not specified |
| Right of first refusal for the tenant | Not specified |
| Allotment permit | Not specified |
| Preemption right | No |
| Proceedings for breach of planning regulations | No |
| Most recent urban development zoning | |
| Flood zone type | Non flood zone |
|
P-score
|
A |
|
G-score
|
A |
| Latest land use designation | Living area (residential, urban or rural) |
Asked price excluding notary fees (excluding eventual registration fees)
| Price | 199000 € |
|---|---|
| Tenement building | No |
|
|
|






| Address |
Markt 20
2440 - Geel |
|---|---|
| Website |
|
| External reference | 357555 - GEE-26-PME-001 |