



1300000€
4 bedrooms 437 square meters

Exceptional 437 m² Villa Designed by Savina Van De Put
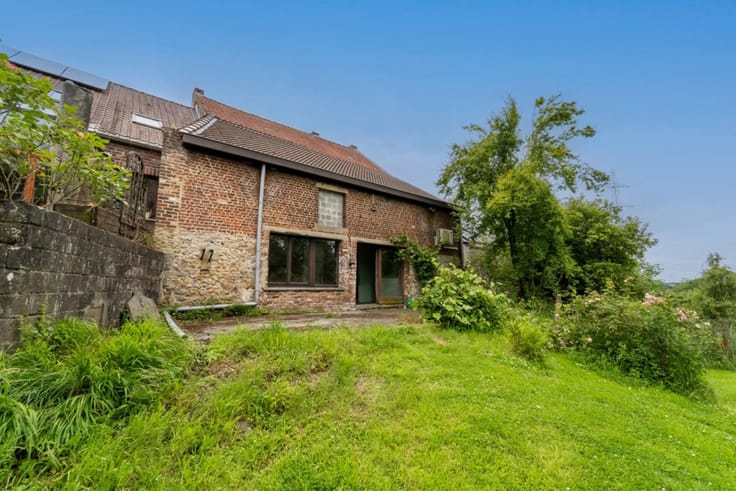
Discover this magnificent detached villa, designed by architect Savina Van De Put, ideally located in one of the most sought-after residential areas of Wezembeek-Oppem. Built in 2005 on a beautifully landscaped plot of 1,164 m², this exceptional property offers 437 m² of living space and stands out for its generous volumes, abundant natural light and high-quality amenities.
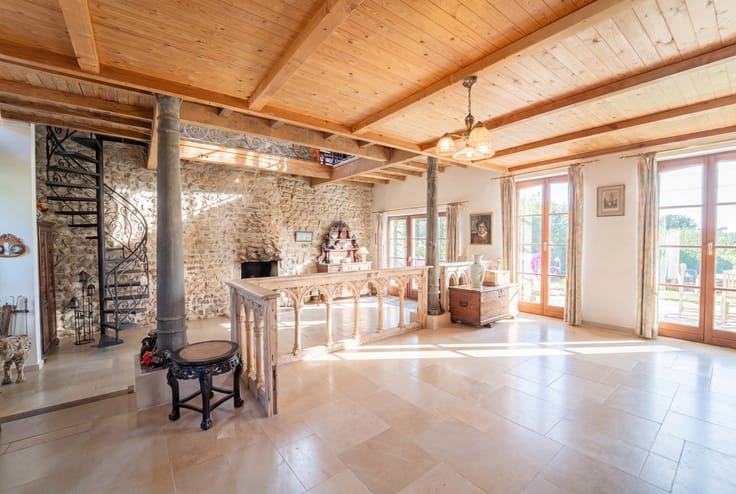
From the moment you enter, the architecture and proportions of the house create an immediate sense of space and elegance. The villa offers spacious and harmonious living areas spread over several levels, including an elegant living room with an open fireplace, a fully equipped kitchen, a dining room and a second living room that can also be used as a library. Every space has been thoughtfully designed to combine comfortable family living with the ability to entertain in a refined and welcoming setting.
The property features 4 bedrooms, a dressing room, an office and a versatile room that can be adapted to suit your needs, whether as a workshop, leisure room or professional space. This flexible layout is perfectly suited to a family looking for a high-quality residential environment, while offering the space and comfort particularly appreciated by an international clientele.
The villa is further enhanced by a range of high-end amenities, including a lift serving the different levels, an alarm system, video intercom, a water softener and a Viessmann gas boiler. The electrical installation is compliant, and the property has an EPC rating of C.
Outside, the villa enjoys a beautiful landscaped garden providing peace, privacy and tranquillity. With an impressive 14-metre-wide frontage and a plot measuring 22 metres in width, the property has a remarkable presence and offers generous outdoor spaces to fully enjoy its privileged setting.
Ideally located close to Brussels, international schools and European institutions, the property also benefits from quick access to the Brussels Ring and the main motorways, making it an ideal home for professionals working in Brussels and the surrounding areas. A double indoor garage and several outdoor parking spaces complete this exceptional property.
Would you like to discover this property for yourself? Contact Sabimmo to arrange a private viewing.
Sabine: +32 476 429 022
[email protected]
| Construction year | 2005 |
|---|---|
| Number of floors | 2 |
| Building condition | Good |
| Immovable heritage | Not specified |
| Street frontage width | 14 m |
| Number of frontages | 4 |
| Covered parking spaces | 1 |
| Outdoor parking spaces | 3 |
| Surroundings type | Living area (residential, urban or rural) |
| Virtual visit |
|
| Asbestos certificate is available | Not specified |
| Usable floor area | 437 square meters |
|---|---|
| Dining room surface | 30 square meters |
| Kitchen type | Hyper equipped |
| Bedrooms | 4 |
| Bedroom 1 surface | 17 square meters |
| Bedroom 2 surface | 23 square meters |
| Bathrooms | 2 |
| Shower rooms | 2 |
| Toilets | 3 |
| Laundry room | Yes |
| Office | Yes |
| Basement | Yes |
| Attic | Yes |
| Furnished | No |
| Surface of the plot | 1164 square meters |
|---|---|
| Width of the lot on the street | meters |
| Gas, water & electricity | No |
| Terrace | Yes |
| Elevator | Yes |
|---|---|
| Accessible for disabled people | No |
| Intercom | No |
| Secure access / alarm | Yes |
| Visio phone | Yes |
| Jacuzzi | No |
| Swimming pool | No |
| Primary energy consumption | 179 kilowatt hour per square meters |
|---|---|
| EPC/EPC label | B |
| Renovation works mandatory | No |
| Unique code EPB certificate | 20261021-0003977549-RES-1 |
| CO₂ emission | 13917 kg CO₂/m² |
| Yearly theoretical total energy consumption | 71779 kWh/year |
| Valid electricity inspection certificate | Yes |
| Summons: No judicial remedy or administrative measure imposed | Not specified |
|
Flemish register of measures consulted
|
Not specified |
| Valid flood certificate | Not specified |
| Double glazing | Yes |
| Building permit | Not specified |
|---|---|
| Total ground floor buildable | 437 square meters |
| Cadastral Plan | Not specified |
| Right of first refusal for the tenant | Not specified |
| Allotment permit | Not specified |
| Preemption right | Not specified |
| Most recent urban development zoning | Not specified |
|
P-score
|
Not specified |
|
G-score
|
Not specified |
Asked price excluding notary fees (excluding eventual registration fees)
| Price | 1300000 € |
|---|---|
| Tenement building | No |
|
|
|




| Address |
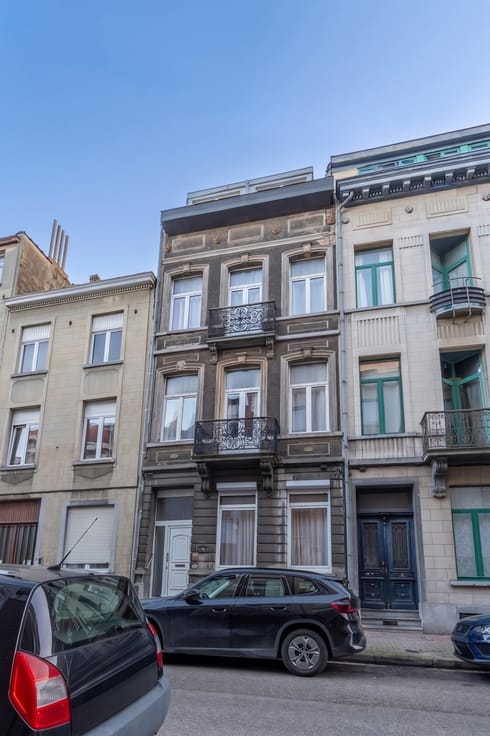
Av. Van Crombrugghe 59
1150 - Woluwe |
|---|---|
| Website |
|
| External reference | 7852622 |
Get in touch
