



Make an offer starting from 500000€
4 bedrooms 199 square meters

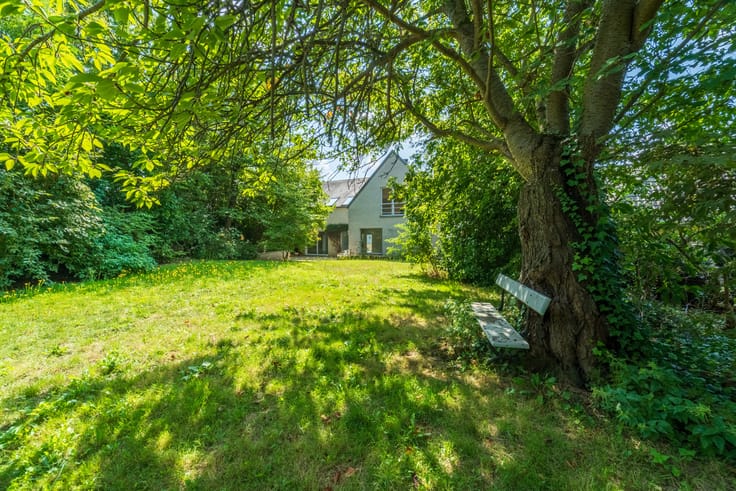
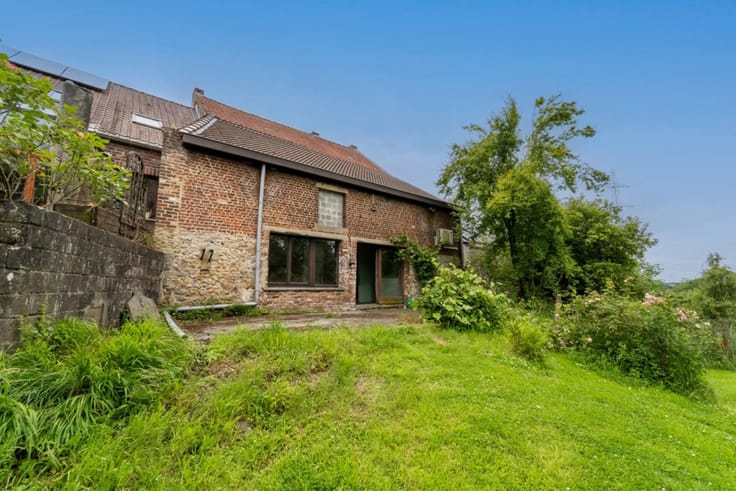
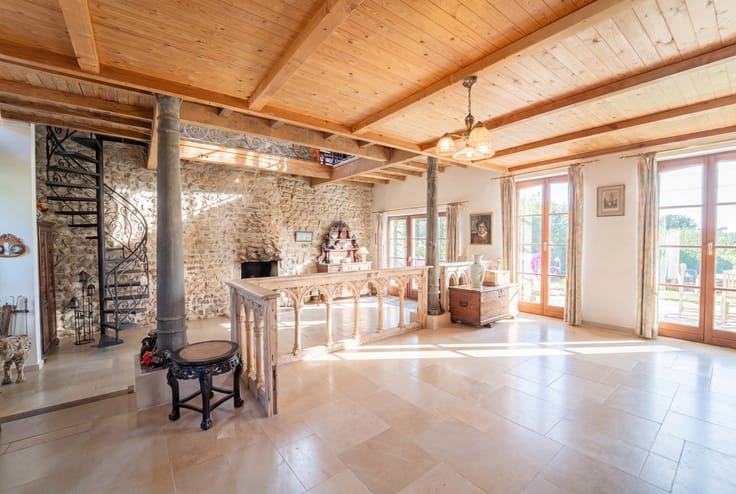
In Uccle, a three-sided detached house built in 1930 (approx. 199 m² gross floor area, EPC rating G) with period charm (mouldings, fireplaces).
The property covers approx. 280 m², comprising the house and a buildable plot to the side.
The ground floor comprises an entrance hall (approx. 12 m²), a living room (approx. 19 m²), a dining room (approx. 16 m²), a kitchen (approx. 14 m²), and a toilet. The mezzanine has one bedroom (approx. 14 m²). The first floor comprises two bedrooms (approx. 15 and 13 m²) and a bathroom. The second floor (attic) has an attic bedroom (approx. 14 m²) and a convertible loft (approx. 23 m²).
Outside: south-east facing garden/terrace (approx. 175 m²), workshop (approx. 25 m²). Basement with storage space.
Prime location (Moensberg, Lycée Français, Plateau de la Foresterie) and potential for development. Requires complete renovation.
Non-contractual information. The owners reserve the right to accept or reject any offer. Documents available on request.
Viewings and enquiries: [email protected] - +32 470 255 123.
| Available date | May 18 2026 |
|---|---|
| Construction year | 1930 |
| Number of floors | 2 |
| Building condition | To be done up |
| Immovable heritage | Not specified |
| Street frontage width | 6 m |
| Number of frontages | 3 |
| Surroundings type | Isolated |
| Virtual visit |
|
| Asbestos certificate is available | Not specified |
| Usable floor area | 199 square meters |
|---|---|
| Living room surface | 16 square meters |
| Dining room surface | 19 square meters |
| Kitchen type | Installed |
| Kitchen surface | 14 square meters |
| Bedrooms | 4 |
| Bedroom 1 surface | 15 square meters |
| Bedroom 2 surface | 14 square meters |
| Bedroom 3 surface | 14 square meters |
| Bedroom 4 surface | 13 square meters |
| Bathrooms | 1 |
| Shower rooms | 1 |
| Toilets | 2 |
| Furnished | No |
| Armored door | No |
| Surface of the plot | 280 square meters |
|---|---|
| Width of the lot on the street | meters |
| Connection to sewer network | Connected |
| Gas, water & electricity | Yes |
| Garden surface | 172 square meters |
| Terrace surface | 30 square meters |
| Terrace orientation | South West |
| Caretaker | No |
|---|---|
| Elevator | No |
| Accessible for disabled people | No |
| Intercom | No |
| Armored door | No |
| TV cable | Yes |
| Visio phone | No |
| Swimming pool | No |
| Primary energy consumption | 792 kilowatt hour per square meters |
|---|---|
| EPC/EPC label | G |
| Renovation works mandatory | Not specified |
| Unique code EPB certificate | 20260324‐0000747907‐01‐9 |
| CO₂ emission | 159 kg CO₂/m² |
| Yearly theoretical total energy consumption | 792 kWh/year |
| Valid electricity inspection certificate | Not specified |
| Summons: No judicial remedy or administrative measure imposed | Not specified |
| Valid flood certificate | Not specified |
| Heating type | Gas |
| Thermic solar panels | No |
| Double glazing | Yes |
| Building permit | Not specified |
|---|---|
| Total ground floor buildable | 106 square meters |
| Cadastral Plan | Not specified |
| Right of first refusal for the tenant | Not specified |
| Allotment permit | Not specified |
| Preemption right | No |
| Most recent urban development zoning | Not specified |
| Flood zone type | Non flood zone |
|
P-score
|
Not specified |
|
G-score
|
Not specified |
Asked price excluding notary fees (excluding eventual registration fees)
| Price | Make an offer starting from 500000 € |
|---|---|
| Cadastral income | 1483 € |
| Tenement building | No |
|
|
|



| Address |
Av. Van Crombrugghe 59
1150 - Woluwe |
|---|---|
| Website |
|
| External reference | 7697366 |
Get in touch