


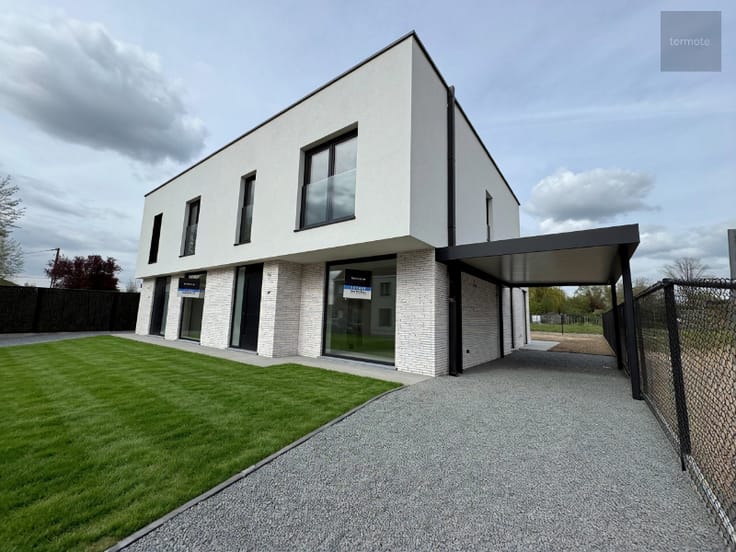
House for sale
450000€
4 bedrooms 275 square meters
Immoweb code : 21817931

Immoweb code : 21817931
Overview
4 bedrooms
1 bathroom
275
square meters
livable space
370
square meters
of land
Description
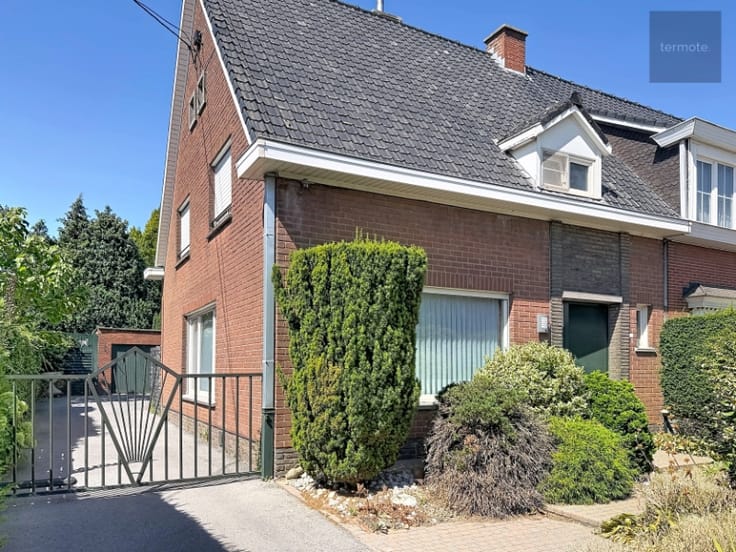
centrumwoning
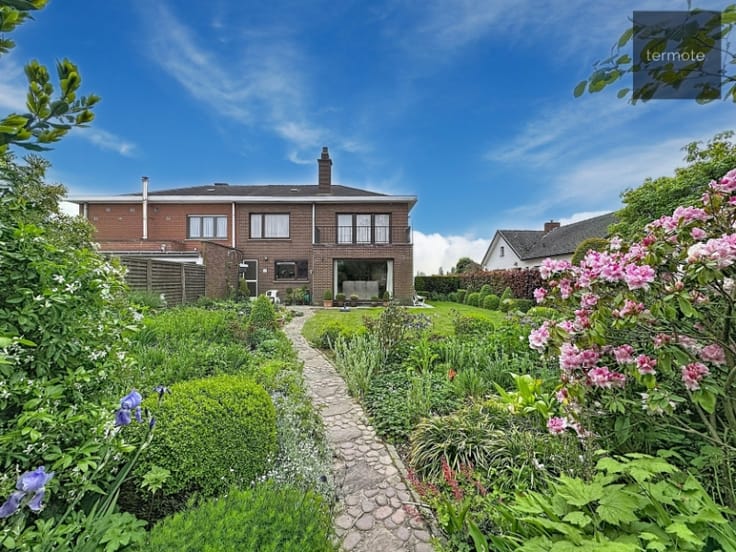
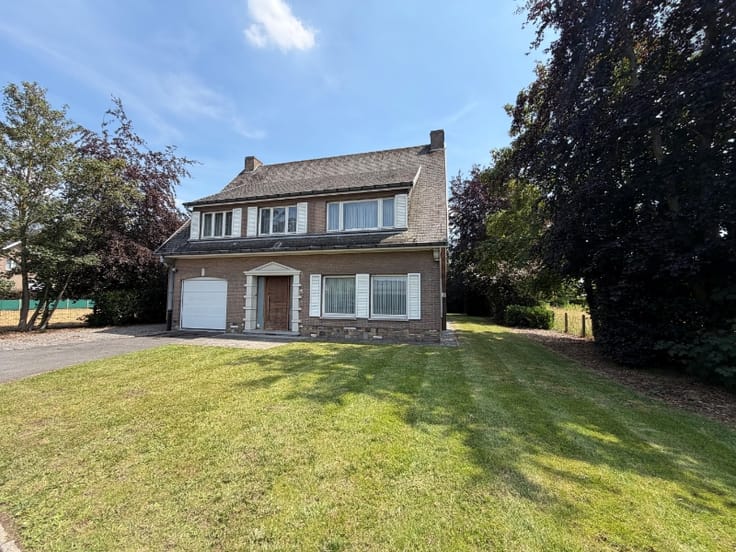
Wie zoekt naar een ruime en volledig vernieuwde woning in een gezellig centrum maakt nu beter direct een afspraak.
Dit huis is prima gelegen op 300m van de kerk van Wielsbeke, met alle centrumfaciliteiten op wandelafstand, maar toch in een eerder rustige woonstraat.
De eigendom werd dit jaar van kop tot teen vernieuwd met een EPC A-label tot gevolg.
Door zijn vele extra ruimte is de woning ook zeer geschikt voor vrij beroep of kleine zelfstandige
Indeling :
ruime inkomhal
bureel of gelijkvloerse slaapkamer
gastentoilet
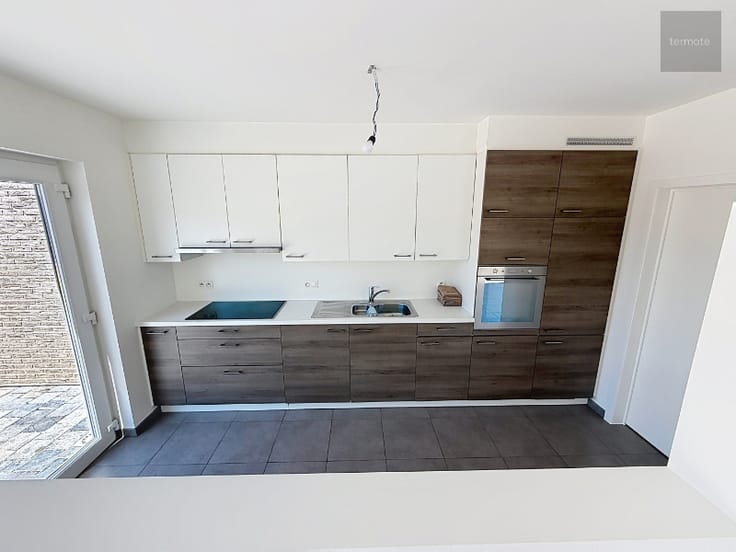
nieuw ingerichte keuken
leefruimte met schuifraam naar de tuin
droge kelder
vier ruime slaapkamers
nieuw ingerichte badkamer met ligbad, inloopdouche, dubbel lavabomeubel en hangtoilet
wasplaats
geïsoleerde zolder
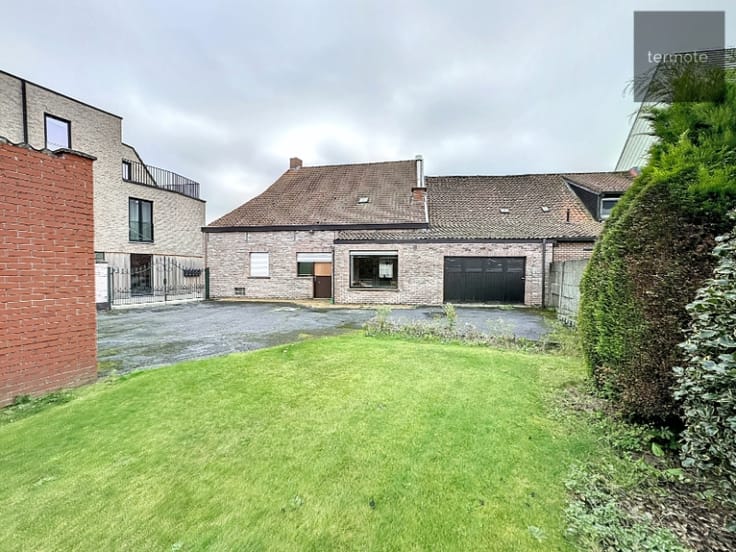
ruime garage voor 2 à 3 wagens (met doorgang naar de tuin)
gemetst bijgebouw van 4m bij 12m
groot terras
omheinde tuin
Troeven :
- topligging
- 12 zonnepanelen
- compleet vernieuwd en geschilderd
- veel extra ruimte (kelder, zolder, bijgebouw, ...)
- bewoonbare oppervlakte 275m²
Maak vandaag nog uw afspraak om de kwaliteiten en de mogelijkheden te ontdekken!
| Available as of | Immediately |
|---|---|
| Construction year | 1972 |
| Building condition | Good |
| Immovable heritage | No |
| Street frontage width | 10 m |
| Covered parking spaces | 1 |
| Asbestos certificate is available | Not specified |
| Usable floor area | 275 square meters |
|---|---|
| Living room | Yes |
| Bedrooms | 4 |
| Bathrooms | 1 |
| Toilets | 2 |
| Laundry room | Yes |
| Office | Yes |
| Basement | Yes |
| Attic | Yes |
| Surface of the plot | 370 square meters |
|---|---|
| Connection to sewer network | Connected |
| Gas, water & electricity | Yes |
| Terrace | Yes |
| TV cable | Yes |
|---|---|
| Internet | Yes |
| Primary energy consumption | 85 kilowatt hour per square meters |
|---|---|
| EPC/EPC label | A |
| Renovation works mandatory | No |
| Unique code EPB certificate | 20260720--000369093-4 |
| CO₂ emission | Not specified |
| Yearly theoretical total energy consumption | Not specified |
| Valid electricity inspection certificate | Yes |
| As built plan | No |
| Summons: No judicial remedy or administrative measure imposed | Not specified |
|
Flemish register of measures consulted
|
Yes |
| Valid flood certificate | Not specified |
| Heating type | Gas |
| Photovoltaic solar panels | Yes |
| Double glazing | Yes |
| Building permit | Yes |
|---|---|
| Cadastral Plan | Not specified |
| Right of first refusal for the tenant | Not specified |
| Obligation to build | No |
| Allotment permit | No |
| Preemption right | No |
| Proceedings for breach of planning regulations | No |
| Most recent urban development zoning | Not specified |
| Flood zone type | Non flood zone |
|
P-score
|
A |
|
G-score
|
A |
| Latest land use designation | Living area (residential, urban or rural) |
Asked price excluding notary fees (excluding eventual registration fees)
| Price | 450000 € |
|---|---|
| Cadastral income | 1122 € |
| Tenement building | No |
|
|
|






Termote Immoburo (IPI 204872)
| Address |
Gentseweg 91
8790 - Waregem |
|---|---|
| External reference | Wie-Mar12 |
Get in touch