


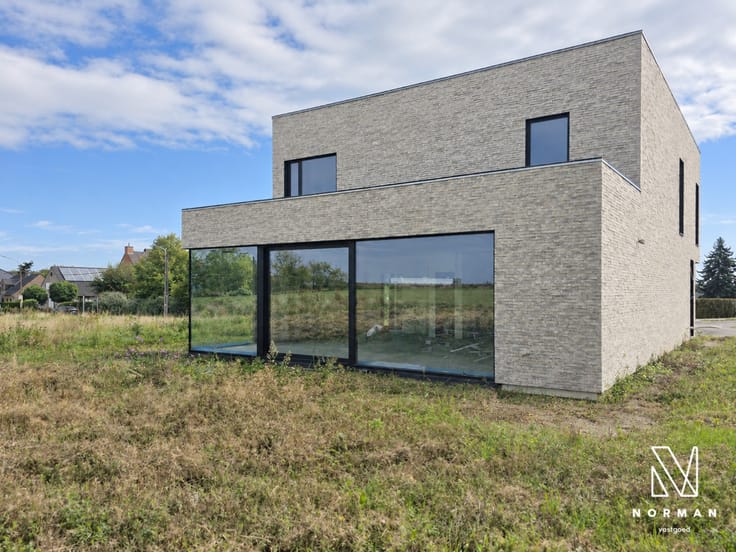
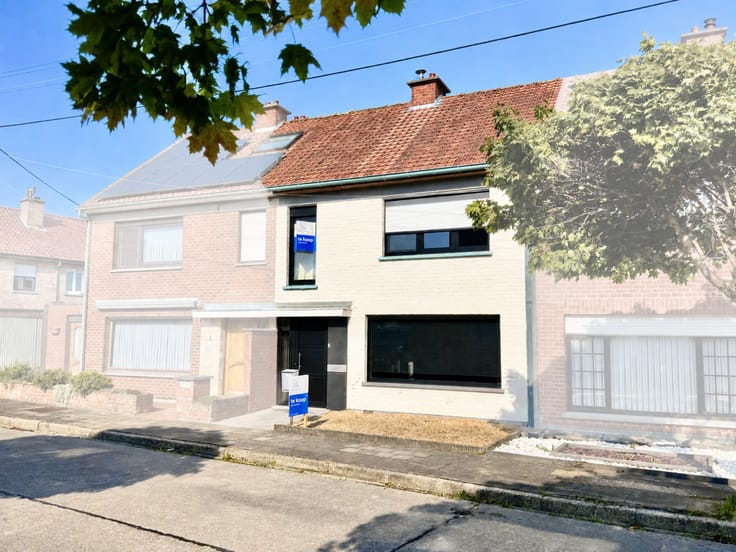
House for sale
385000€
2 bedrooms 149 square meters
Immoweb code : 22009510

Immoweb code : 22009510
Overview
2 bedrooms
1 bathroom
149
square meters
livable space
Description
Unfortunately we did not receive an English translation for this text.
Nl :
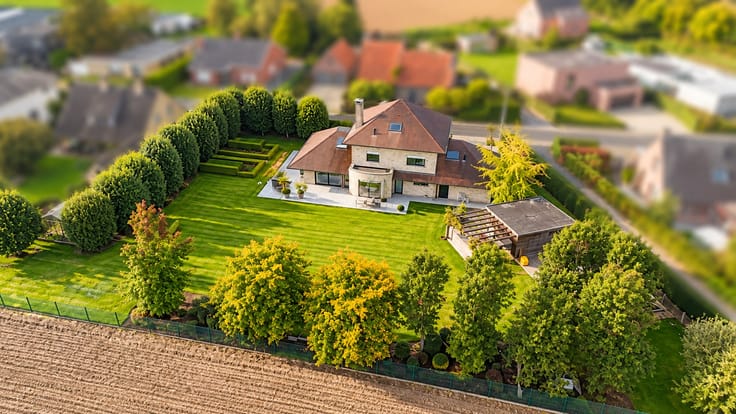
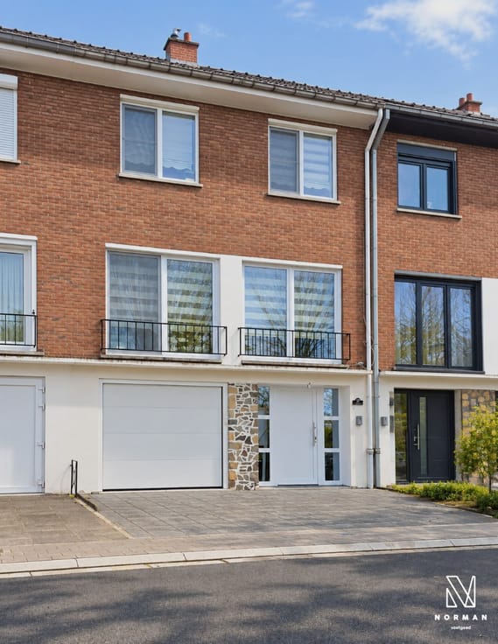
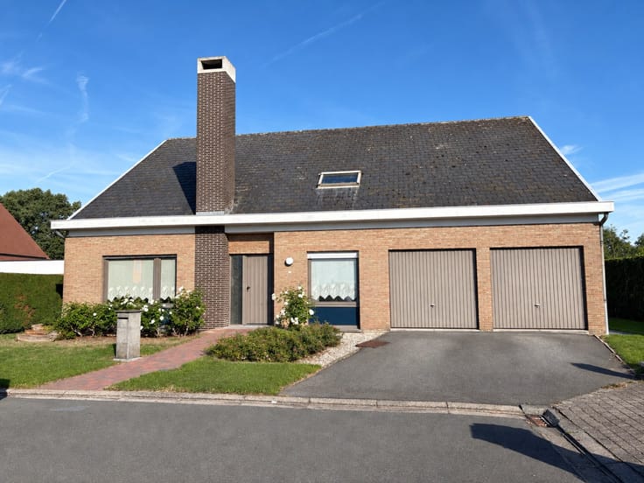
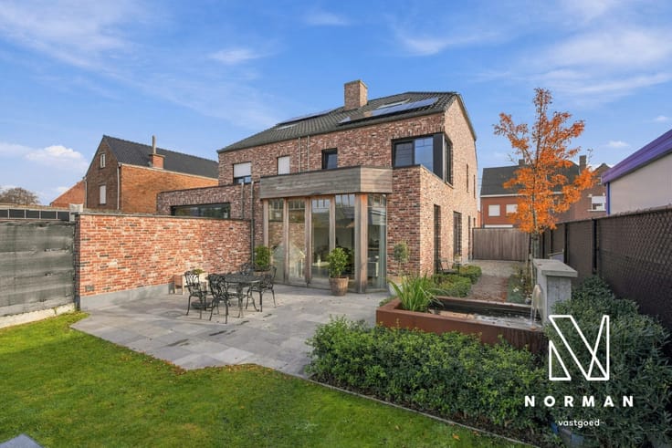
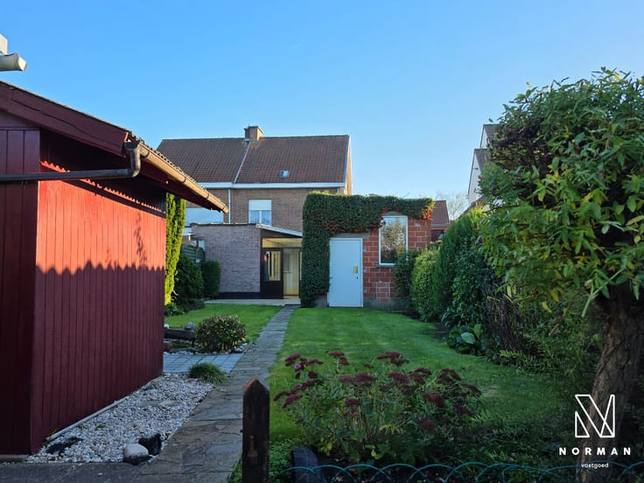
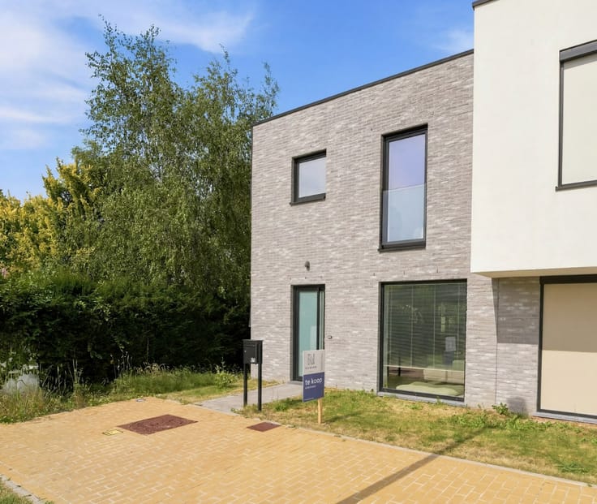
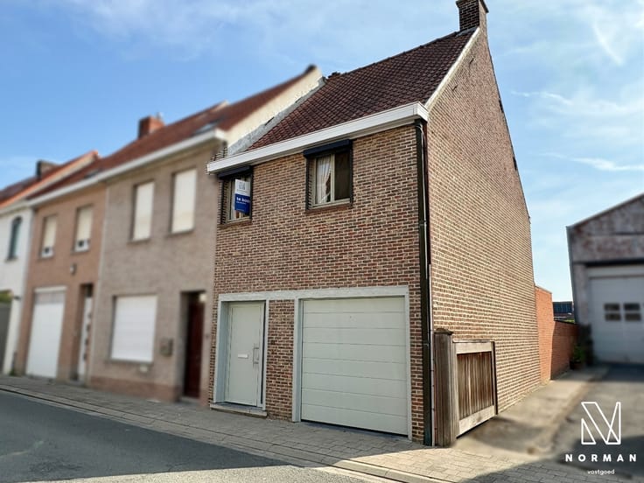
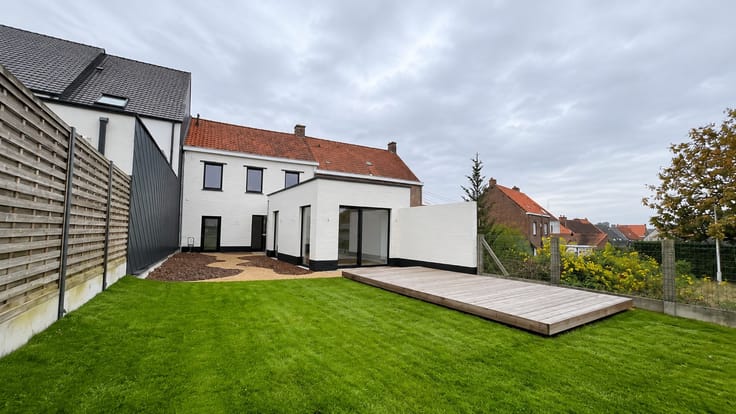
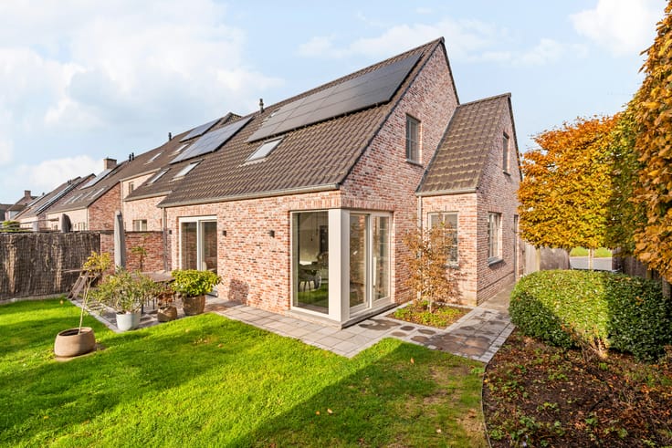
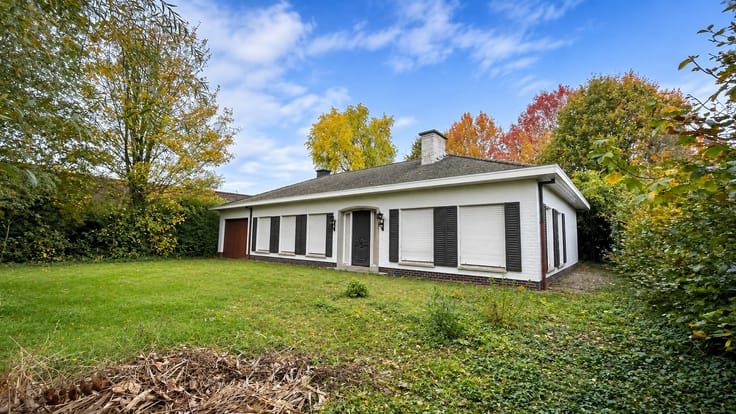
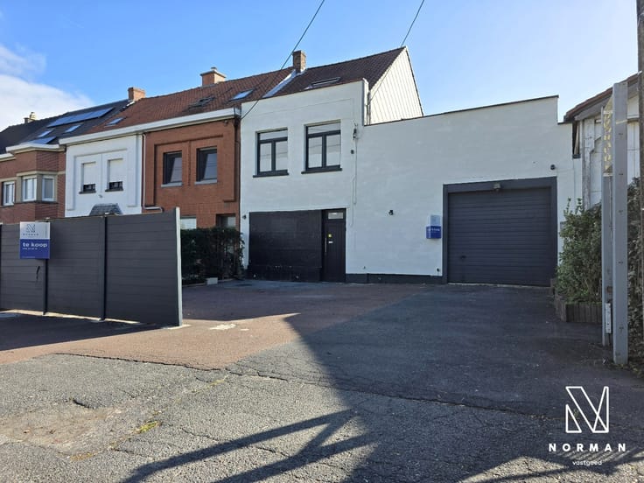
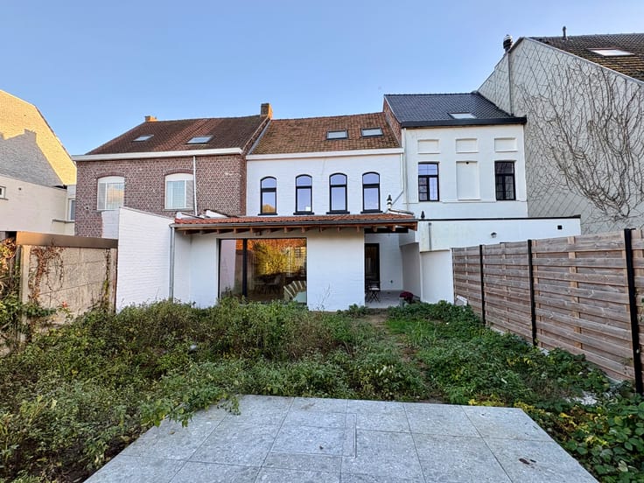
Gerenoveerde alleenstaande woning te koop in Ooigem op +-660m2 grondoppervlakte
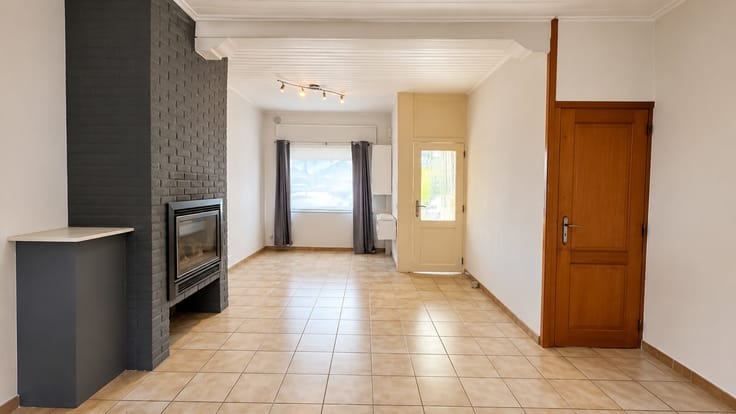
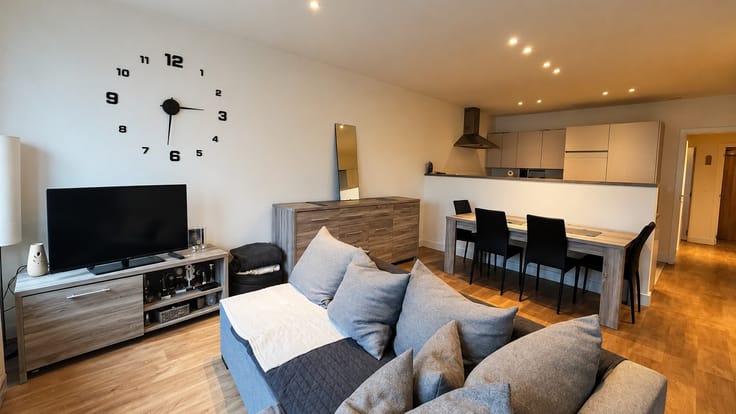
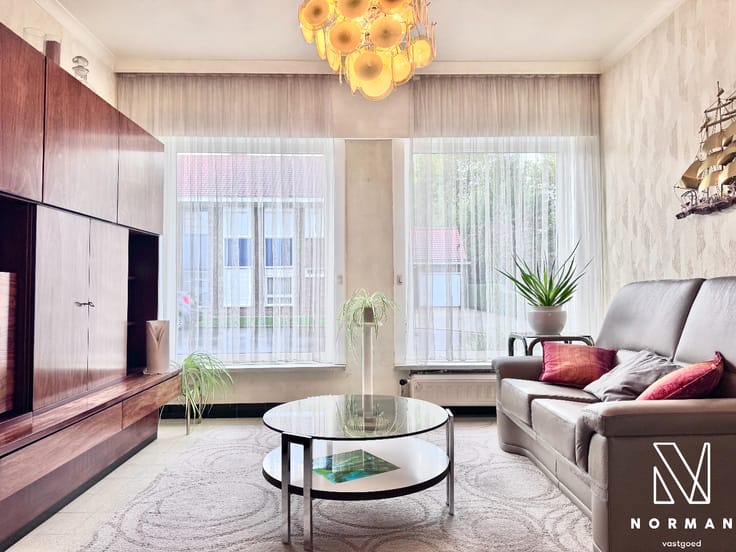
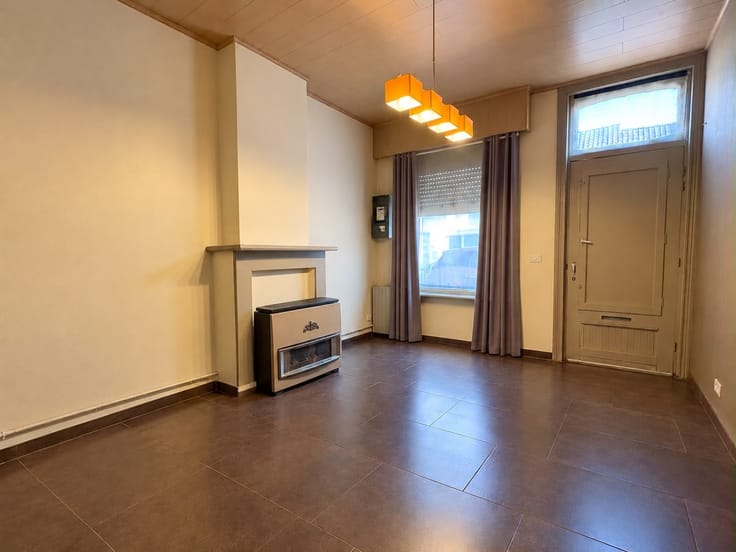
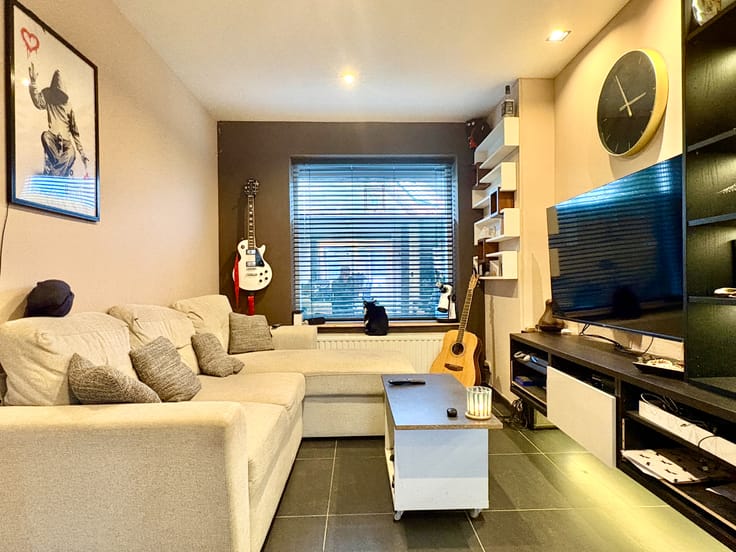
Bij het binnenkomen kom je in de lichtrijke, ruime leefruimte, voorzien van vloerverwarming en een gezellige pelletkachel. Aansluitend bevindt zich de volledig uitgeruste keuken, met daarnaast een praktische kleine berging waar ook de technische installaties ondergebracht zijn. Op het gelijkvloers is er bovendien een apart gastentoilet.
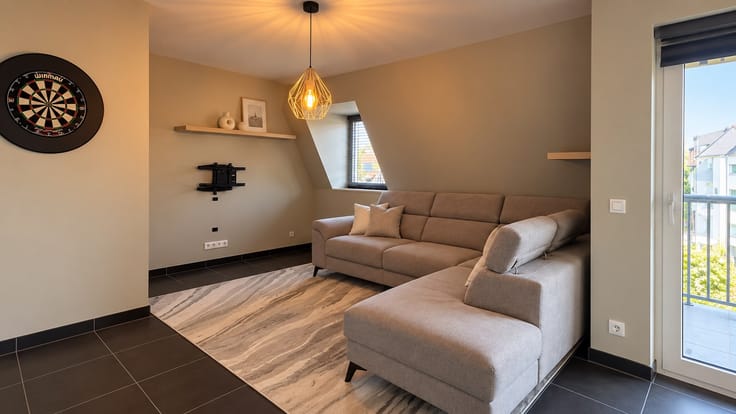
Op de eerste verdieping bevinden zich twee ruime slaapkamers, een praktische wasruimte met plaats voor een wasmachine en droogkast en een badkamer. Deze is uitgerust met een dubbele lavabo en een bad/douchecombinatie. Ook op deze verdieping is er een apart toilet aanwezig.
Verder beschikt de woning over een zolder met geïsoleerd plafond.
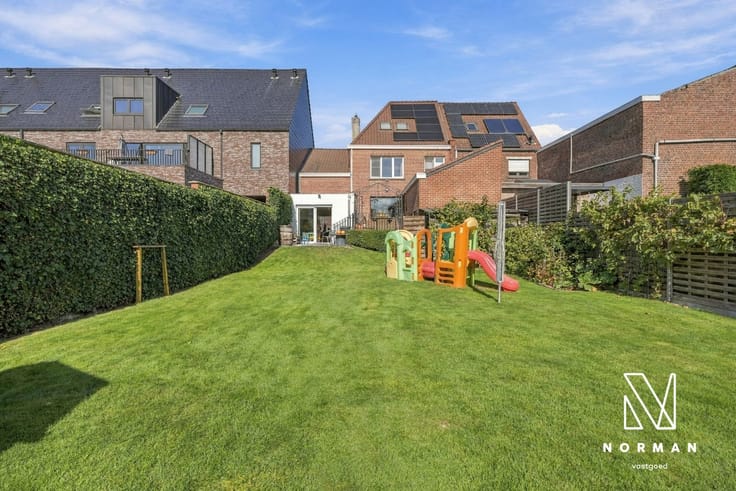
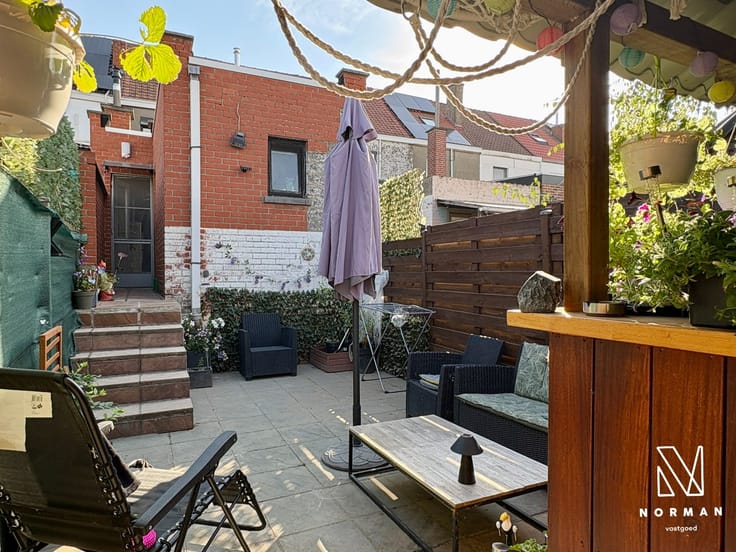
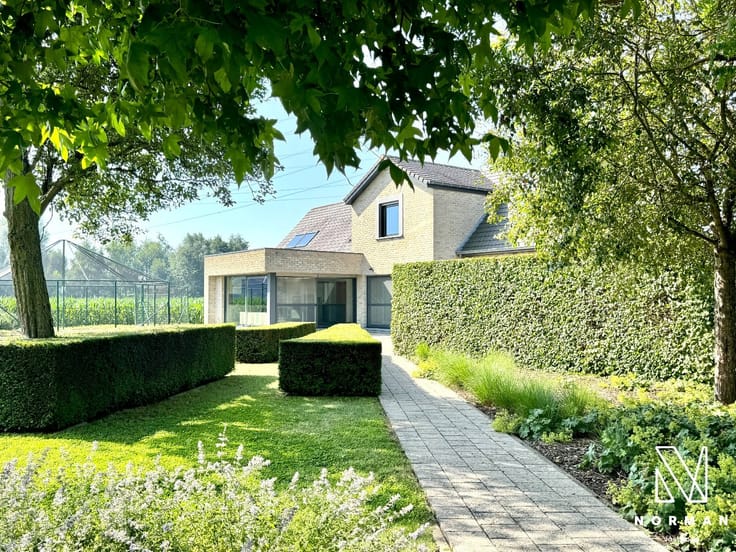
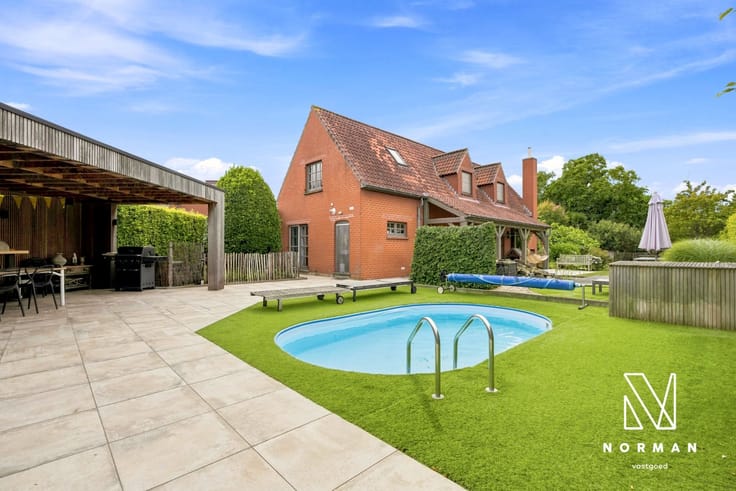
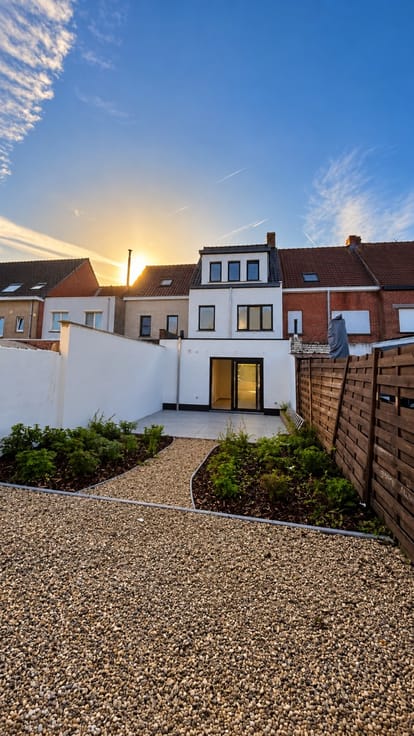
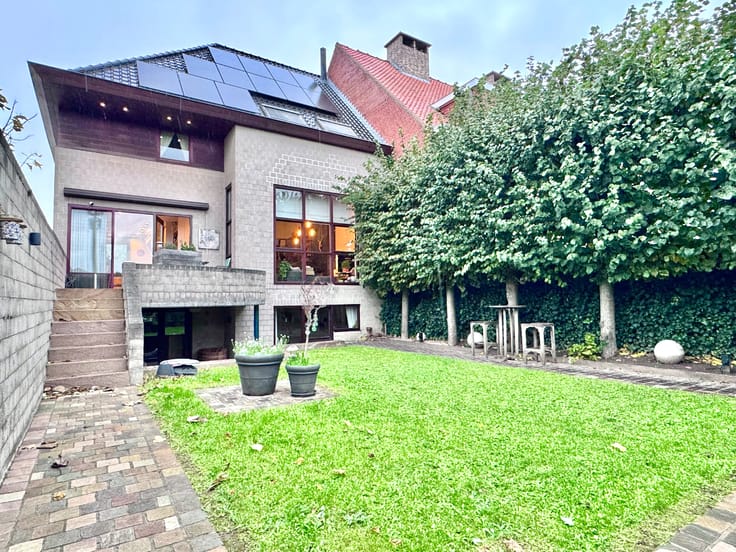
Buiten geniet je van een losstaande garage en een ruime tuin die de woning volledig omringt.
| Construction year | 1955 |
|---|---|
| Number of floors | 4 |
| Building condition | First occupation |
| Immovable heritage | No |
| Street frontage width | 7.3 m |
| Number of frontages | 4 |
| Covered parking spaces | 1 |
| Surroundings type | Fitted out |
| Asbestos certificate is available | No |
| Usable floor area | 149 square meters |
|---|---|
| Living room | Yes |
| Bedrooms | 2 |
| Dressing room | No |
| Bathrooms | 1 |
| Toilets | 2 |
| Attic | Yes |
| Armored door | No |
| Land is facing street | No |
|---|---|
| Wooded land | No |
| Plot at rear | Yes |
| Flat land | Yes |
| Width of the lot on the street | meters |
| Connection to sewer network | Connected |
| Gas, water & electricity | Yes |
| Primary energy consumption | 259 kilowatt hour per square meters |
|---|---|
| EPC/EPC label | C |
| Renovation works mandatory | No |
| Unique code EPB certificate | 20261026-0003983662-RES-1 |
| CO₂ emission | Not specified |
| Yearly theoretical total energy consumption | Not specified |
| Valid electricity inspection certificate | Not specified |
| As built plan | No |
| Summons: No judicial remedy or administrative measure imposed | Not specified |
|
Flemish register of measures consulted
|
Yes |
| Valid flood certificate | Not specified |
| Heating type | Pellet |
| Photovoltaic solar panels | No |
| Thermic solar panels | No |
| Common water heater | No |
| Double glazing | Yes |
| Building permit | No |
|---|---|
| Type of building | All kind |
| Cadastral Plan | No |
| Right of first refusal for the tenant | Not specified |
| Obligation to build | No |
| Allotment permit | No |
| Preemption right | No |
| Proceedings for breach of planning regulations | No |
| Most recent urban development zoning | Not specified |
| Flood zone type | Non flood zone |
|
P-score
|
B |
|
G-score
|
A |
| Latest land use designation | Another type of area |
Asked price excluding notary fees (excluding eventual registration fees)
| Price | 385000 € |
|---|---|
| Cadastral income | 510 € |
| Tenement building | No |
|
|
|






Vastgoed Norman (IPI 508292)
| Address |
Gasthuisstraat 1
8520 - Kuurne |
|---|---|
| Website |
|
| External reference | TK/3205 |