


(excl. taxes) 490780€
3 bedrooms 149 square meters

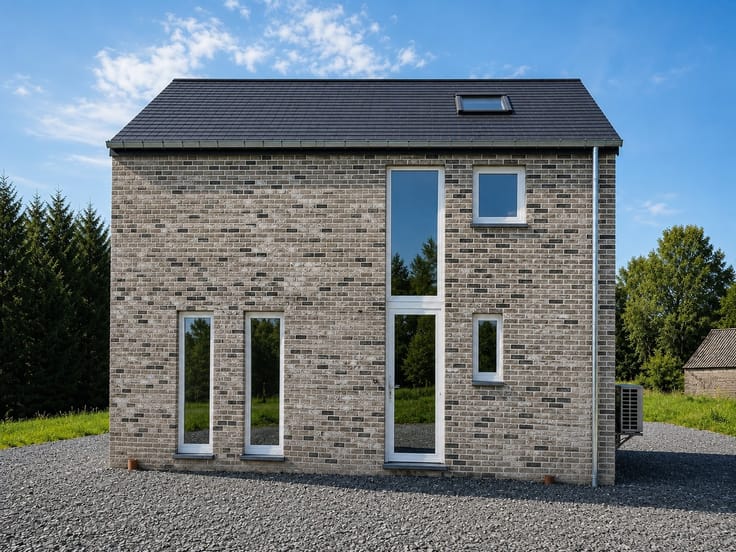
New build
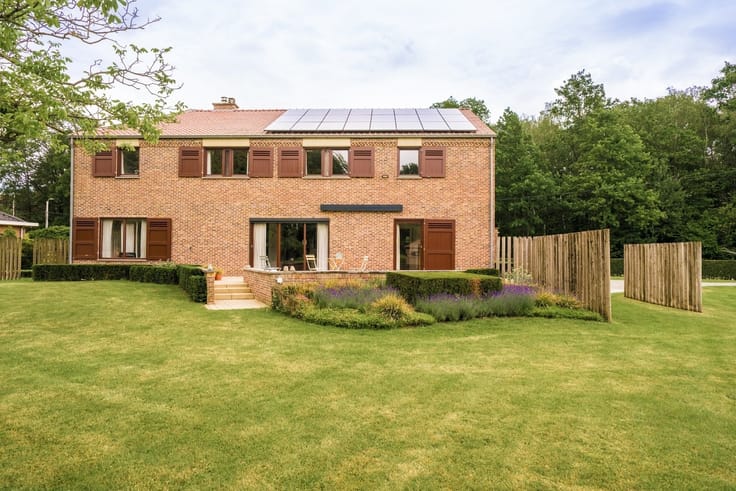
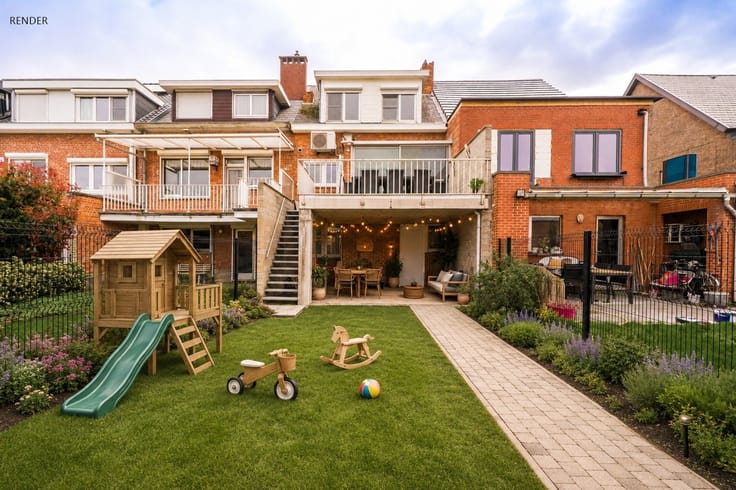
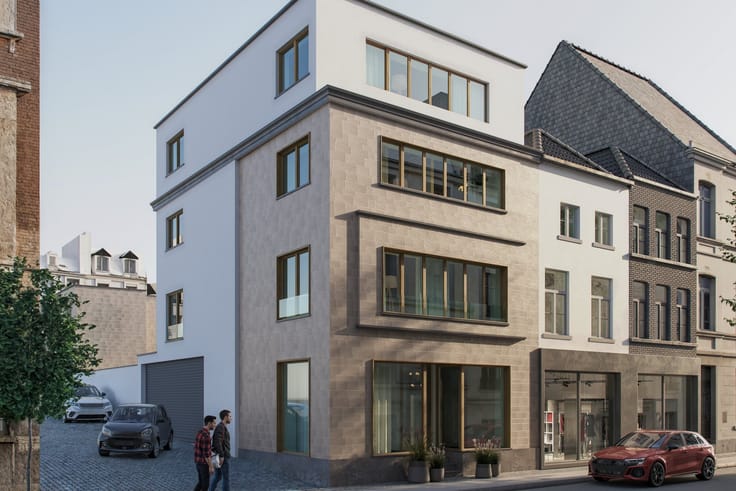
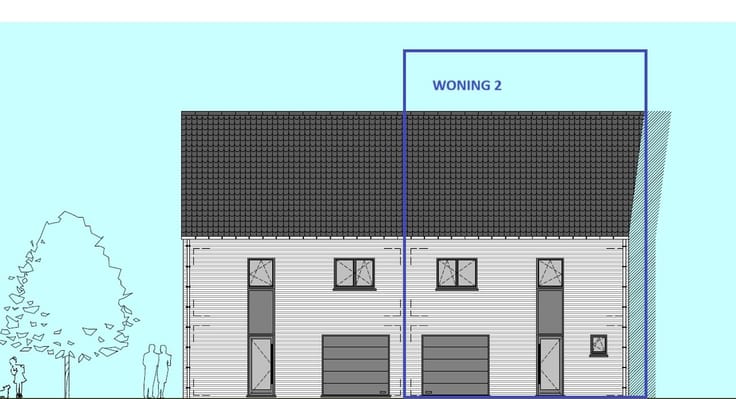
These BEN (near-energy-neutral) new construction homes are residential and quietly located on the renovated Breendonkstraat, less than 10 minutes by bike from the center of Willebroek and less than 5 minutes by bike from the center of Breendonk.
The location offers the best of both worlds: a pleasant living environment close to schools, stores and restaurants, as well as easy access to Antwerp and Brussels via the A12 motorway.
Both homes are offered turnkey and can still be fully customized by the buyer - from layout and materials to techniques and finishes.
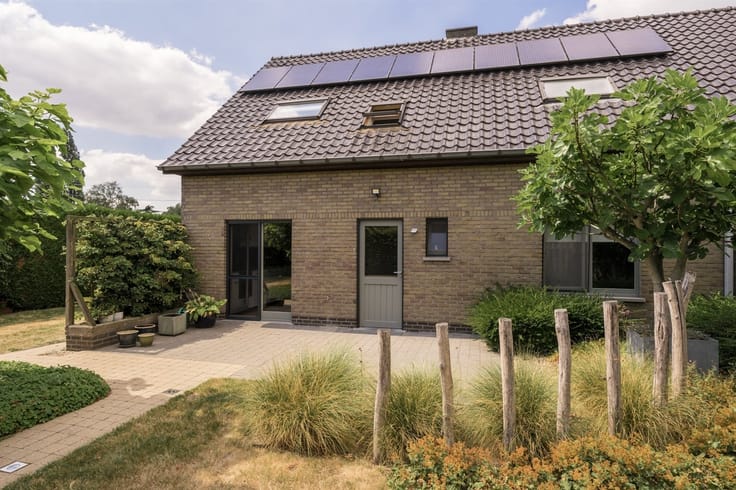
A high level of comfort is guaranteed thanks to underfloor heating, ventilation system D, solar panels and heat pump, which ensures energy-efficient and future-oriented living.
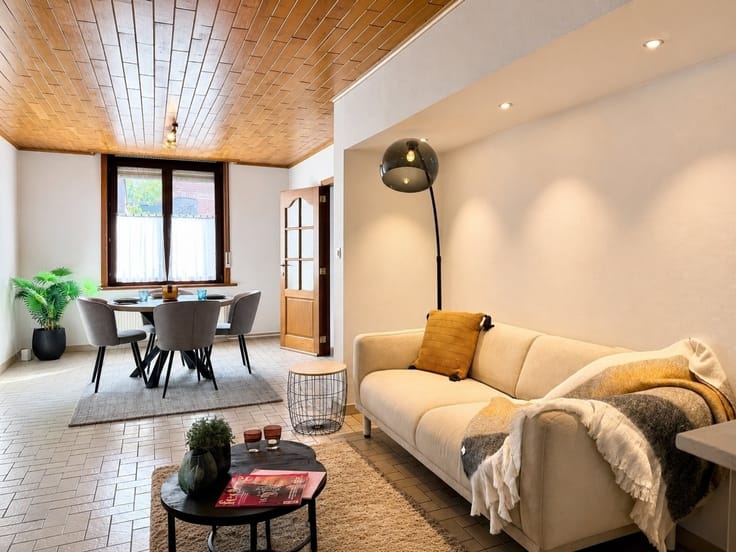
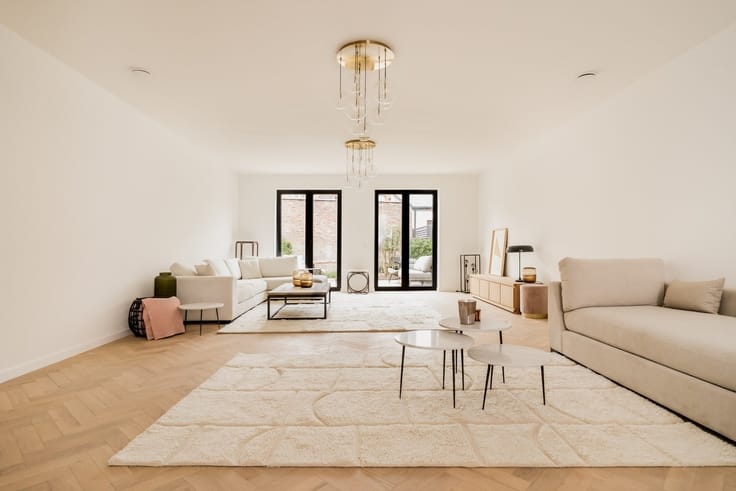
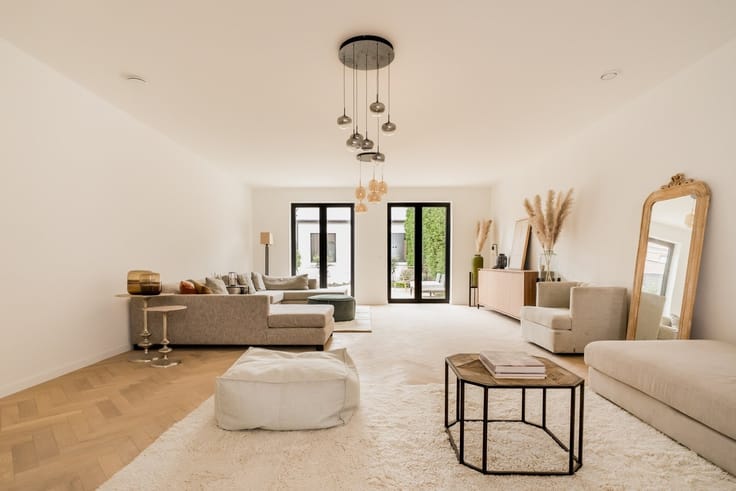
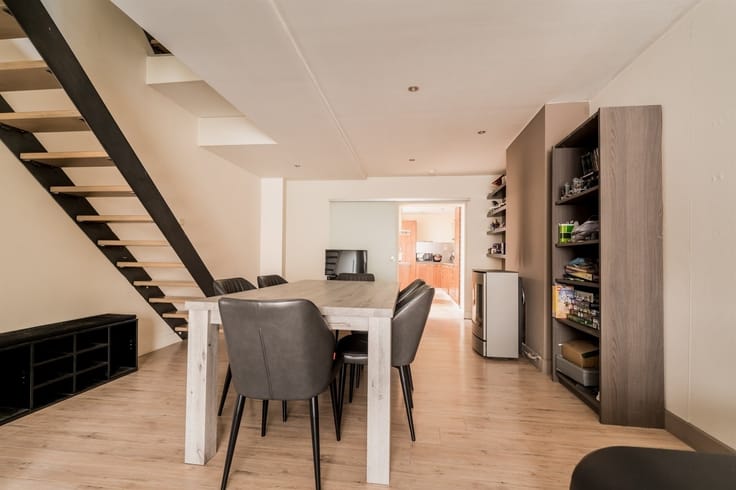
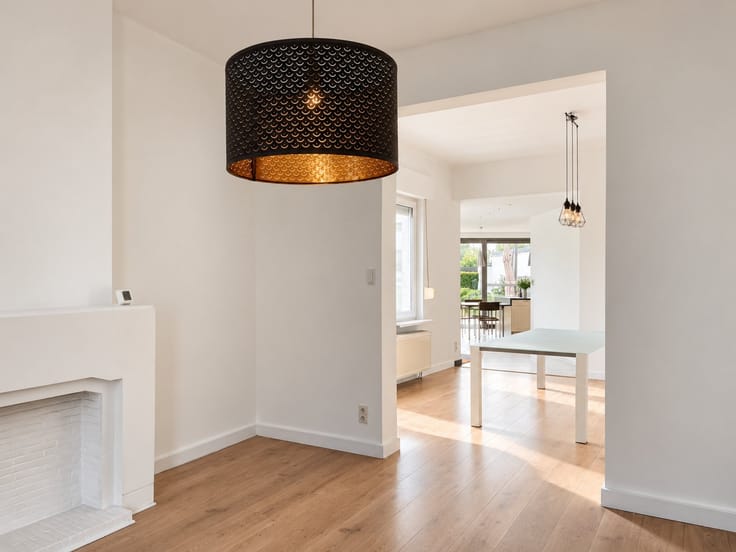
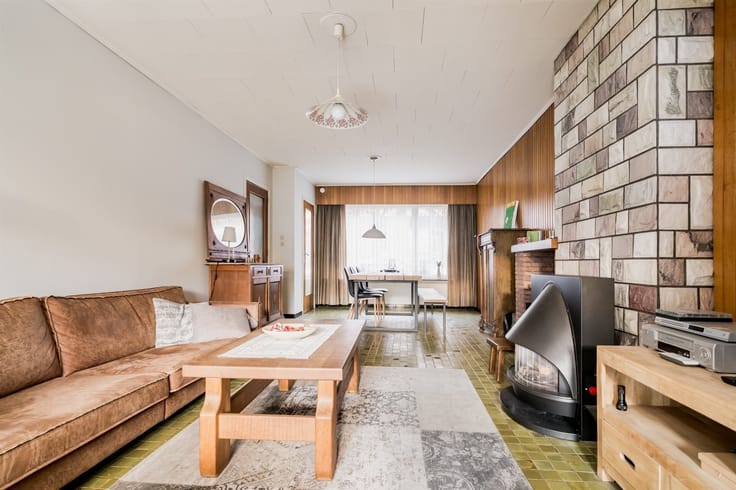
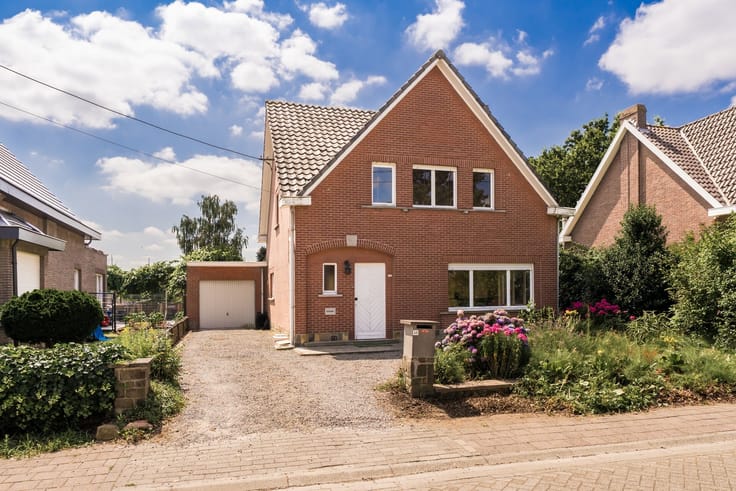
The proposed layout is as follows: Entrance hall with staircase, storage room and guest toilet. A spacious open living space with large lounge and the dining area and kitchen bathed in light thanks to large windows overlooking the nice garden. Adjacent to the kitchen there is access to the garage.
On the second floor we find a night hall with access to 3 large bedrooms, a separate toilet and the bathroom with bathtub, walk-in shower and double sink unit. The attic floor is 1 large room accessible through the attic hatch with comfortable folding staircase.
| Building price excluding VAT | €490,780 |
|---|---|
| Land price excluding taxes | €195,000 |
| Building VAT | €62,114 |
| Taxes related to land | €23,400 |
| Total price including taxes* | €576,294 |
| Building condition | First occupation |
|---|---|
| Immovable heritage | Not specified |
| Covered parking spaces | 2 |
| Outdoor parking spaces | 1 |
| Asbestos certificate is available | Not specified |
| Usable floor area | 149 square meters |
|---|---|
| Kitchen type | Not installed |
| Bedrooms | 3 |
| Bedroom 1 surface | 16 square meters |
| Bedroom 2 surface | 13 square meters |
| Bedroom 3 surface | 13 square meters |
| Dressing room | No |
| Bathrooms | 1 |
| Toilets | 2 |
| Professional space | No |
| Attic | Yes |
| Furnished | No |
| Armored door | No |
| Surface of the plot | 566 square meters |
|---|---|
| Gas, water & electricity | No |
| Primary energy consumption | Not specified |
|---|---|
| EPC/EPC label | Not specified |
| Renovation works mandatory | Not specified |
| Unique code EPB certificate | Not specified |
| CO₂ emission | Not specified |
| Yearly theoretical total energy consumption | Not specified |
| Valid electricity inspection certificate | Not specified |
| Conformity certification for fuel tanks | Not specified |
| Summons: No judicial remedy or administrative measure imposed | Not specified |
|
Flemish register of measures consulted
|
Not specified |
| Valid flood certificate | Not specified |
| Heat pump | Yes |
| Double glazing | Yes |
| Building permit | Not specified |
|---|---|
| Cadastral Plan | Not specified |
| Right of first refusal for the tenant | Not specified |
| Allotment permit | Not specified |
| Preemption right | Not specified |
| Most recent urban development zoning | Not specified |
| Flood zone type | Non flood zone |
|
P-score
|
Not specified |
|
G-score
|
Not specified |
Asked price excluding VAT and excl. notary fees (excluding eventual registration fees)
| Price | 490780 € |
|---|---|
| Tenement building | No |
|
|
|





| Address |
Keizerstraat 18B
2800 - Mechelen |
|---|---|
| External reference | 1712140 - 345354796 |
Get in touch