
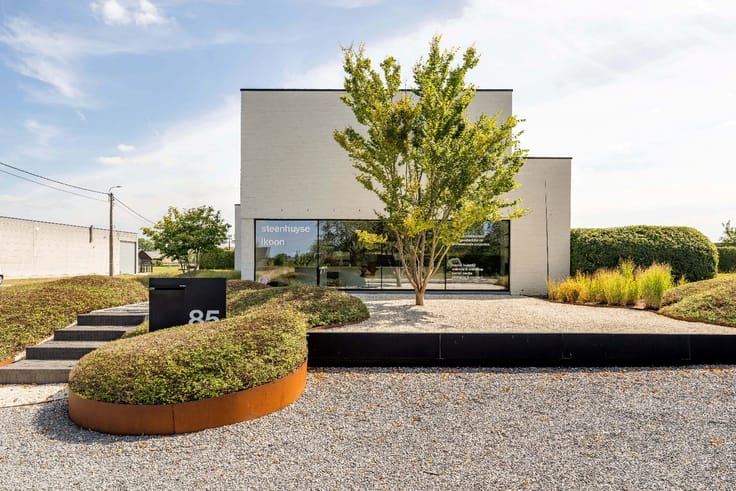


748000€
5 bedrooms 440 square meters

Unfortunately we did not receive an English translation for this text.
Nl :
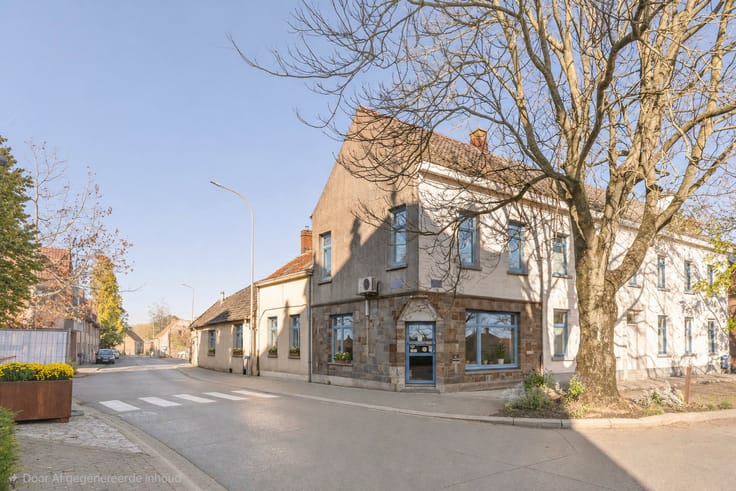
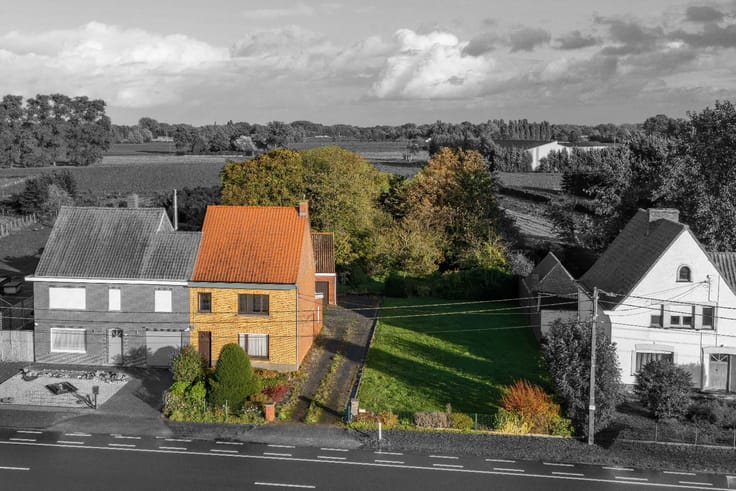
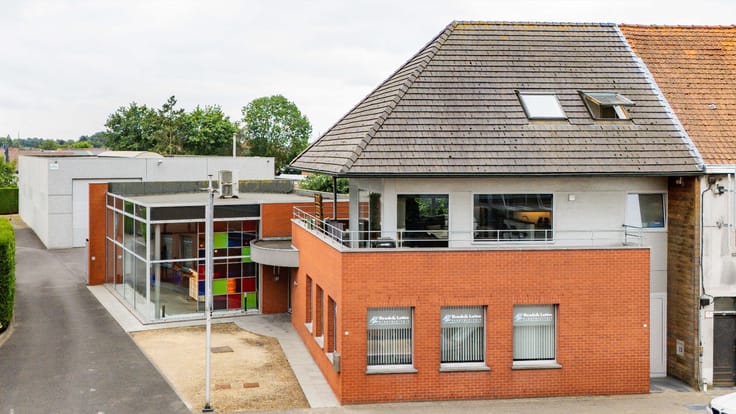
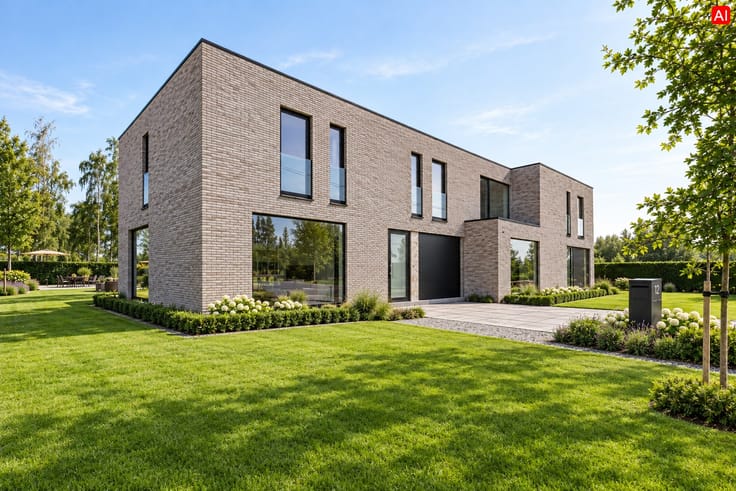
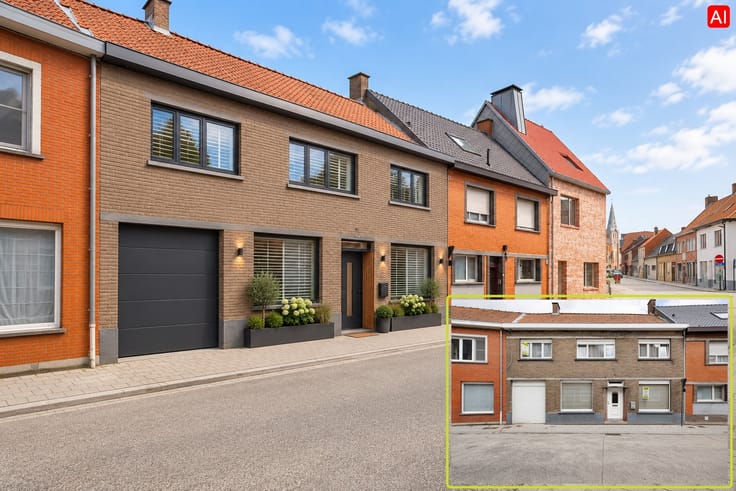
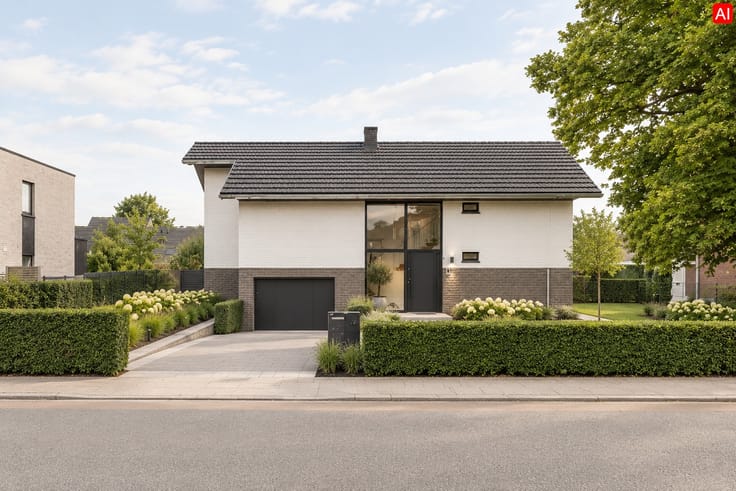
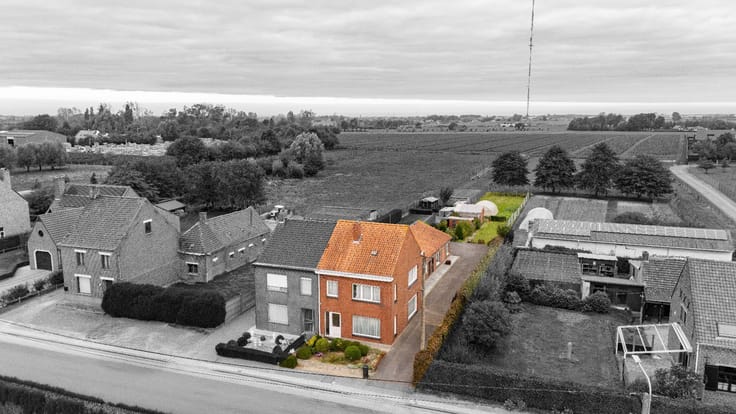
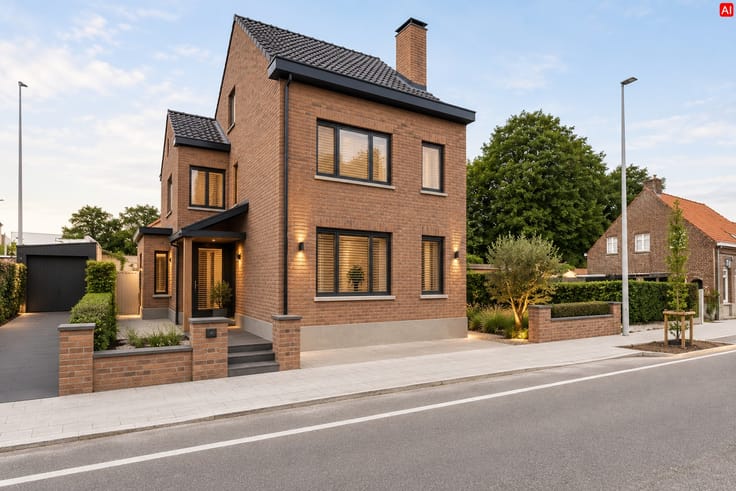
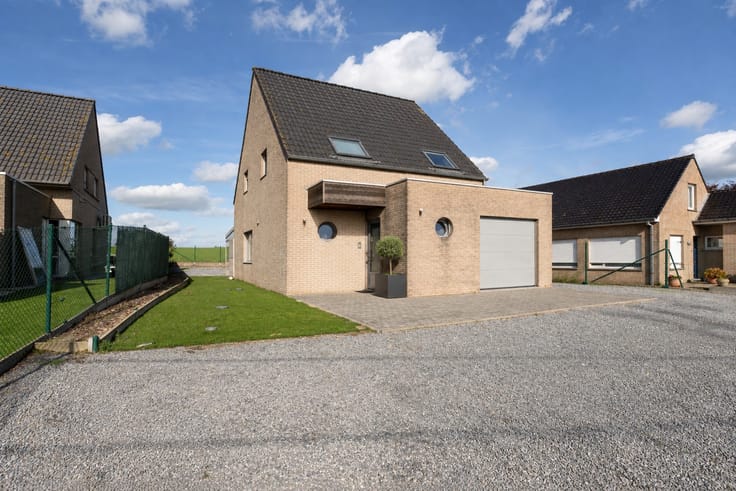
Wonen en ondernemen op één adres? Verrekijker 47 in Wingene biedt een woning van 208 m², aparte burelen en een loods van 289 m² op 1.205 m² grond. De ligging langs de verbindingsweg Tielt–Wingene biedt uitstekende zichtbaarheid. Er is voldoende parking op eigen terrein.
PLUSPUNTEN:
UITSTEKENDE LIGGING | ZICHTLOCATIE
ENERGIEZUINIG A-LABEL
CONFORME ELEKTRISCHE KEURING
ZONNEPANELEN (40 × 250 Wp) | DRIJFKRACHT
ZONNEBOILER (750 L)
WOONST
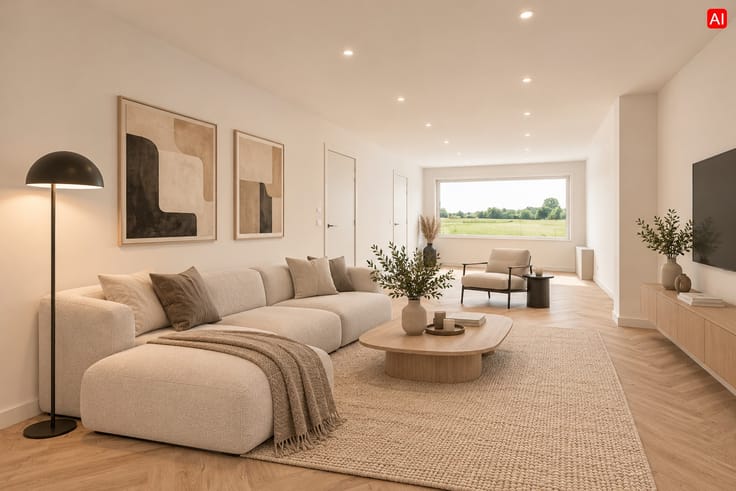
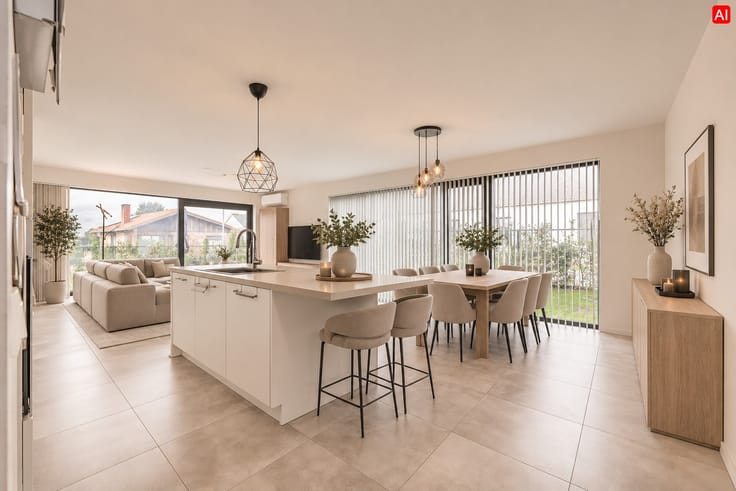
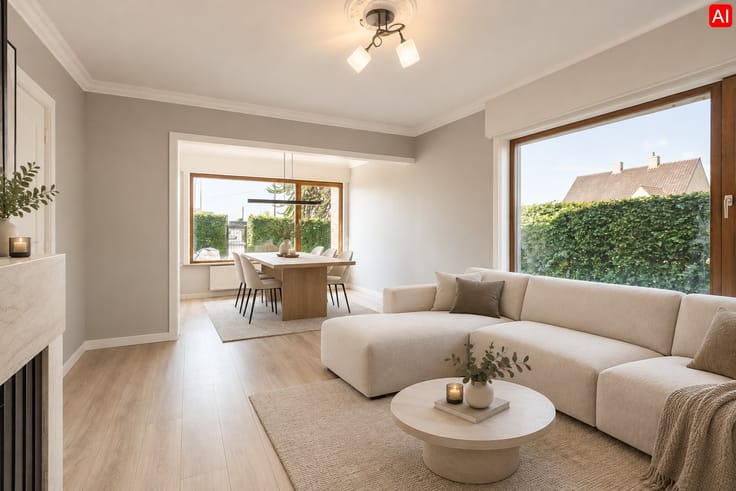
Privatieve inkom met gastentoilet, lichtrijke leefruimte met houtkachel en ingerichte open keuken met fornuis, dampkap, heteluchtoven, microgolfoven, koelkast en vaatwasser.
Beneden: bureau/vijfde slaapkamer (±16,50 m²), wasplaats (±8,50 m²) met was- en droogkastaansluiting en uitgietbak, badkamer met dubbel lavabomeubel, bad, inloopdouche en dressingruimte.
Boven: ruime nachthal voor hobby, ontspanning of sport, vier slaapkamers (±23, 22, 20 en 20 m²), tweede badkamer met lavabomeubel, toilet en douchevoorzieningen, plus apart toilet.
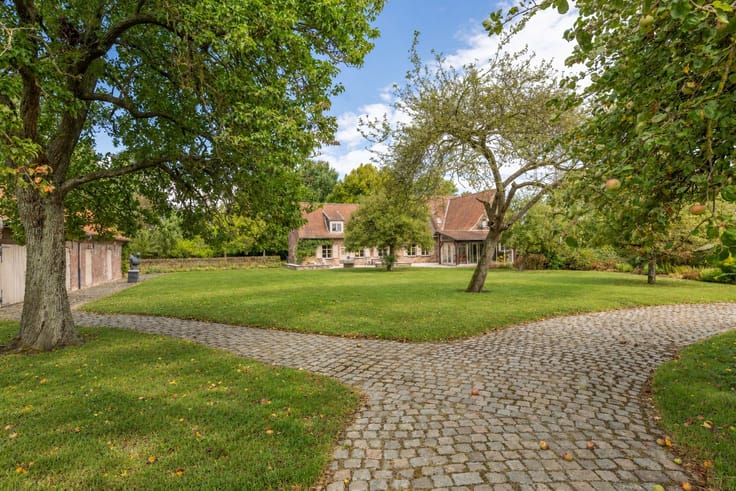
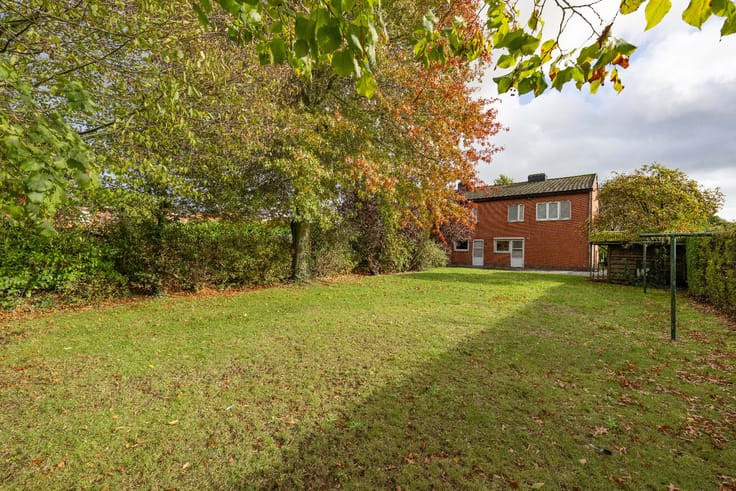
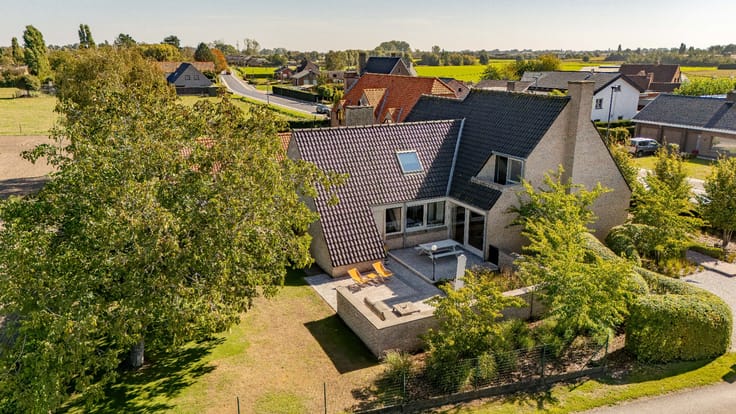
Buiten: omheinde, kindvriendelijke tuin, zuidgericht terras en dakterras (±22 m²).
BURELEN
Aparte inkom aan de voorgevel, ontvangstruimte (±22 m²) en aansluitende ruimte (±36 m²), geschikt als bureau, vergaderzaal of toonzaal.
LOODS
Open loods van 289 m² en 4 m hoog, ideaal voor activiteiten of opslag, met uitbreidingsmogelijkheden.
| Neighbourhood or locality | Industriezone |
|---|---|
| Construction year | 2010 |
| Number of floors | 2 |
| Building condition | As new |
| Immovable heritage | No |
| Street frontage width | 14.5 m |
| Number of frontages | 4 |
| Outdoor parking spaces | 8 |
| Surroundings type | Fitted out |
| Asbestos certificate is available | No |
| Usable floor area | 440 square meters |
|---|---|
| Living room surface | 55 square meters |
| How many fireplaces? | 1 |
| Kitchen surface | 8 square meters |
| Bedrooms | 5 |
| Bedroom 1 surface | 23 square meters |
| Bedroom 2 surface | 22 square meters |
| Bedroom 3 surface | 20 square meters |
| Bedroom 4 surface | 20 square meters |
| Dressing room | No |
| Bathrooms | 2 |
| Toilets | 3 |
| Office | Yes |
| Professional space | Yes |
| Armored door | No |
| Surface of the plot | 1205 square meters |
|---|---|
| Land is facing street | No |
| Wooded land | No |
| Plot at rear | Yes |
| Flat land | Yes |
| Width of the lot on the street | meters |
| Connection to sewer network | Connected |
| Gas, water & electricity | Yes |
| Terrace surface | 22 square meters |
| Primary energy consumption | 79 kilowatt hour per square meters |
|---|---|
| EPC/EPC label | A |
| Renovation works mandatory | No |
| Unique code EPB certificate | 20250630-0003631206-RES-2 |
| CO₂ emission | Not specified |
| Yearly theoretical total energy consumption | 79 kWh/year |
| Valid electricity inspection certificate | Not specified |
| As built plan | No |
| Summons: No judicial remedy or administrative measure imposed | Not specified |
|
Flemish register of measures consulted
|
No |
| Valid flood certificate | Not specified |
| Heating type | Electric |
| Heat pump | Yes |
| Photovoltaic solar panels | Yes |
| Thermic solar panels | No |
| Common water heater | No |
| Double glazing | Yes |
| Building permit | Yes |
|---|---|
| Type of building | All kind |
| Cadastral Plan | No |
| Right of first refusal for the tenant | Not specified |
| Obligation to build | No |
| Allotment permit | No |
| Preemption right | No |
| Proceedings for breach of planning regulations | No |
| Most recent urban development zoning | Not specified |
| Flood zone type | Non flood zone |
|
P-score
|
B |
|
G-score
|
A |
| Latest land use designation | Industrial commercial area |
Asked price excluding notary fees (excluding eventual registration fees)
| Price | 748000 € |
|---|---|
| Cadastral income | 3236 € |
| Tenement building | No |
|
|
|





| Address |
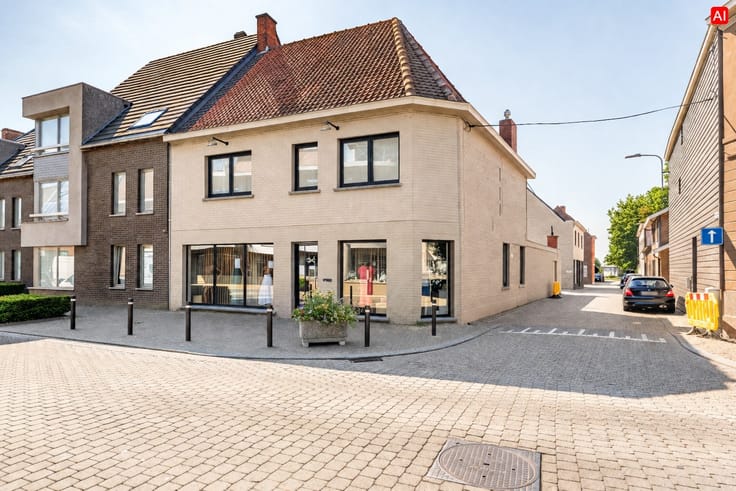
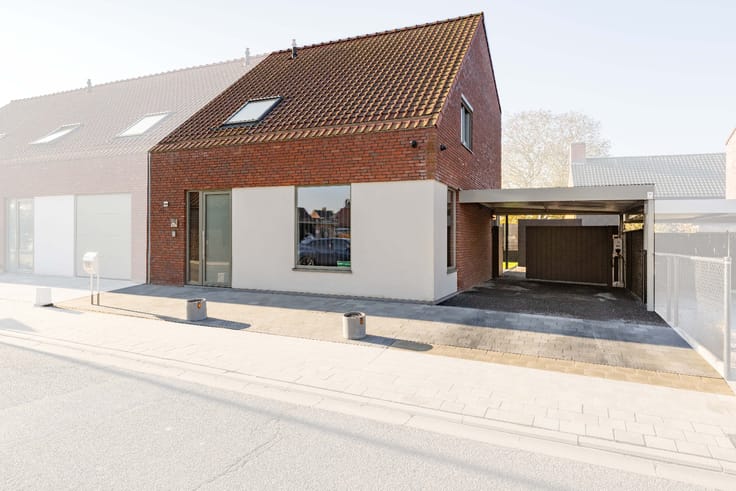
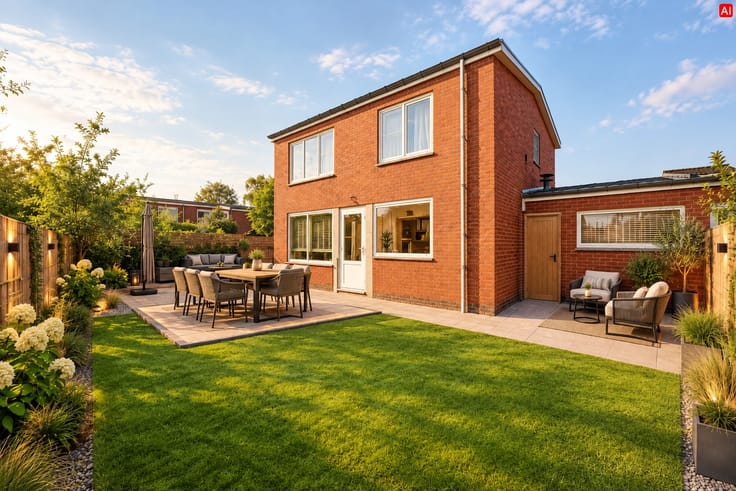
7 Tieltstraat
8740 - Pittem |
|---|---|
| Website |
|
| External reference | 2026/230/ND |
Get in touch