

(excl. taxes) 374000€
3 bedrooms 195 square meters

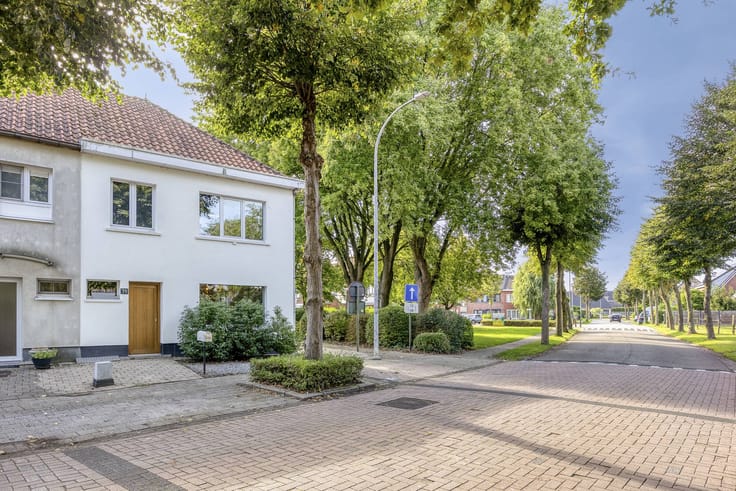
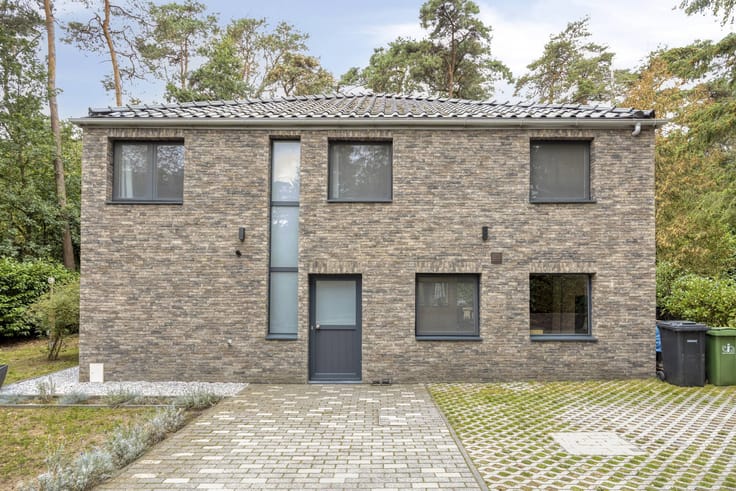
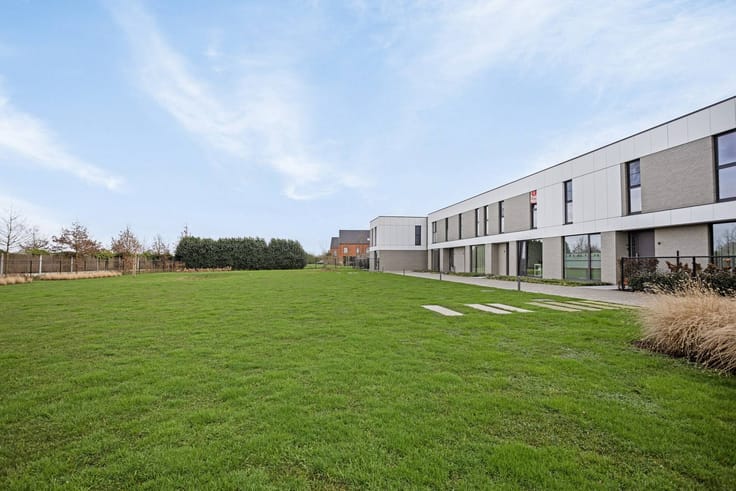
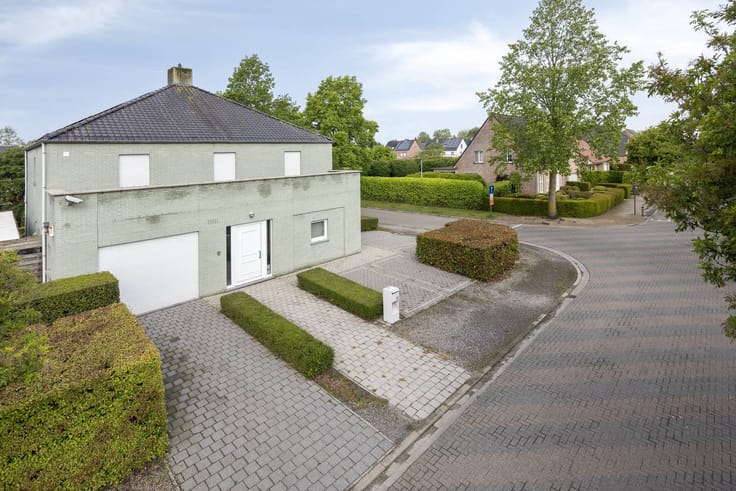
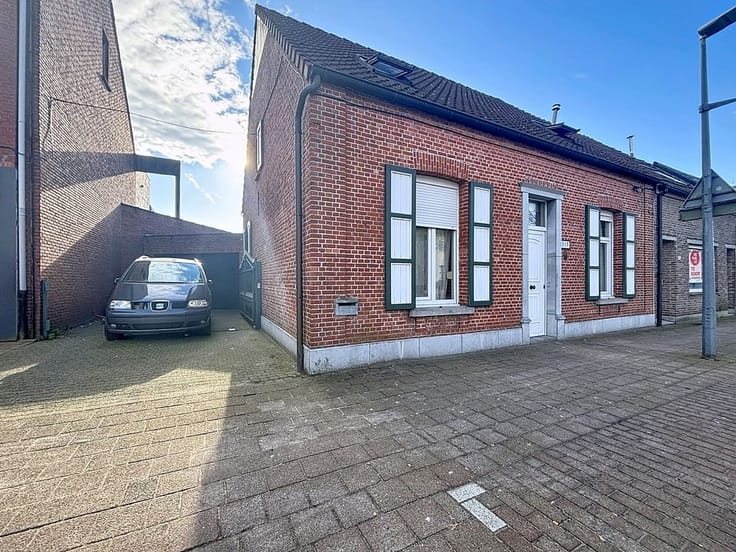
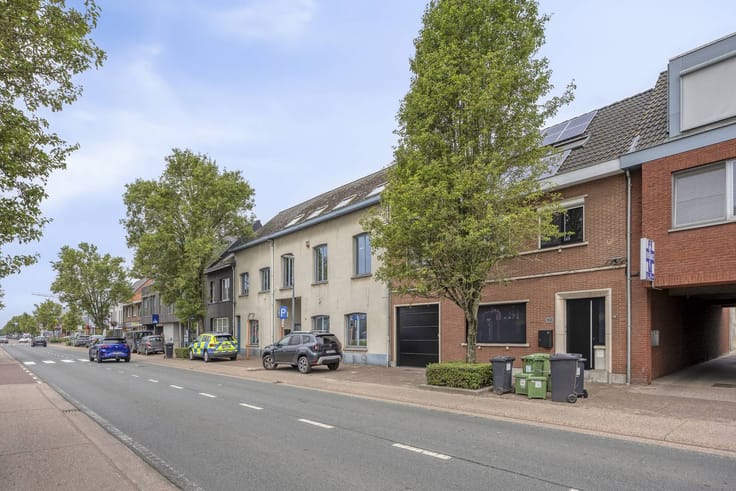
Semi-detached structure for sale near the center of Wuustwez
The layout is provided as follows (taking into account the structural state):
- Spacious entrance hall with the possibility for a guest toilet.
- Open living space with lots of potential for a bright dining and sitting area, enjoying large windows.
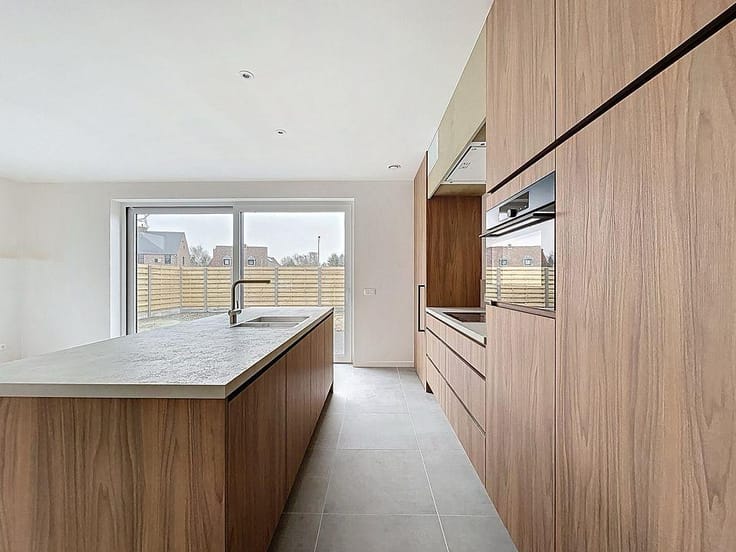
- Open kitchen space, ready to install a dream kitchen with a cooking island.
- Possibility for two storage spaces (ground floor and first floor)
- Three bedrooms on the first floor
- Bathroom with the necessary connections for a walk-in shower, double sink and toilet.
- Large basement and attic space, both accessible via a fixed staircase and offer a wealth of extra space.
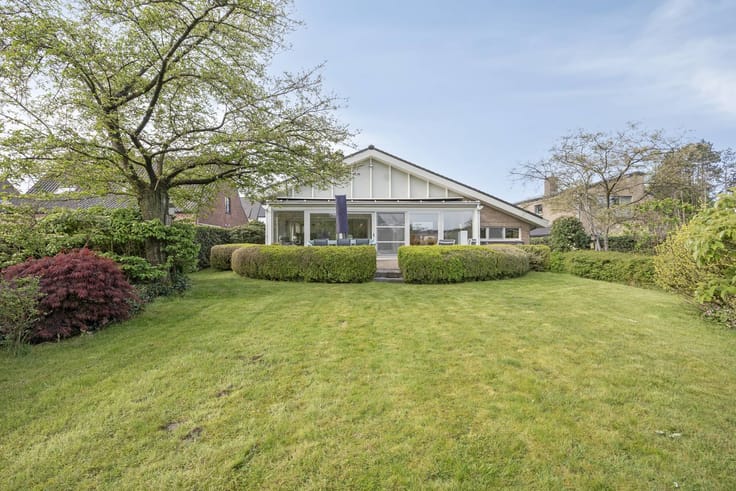
Outside, there is the possibility of a cozy front yard and a spacious backyard. There is already a handy outbuilding in the backyard that is equipped with a kitchen, toilet and shower. There are two parking spaces at the back of the plot, accessible via the street behind.
Details:
- Habitable area: 195 m² on a 367 m² plot.
- Condition: Structural phase (BJ: 2025) - Still completely to be finished by yourself.
- Energy: Very favorable EPB (-16.07 kWh/m²), electrical inspection in accordance (for the structural work), double glazing and facilities for the type D ventilation system available.
- Techniques: Heating via electric radiators.
Interested in this major new construction project with a lot of potential?
Request your visit via [email protected] or 03/369.42.50.
(re) Buying or (renting) in the Noorderkempen?
If you have any questions, you can always contact us!
Dewaele Real Estate
These AI visualizations are meant to inspire. Technical specifications, urban planning regulations or the concrete possibilities for realization were not taken into account.
Register of measures: no
| Building price excluding VAT | €374,000 |
|---|
| Construction year | 2025 |
|---|---|
| Number of floors | 2 |
| Building condition | Good |
| Immovable heritage | No |
| Street frontage width | 8 m |
| Number of frontages | 3 |
| Outdoor parking spaces | 2 |
| Surroundings type | Living area (residential, urban or rural) |
| Asbestos certificate is available | Not specified |
| Usable floor area | 195 square meters |
|---|---|
| Living room | Yes |
| Kitchen type | Not installed |
| Bedrooms | 3 |
| Dressing room | No |
| Bathrooms | 1 |
| Office | No |
| Basement surface | 24 square meters |
| Attic | Yes |
| Furnished | No |
| Surface of the plot | 367 square meters |
|---|---|
| Width of the lot on the street | meters |
| Connection to sewer network | Not connected |
| Primary energy consumption | Not specified |
|---|---|
| EPC/EPC label | Not specified |
| Renovation works mandatory | Not specified |
| Unique code EPB certificate | Not specified |
| CO₂ emission | Not specified |
| Yearly theoretical total energy consumption | Not specified |
| Valid electricity inspection certificate | No |
| Summons: No judicial remedy or administrative measure imposed | No |
|
Flemish register of measures consulted
|
Not specified |
| Separate meter for electricity | Yes |
| Separate meter for water | Yes |
| Valid flood certificate | Yes |
| Photovoltaic solar panels | No |
| Thermic solar panels | No |
| Common water heater | No |
| Double glazing | Yes |
| Building permit | Yes |
|---|---|
| Type of building | House |
| Cadastral Plan | Yes |
| Right of first refusal for the tenant | Not specified |
| Allotment permit | No |
| Preemption right | No |
| Proceedings for breach of planning regulations | No |
| Most recent urban development zoning | Not specified |
| Flood zone type | Non flood zone |
|
P-score
|
A |
|
G-score
|
A |
| Latest land use designation | Living area (residential, urban or rural) |
Asked price excluding VAT and excl. notary fees (excluding eventual registration fees)
| Price | 374000 € |
|---|---|
| Tenement building | Yes |
|
|
|




| Address |
Bredabaan 467a
2990 - Wuustwezel |
|---|---|
| Website |
|
| External reference | D2990-26019 |
Get in touch