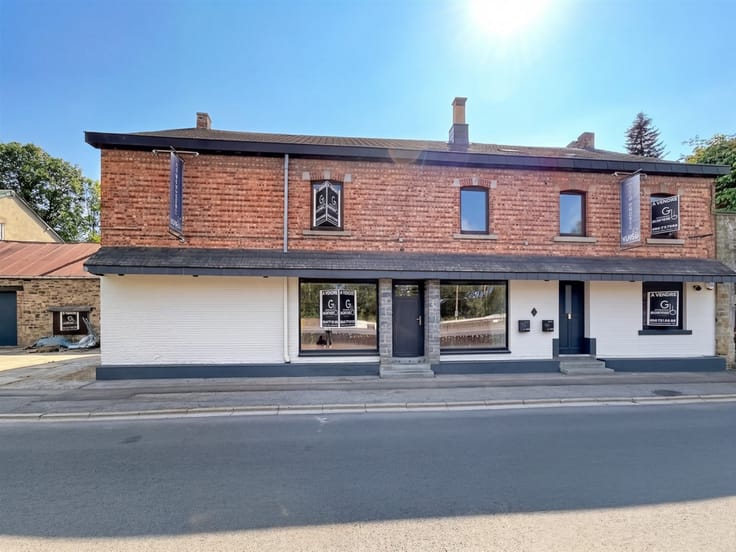



249000€
2 bedrooms 145 square meters

House
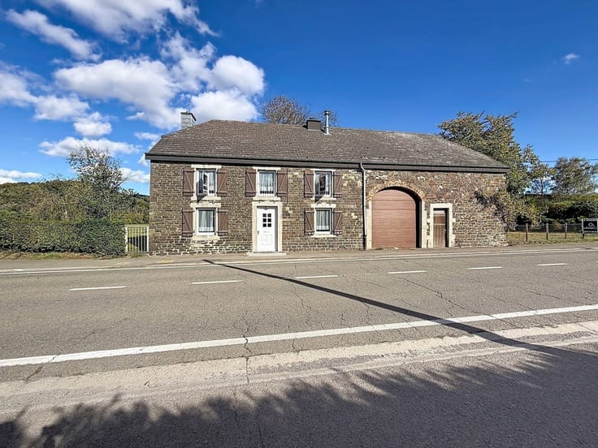
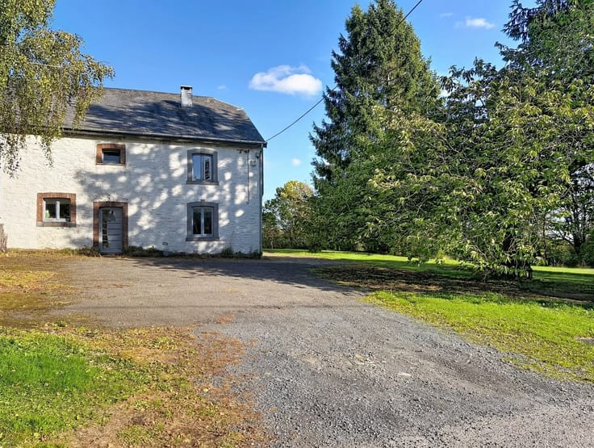
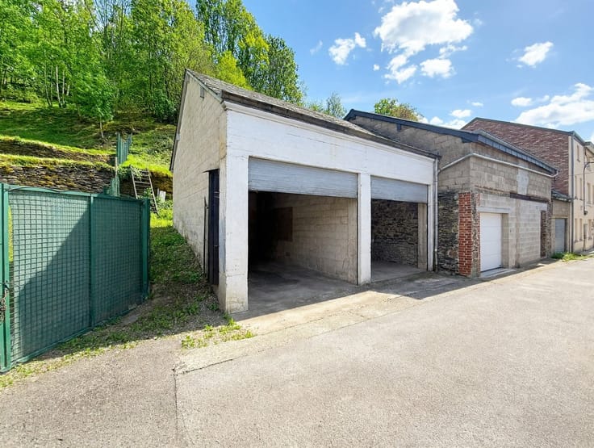
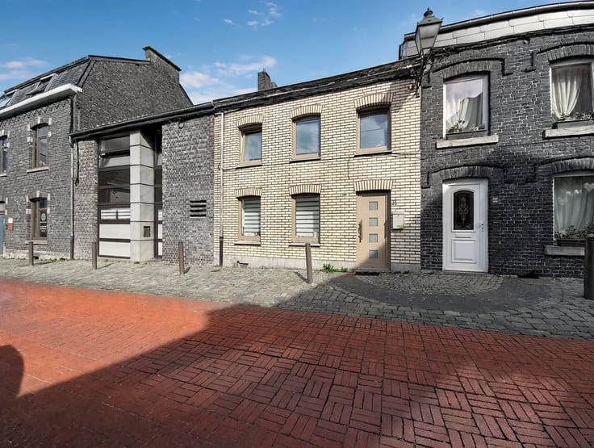
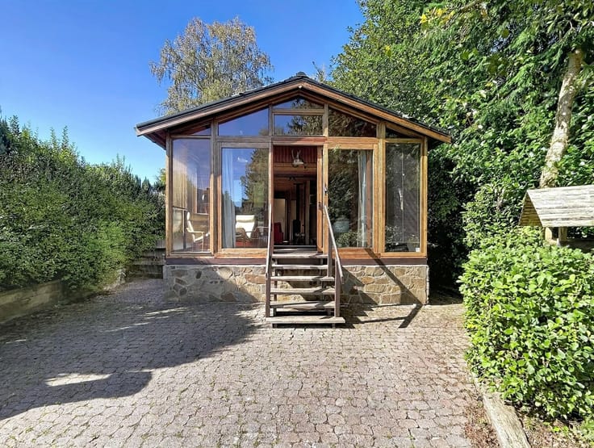
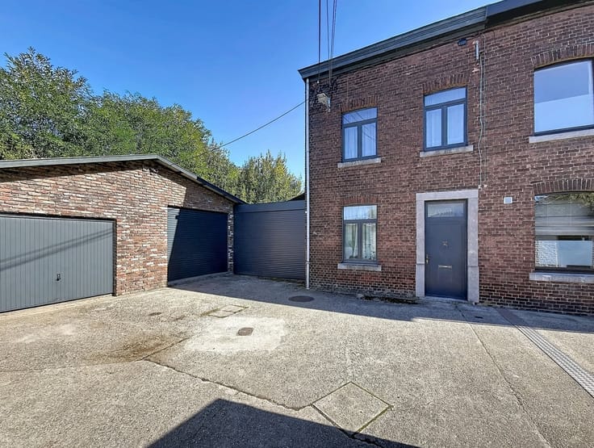
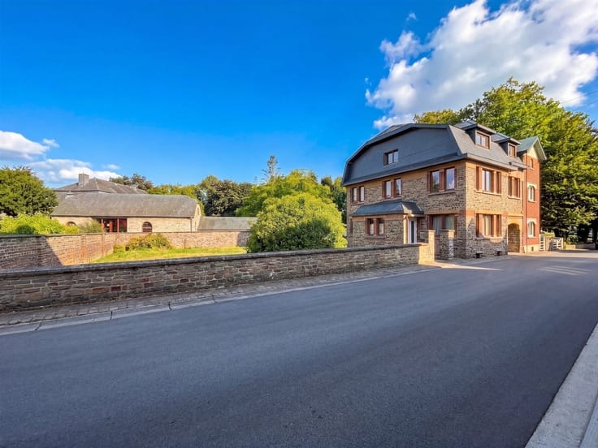
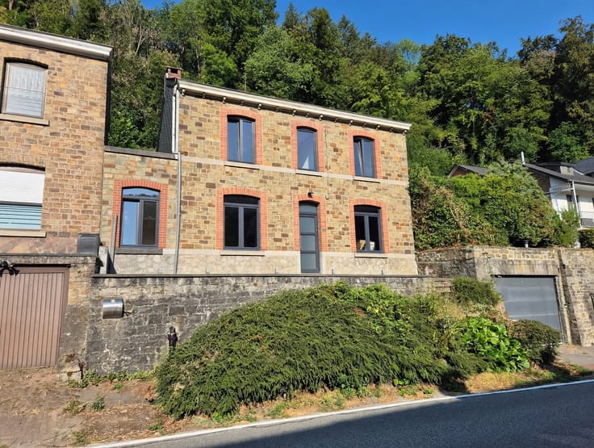
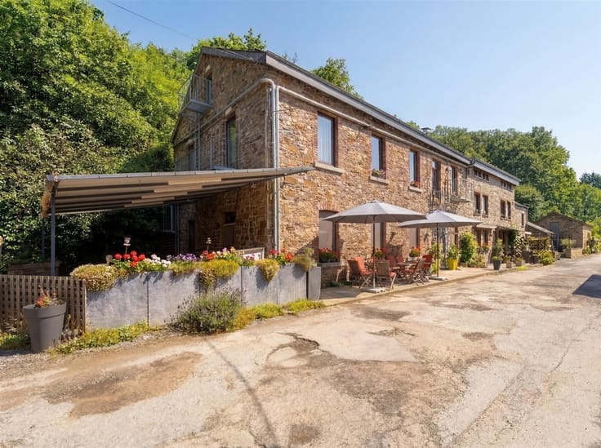
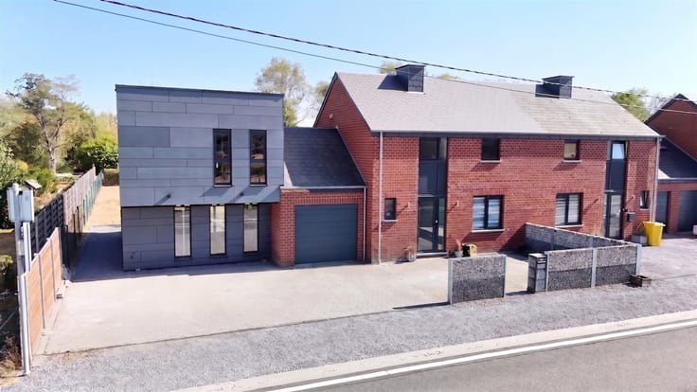
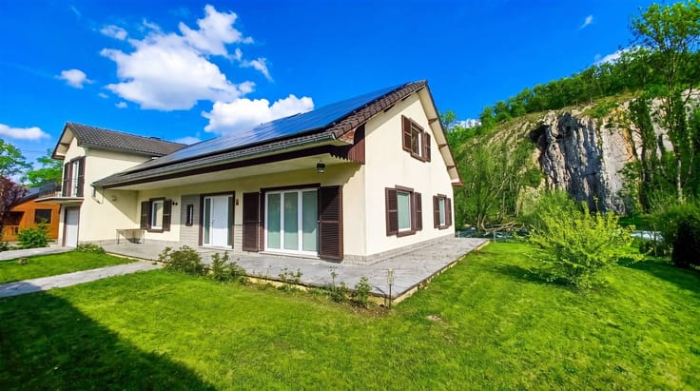
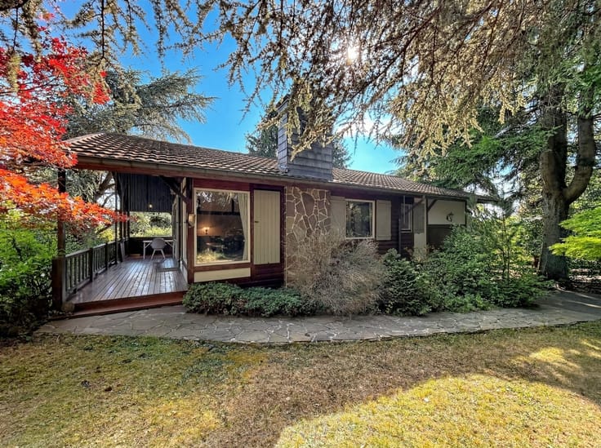
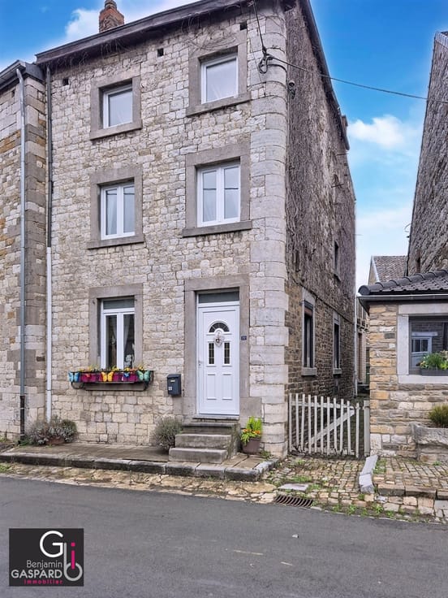
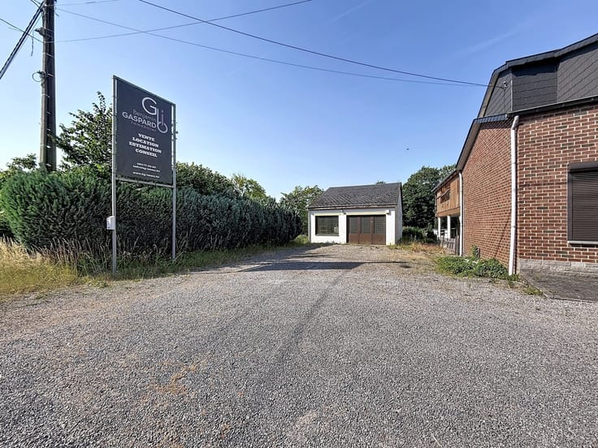
Sorry, there is no English translation. XHORIS: maison 3 chambres avec terrasse, garage et caves. Découvrez cette maison offrant de beaux espaces de vie : un salon d’environ 22 m², une salle à manger et une cuisine équipée de 16,5 m². Le rez-de-chaussée comprend également un hall d’entrée et une salle de douche avec WC. À l’étage, vous trouverez deux chambres, dont une rénovée, ainsi qu’un hall de nuit pouvant accueillir un espace bureau ou une troisième chambre. Une terrasse d’environ 20 m², un garage et des caves complètent l’ensemble. Chauffage central au mazout et châssis double vitrage en PVC datant d’environ 2016. Installation électrique à remettre en conformité par l’acquéreur. Possibilité d'obtenir les droits d'enregistrements réduits selon votre situation. Cette propriété nichée dans une rue sans issue est une très belle base à personnaliser pour créer votre futur chez-vous !
| Property name | Cleurie 20 XHORIS |
|---|---|
| Construction year | 1899 |
| Building condition | Good |
| Immovable heritage | Not specified |
| Street frontage width | 13 m |
| Number of frontages | 4 |
| Covered parking spaces | 1 |
| Outdoor parking spaces | 4 |
| Asbestos certificate is available | Not specified |
| Usable floor area | 145 square meters |
|---|---|
| Living room surface | 22 square meters |
| How many fireplaces? | 1 |
| Kitchen type | Semi equipped |
| Bedrooms | 2 |
| Dressing room | No |
| Shower rooms | 1 |
| Toilets | 1 |
| Office surface | 7 square meters |
| Office | Yes |
| Professional space | No |
| Basement | Yes |
| Attic | Yes |
| Furnished | No |
| Armored door | No |
| Surface of the plot | 360 square meters |
|---|---|
| Gas, water & electricity | No |
| Garden surface | 360 square meters |
| Garden orientation | North West |
| Terrace surface | 20 square meters |
| Terrace orientation | North West |
| Elevator | No |
|---|---|
| Secure access / alarm | No |
| Armored door | No |
| Air conditioning | No |
| TV cable | Yes |
| Jacuzzi | No |
| Sauna | No |
| Swimming pool | No |
| Internet | No |
| Primary energy consumption | 507 kilowatt hour per square meters |
|---|---|
| EPC/EPC label | F |
| Renovation works mandatory | Not specified |
| Unique code EPB certificate | 20251124002915 |
| CO₂ emission | Not specified |
| Yearly theoretical total energy consumption | 63681 kWh/year |
| Valid electricity inspection certificate | No |
| Conformity certification for fuel tanks | Not specified |
| Summons: No judicial remedy or administrative measure imposed | Not specified |
| Separate meter for water | Yes |
| Valid flood certificate | Not specified |
| Heating type | Fuel oil |
| Heat pump | No |
| Double glazing | Yes |
| Building permit | Not specified |
|---|---|
| Cadastral Plan | Not specified |
| Right of first refusal for the tenant | Not specified |
| Allotment permit | Not specified |
| Preemption right | Not specified |
| Most recent urban development zoning | Not specified |
| Flood zone type | Non flood zone |
|
P-score
|
Not specified |
|
G-score
|
Not specified |
Asked price excluding notary fees (excluding eventual registration fees)
| Price | 249000 € |
|---|---|
| Cadastral income | 374 € |
| Tenement building | No |
|
|
|













| Address |
Rue de Hotton, 22
6987 - Rendeux |
|---|---|
| Website |
|
| External reference | 3557 - 2846 |
Get in touch