
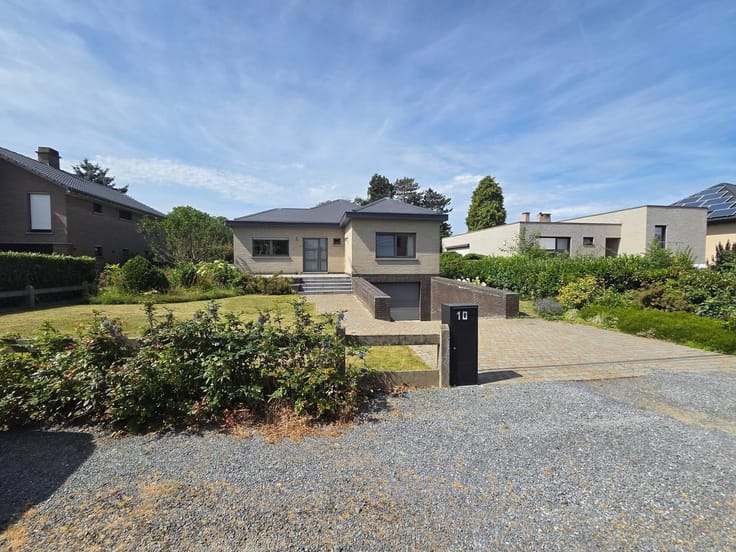


485000€
3 bedrooms 160 square meters

What a location, I must say...
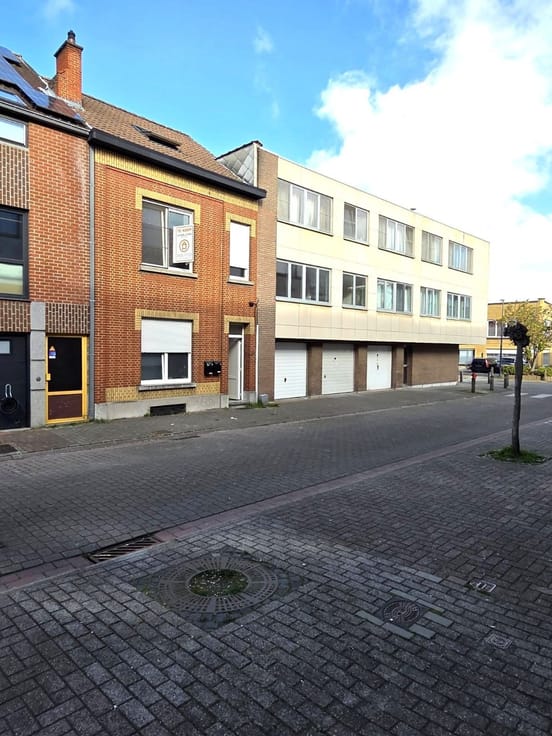
"When you know the neighborhood a bit... you know that living here is pleasant. This semi-detached house is located on a quiet street... just outside the center of Eppegem. During the week, you can easily get to the station... the entrance to the motorway to Antwerp/Brussels... and on the weekend... you can relax in the beautiful garden (and can't wait to grill some skewers on the barbecue). You come home and park your car(s) on the spacious private driveway or in the garage.
On the ground floor: entrance hall (7m²) - living room (32m²) - kitchen (8m²). On the first floor, there are 2 spacious bedrooms (both 16m²) and a bathroom that needs some refreshing. The fixed staircase leads to the spacious attic room of 36m² that needs to be finished (with the possibility of installing an extra bathroom).
Enjoy the photos at your leisure... and you'll already feel a bit of what we felt when we came to appraise this home. Do you want to feel it completely? Then definitely contact us for a visit. We wish the soon-to-be new owners to be as happy and to love each other as much as the current owners do."
| Construction year | 1959 |
|---|---|
| Building condition | First occupation |
| Immovable heritage | No |
| Number of frontages | 3 |
| Covered parking spaces | 1 |
| Outdoor parking spaces | 4 |
| Surroundings type | Fitted out |
| Asbestos certificate is available | No |
| Usable floor area | 160 square meters |
|---|---|
| Living room surface | 32 square meters |
| Kitchen surface | 8 square meters |
| Bedrooms | 3 |
| Dressing room | No |
| Bathrooms | 1 |
| Basement surface | 6 square meters |
| Armored door | No |
| Surface of the plot | 965 square meters |
|---|---|
| Land is facing street | No |
| Wooded land | No |
| Plot at rear | No |
| Flat land | Yes |
| Connection to sewer network | Connected |
| Gas, water & electricity | Yes |
| Primary energy consumption | 371 kilowatt hour per square meters |
|---|---|
| EPC/EPC label | D |
| Renovation works mandatory | No |
| Unique code EPB certificate | 20261030-0003984384-RES-1 |
| CO₂ emission | Not specified |
| Yearly theoretical total energy consumption | Not specified |
| Valid electricity inspection certificate | Not specified |
| As built plan | No |
| Summons: No judicial remedy or administrative measure imposed | Not specified |
|
Flemish register of measures consulted
|
No |
| Valid flood certificate | Not specified |
| Heating type | Fuel oil |
| Photovoltaic solar panels | No |
| Thermic solar panels | No |
| Common water heater | No |
| Double glazing | Yes |
| Building permit | Yes |
|---|---|
| Type of building | All kind |
| Cadastral Plan | No |
| Right of first refusal for the tenant | Not specified |
| Obligation to build | No |
| Allotment permit | No |
| Preemption right | Yes |
| Proceedings for breach of planning regulations | No |
| Most recent urban development zoning | Not specified |
| Flood zone type | Possible flood zone |
|
P-score
|
D
|
|
G-score
|
B |
| Latest land use designation | Living area (residential, urban or rural) |
Asked price excluding notary fees (excluding eventual registration fees)
| Price | 485000 € |
|---|---|
| Cadastral income | 704 € |
| Tenement building | No |
|
|
|

| Address |
Brusselse Steenweg 345
1980 - Zemst |
|---|---|
| Website |
|
Get in touch