
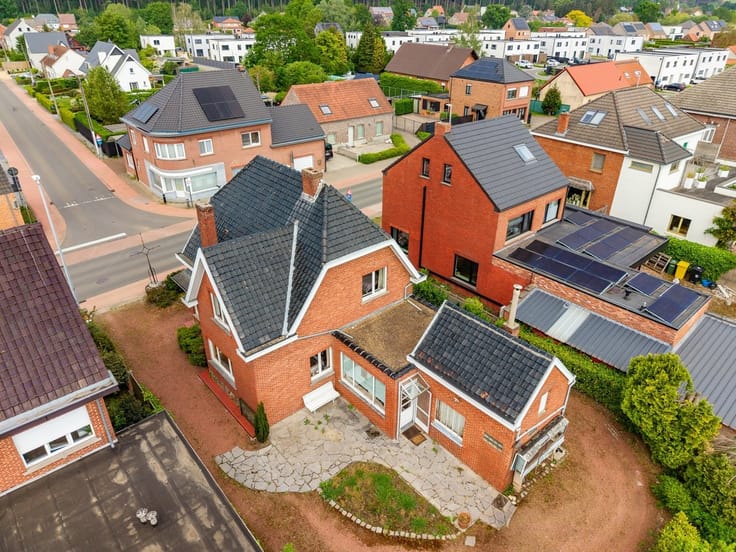


510000€
4 bedrooms 218 square meters

House
Surprisingly Spacious Living with E28, Solar Panels, and a Large Garden
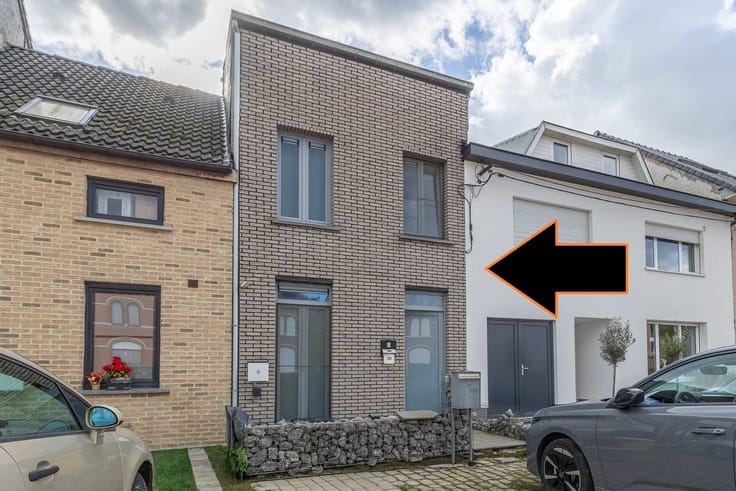
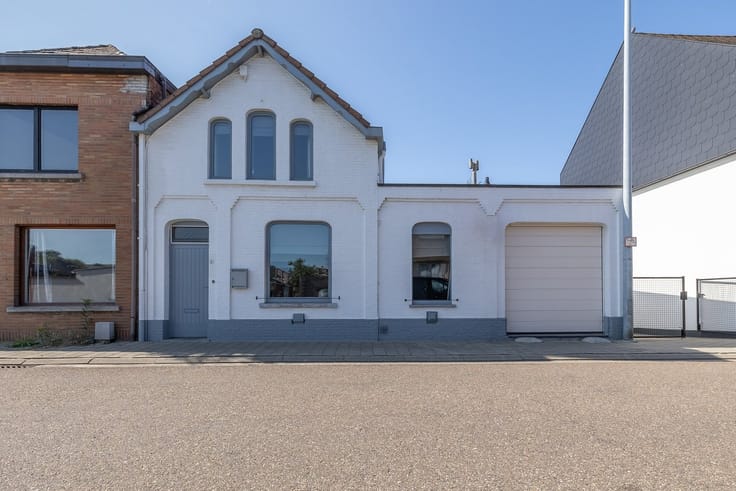
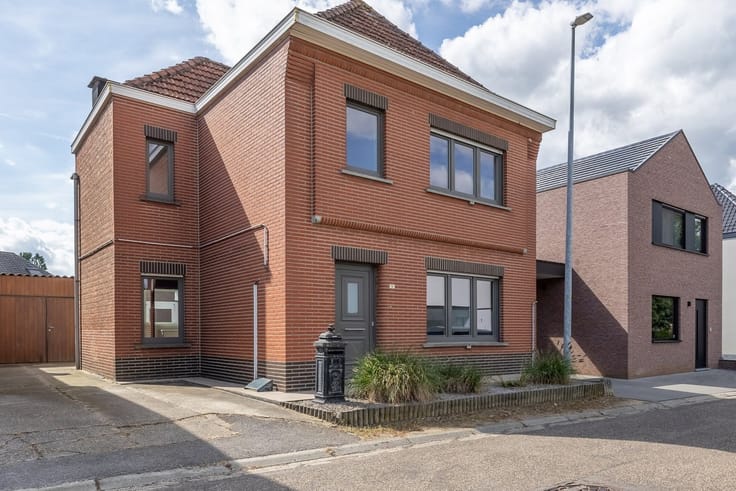
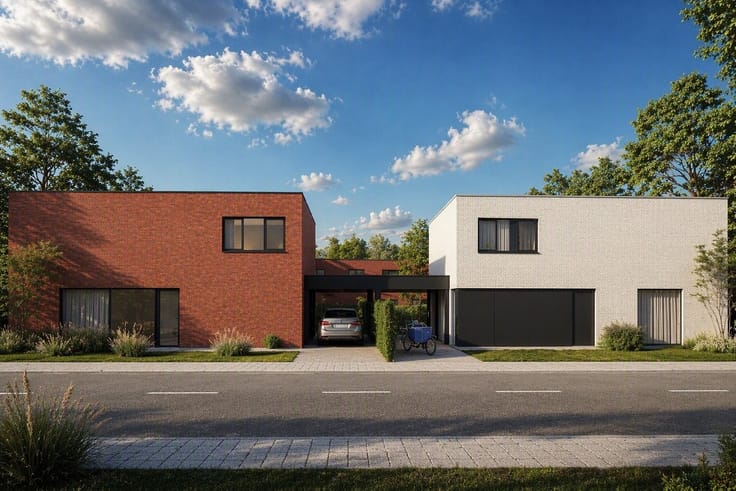
Behind this sleek facade lies a spacious family home built in 2016. The open living space with large windows offers plenty of room to live, play, and work. The polished concrete floor and black metal staircase give the interior character. The kitchen, featuring a generous island, ample cabinet space, and a view of the garden, forms the heart of the home.
Upstairs, you’ll find three spacious bedrooms, an additional room that can serve as a walk-in closet or home office, and a bathroom with a bathtub, walk-in shower, and double sink. There is a separate restroom on both floors. A laundry room and utility storage area provide added convenience.
With E28 certification, solar panels, in-floor heating, ventilation, and a code-compliant electrical system, you’ll enjoy comfortable and energy-efficient living here.
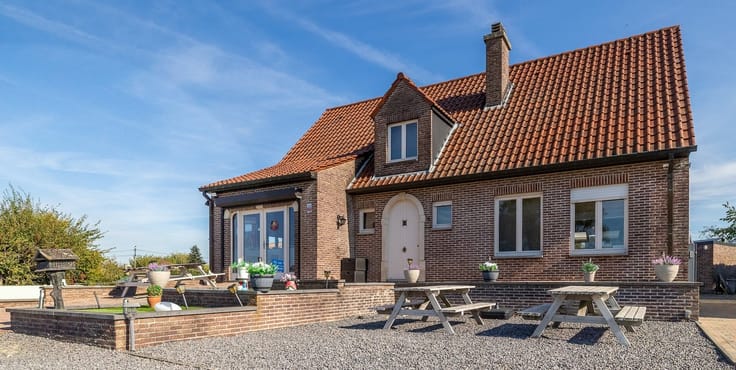
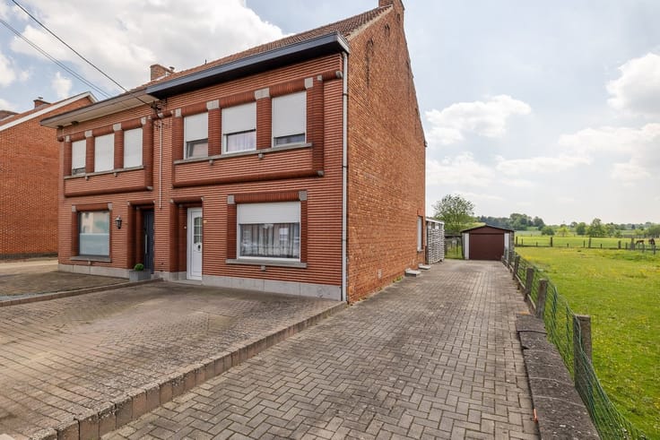
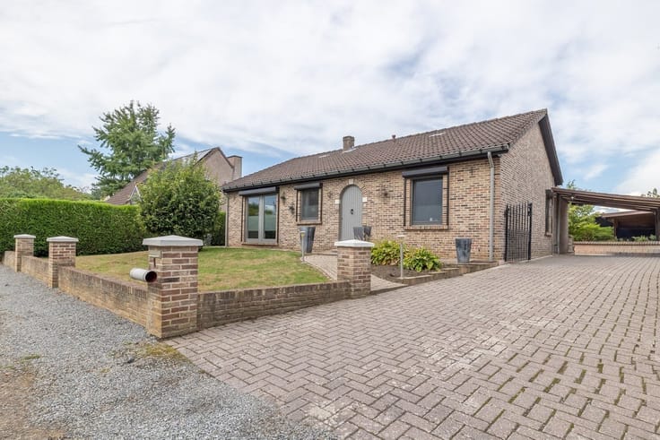
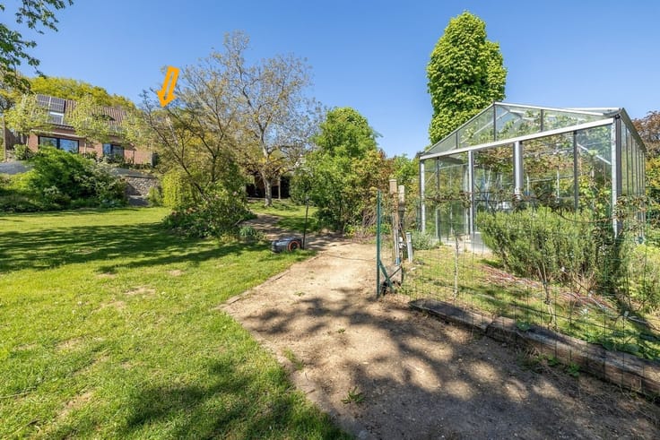
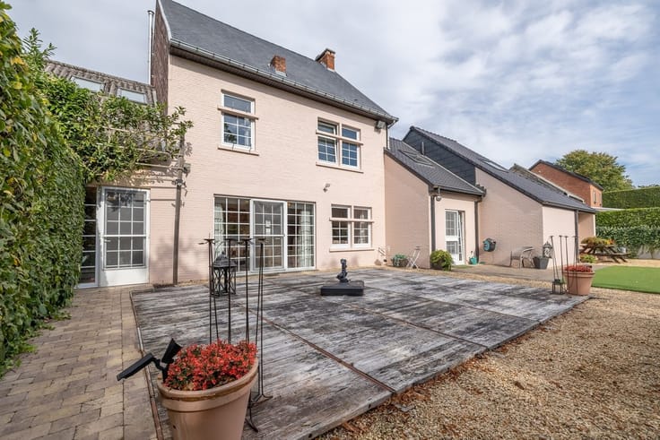
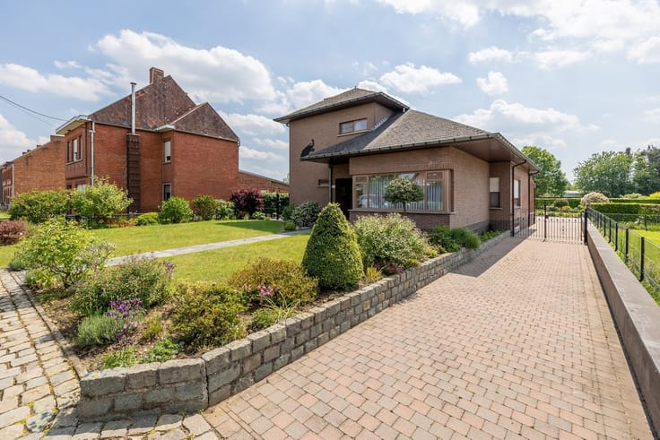
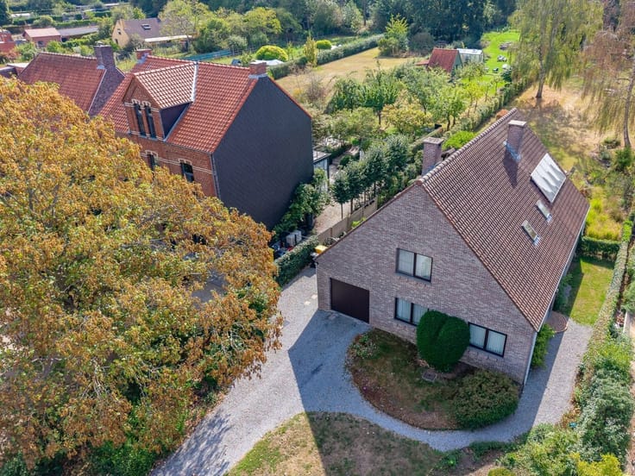
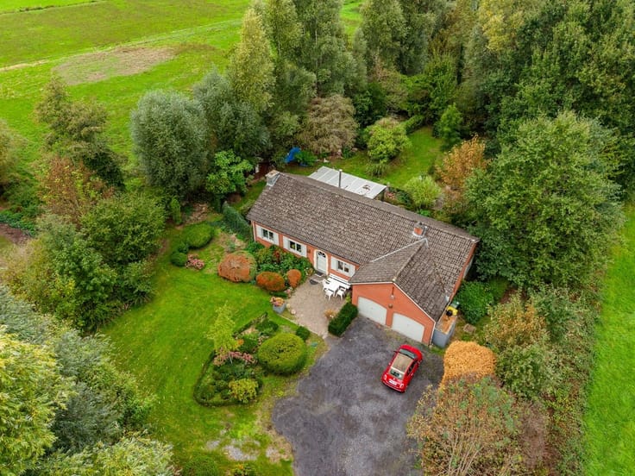
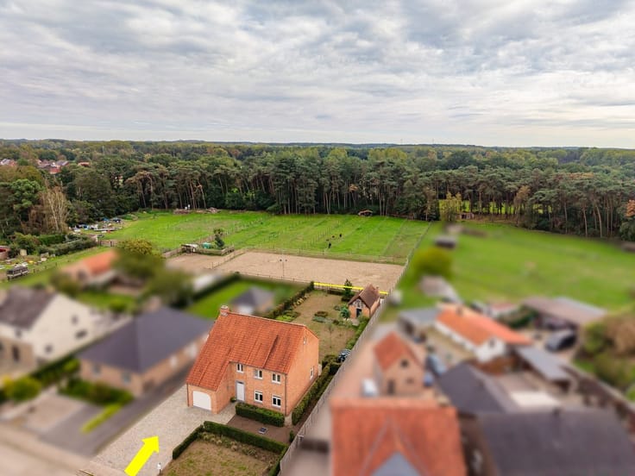
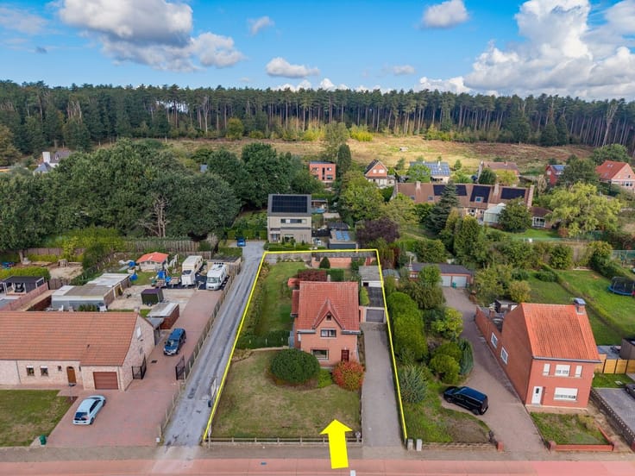
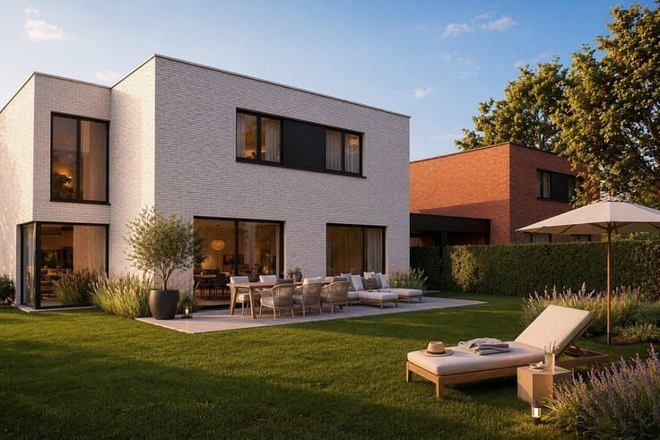
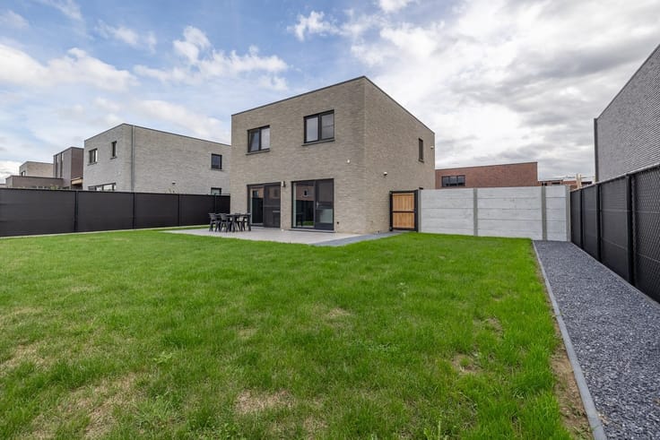
Outside, you’ll enjoy a deep garden, a wide driveway for multiple cars, and a spacious separate garage, also suitable for hobbies or storage.
Centrally located on Tiensestraat, near major access roads, the new commercial center of Scherpenheuvel, and just a stone’s throw from the E314. At the same time, you’re close to nature, with plenty of opportunities for walking and biking.
Explore the extensive photo gallery and all documents at www.lissens.be. Schedule your visit and experience the space for yourself.
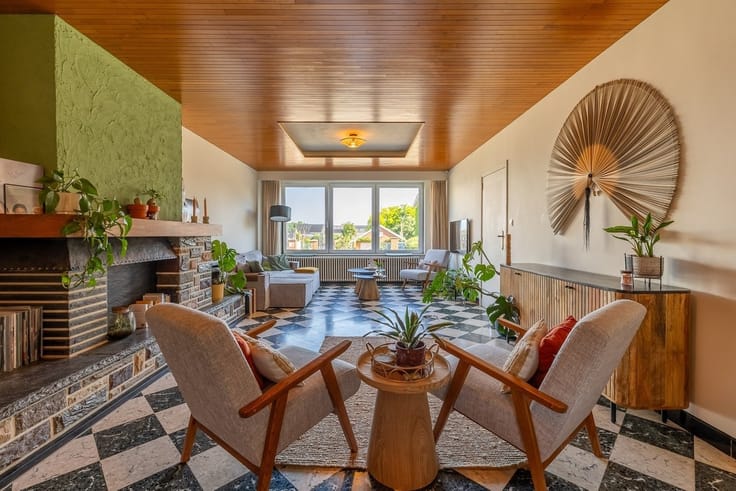
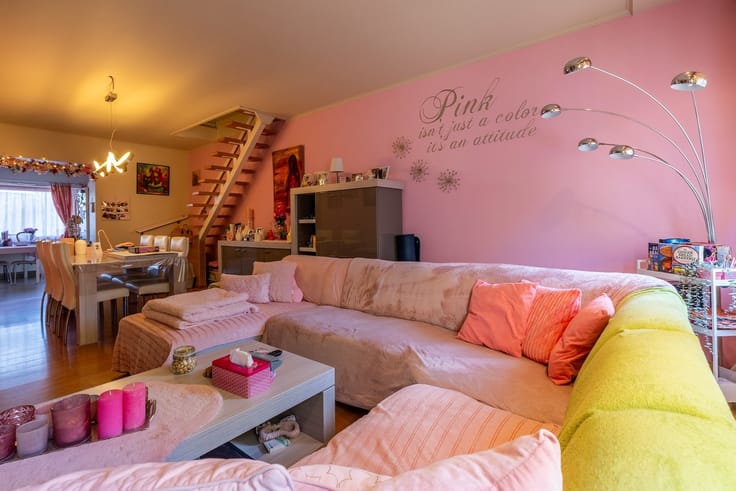
The staged images of one bedroom, the living area, and the walk-in closet are visualizations of possible interior designs. The remaining photos are actual shots.
| Construction year | 2016 |
|---|---|
| Building condition | Good |
| Immovable heritage | Not specified |
| Number of frontages | 4 |
| Covered parking spaces | 1 |
| Asbestos certificate is available | Not specified |
| Usable floor area | 218 square meters |
|---|---|
| Kitchen type | Installed |
| Bedrooms | 4 |
| Dressing room | No |
| Bathrooms | 1 |
| Toilets | 2 |
| Professional space | No |
| Furnished | No |
| Armored door | No |
| Surface of the plot | 776 square meters |
|---|---|
| Gas, water & electricity | No |
| Primary energy consumption | 47 kilowatt hour per square meters |
|---|---|
| EPC/EPC label | A |
| Renovation works mandatory | No |
| Unique code EPB certificate | 24134-G-Z/251/2014 BA/EP10256/A001/D01/SD001 |
| CO₂ emission | Not specified |
| Yearly theoretical total energy consumption | Not specified |
| Valid electricity inspection certificate | Yes |
| Conformity certification for fuel tanks | Not specified |
| Summons: No judicial remedy or administrative measure imposed | Not specified |
|
Flemish register of measures consulted
|
Not specified |
| Valid flood certificate | Not specified |
| Heating type | Gas |
| Heat pump | No |
| Double glazing | Yes |
| Building permit | Yes |
|---|---|
| Cadastral Plan | Not specified |
| Right of first refusal for the tenant | Not specified |
| Allotment permit | Yes |
| Preemption right | No |
| Proceedings for breach of planning regulations | No |
| Most recent urban development zoning | |
| Flood zone type | Non flood zone |
|
P-score
|
B |
|
G-score
|
B |
| Latest land use designation | Living area (residential, urban or rural) |
Asked price excluding notary fees (excluding eventual registration fees)
| Price | 510000 € |
|---|---|
| Cadastral income | 1160 € |
| Tenement building | No |
|
|
|






| Address |
Basilieklaan 77
3270 - Scherpenheuvel |
|---|---|
| Website |
|
| External reference | 8206 - 150637 |
Get in touch