


429000€
4 bedrooms

House
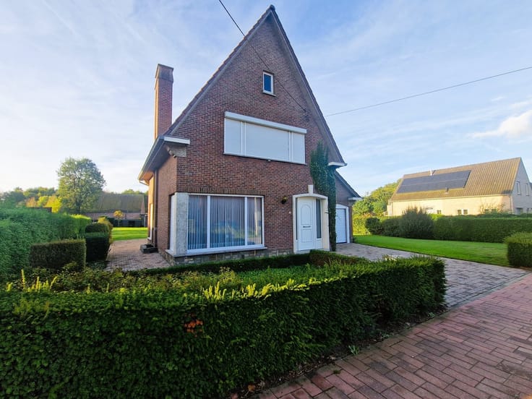
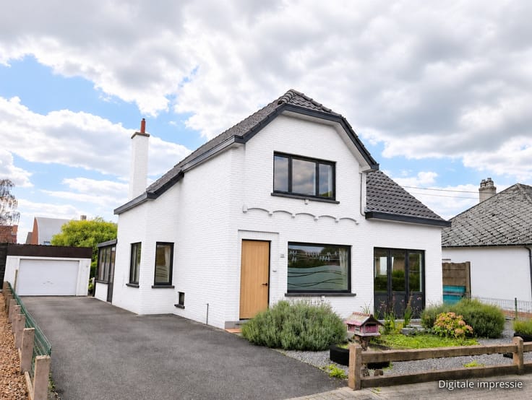
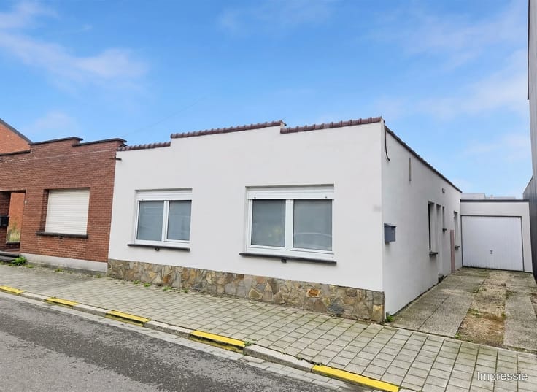
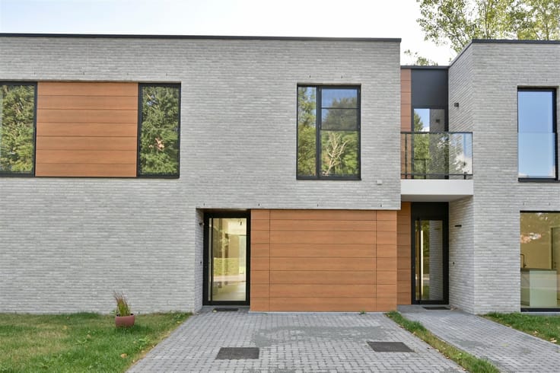
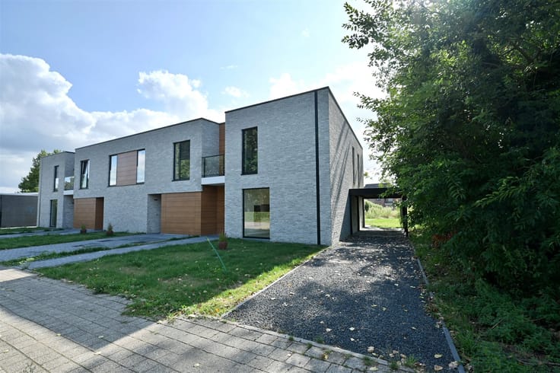
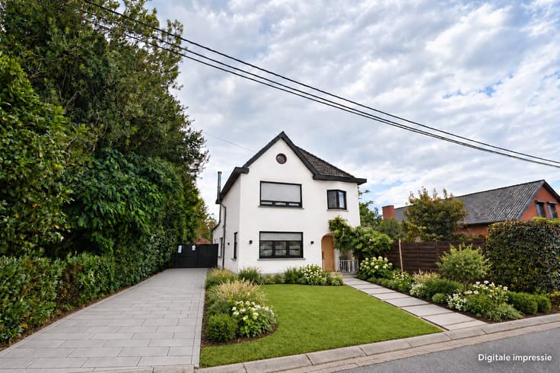
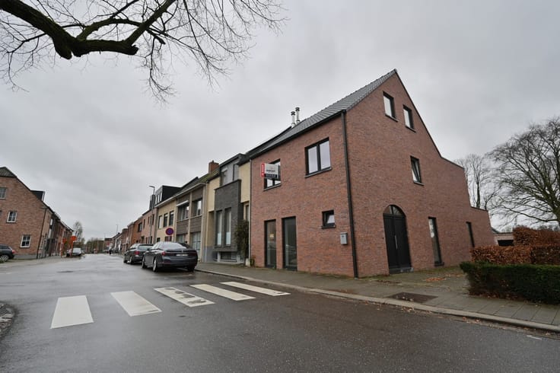
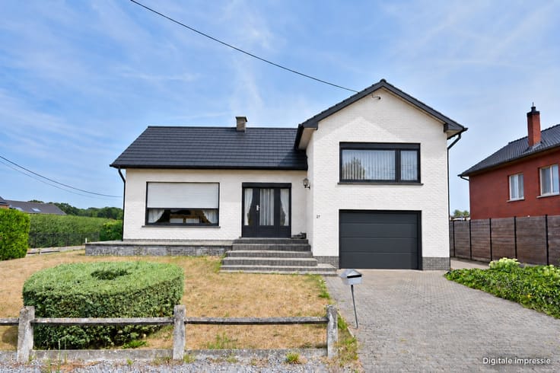
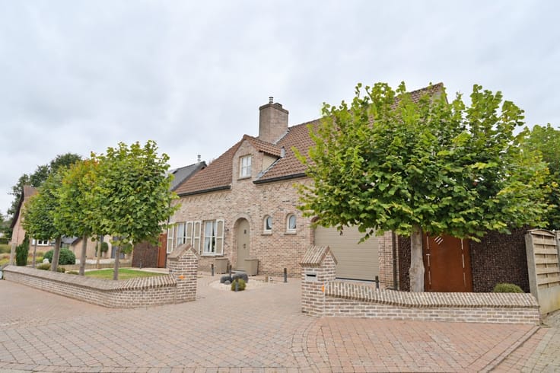
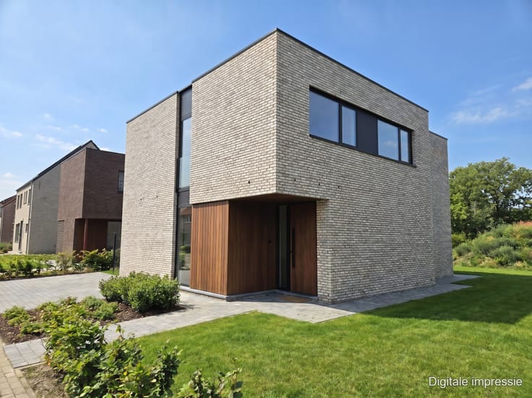
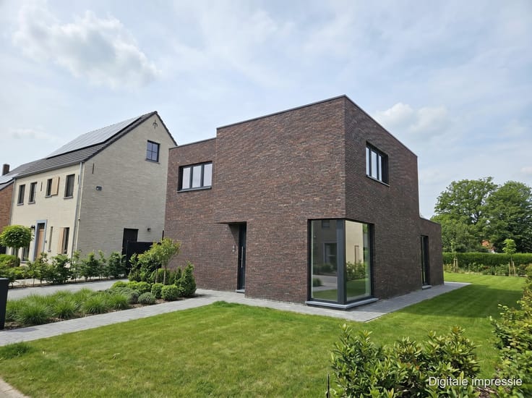
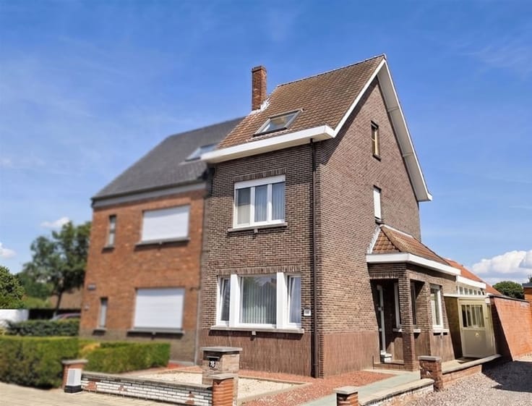
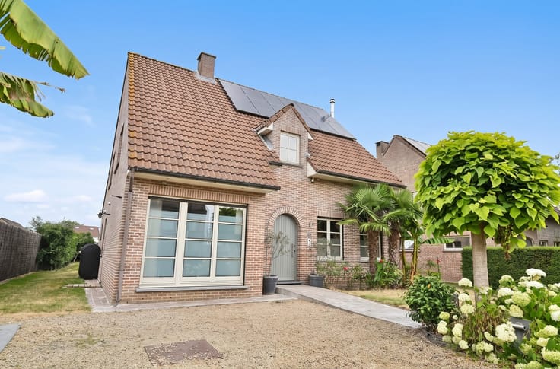
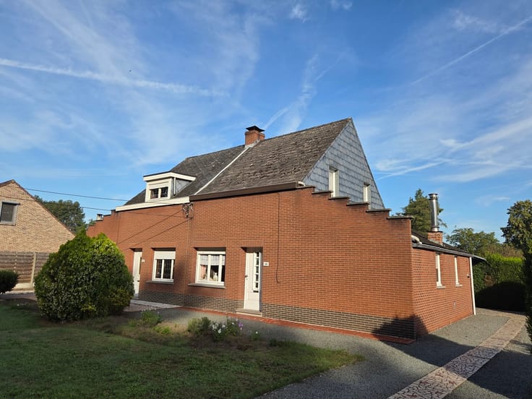
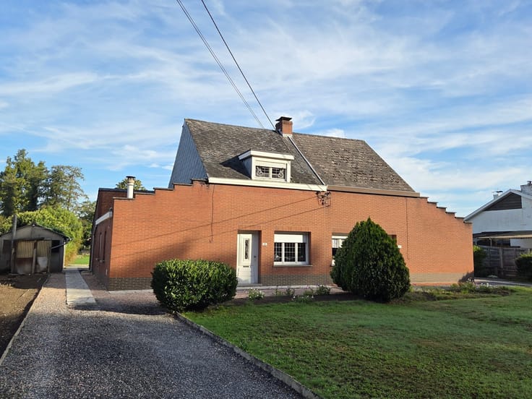
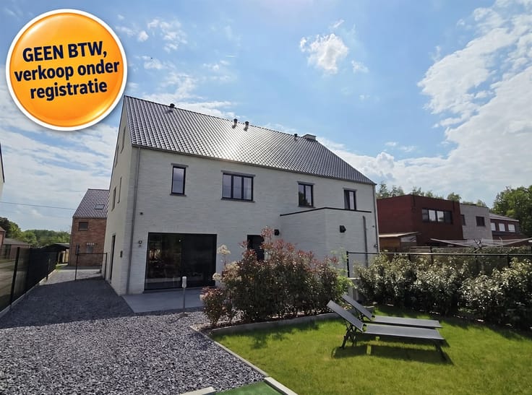
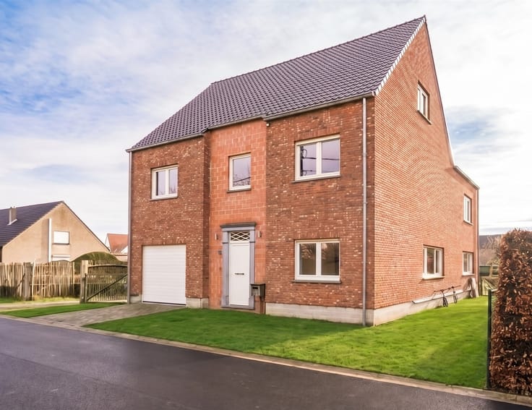
Looking for a spacious family home that offers comfort, plenty of natural light, and lots of potential? This semi-detached home in Zichem, a borough of Scherpenheuvel-Zichem, has plenty to offer! With five bedrooms, bright living spaces, a spacious open kitchen, a pleasant garden, and an impressive outbuilding, this home offers endless possibilities.
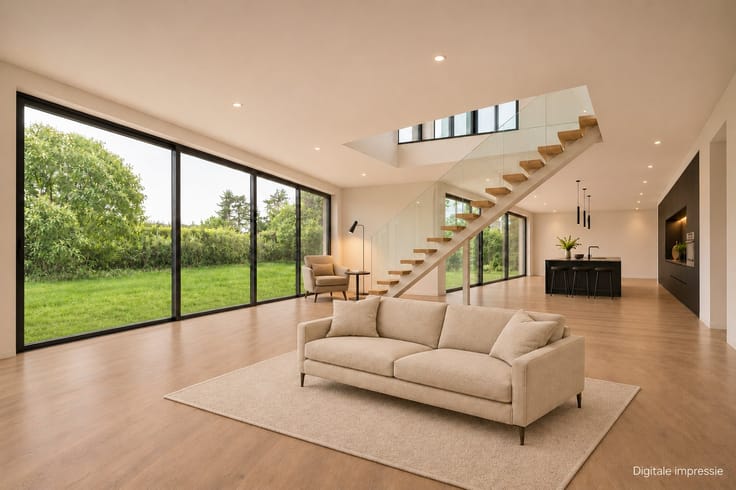
As soon as you enter the home, you’ll notice the pleasant natural light. The bright living area, together with the spacious open kitchen, forms the heart of the home. Thanks to the large windows, you can enjoy a beautiful view of the garden from the kitchen, creating a pleasant connection between indoors and outdoors.
Adjacent to the kitchen are a practical storage room, a laundry area with a utility room, and a bicycle storage area.
This home also has a lot to offer in terms of comfort. On the ground floor, there is a spacious bathroom equipped with a bathtub and a generous walk-in shower with two showerheads.
On the first floor, there are three spacious bedrooms and a second bathroom with a shower, sink, and toilet. The attic floor accommodates a fourth and fifth bedroom and offers further finishing options, allowing you to customize this space entirely to your own taste.
Additionally, the home features solar panels, air conditioning on the upper floor, roller shutters, an EPC rating of B, and an electrical system that complies with AREI standards.
A Garden with Endless Possibilities
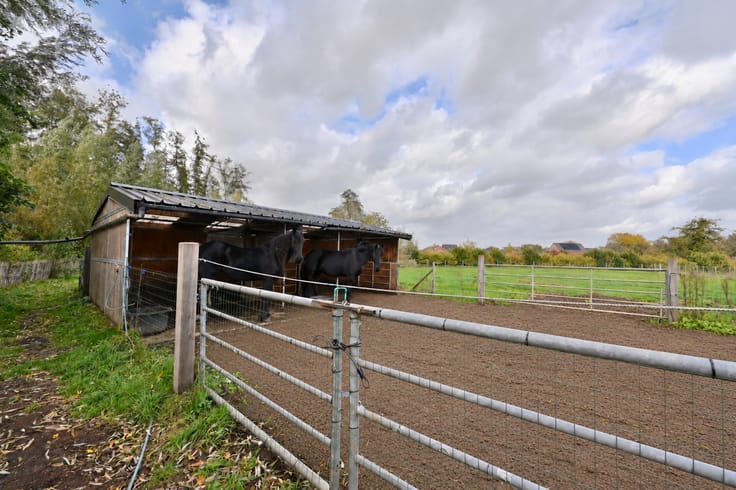
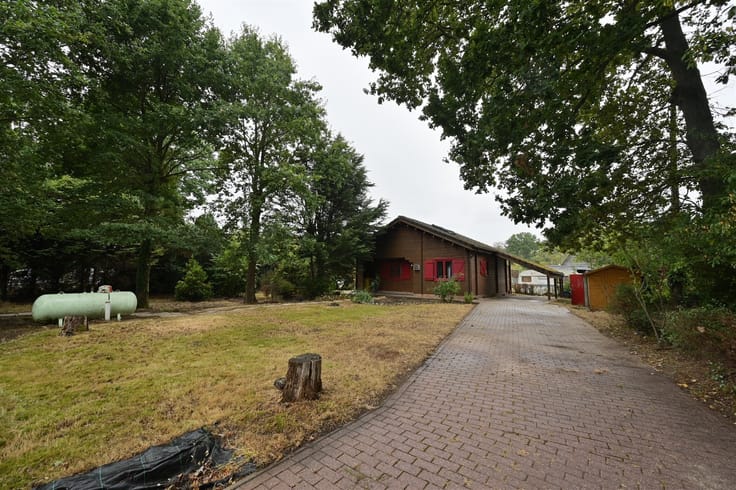
There’s plenty to discover outside as well. The garden features a particularly spacious outbuilding that offers a wealth of possibilities. Do you dream of your own fitness room, an inspiring home office, a hobby room, or a cozy man cave? Here, you can bring your ideas to life.
The covered patio is the ideal spot to enjoy the outdoors while staying sheltered. Behind the house, there’s also a west-facing patio where you can relax and enjoy the evening sun and beautiful sunsets.
Central location with all amenities within easy reach
The home is located in Zichem, a short distance from various amenities. Schools and several supermarkets are within walking and biking distance. The center of Scherpenheuvel is also easily accessible by bike.
In addition, you’ll enjoy easy access to the surrounding towns. Aarschot and Diest are about a 10-minute drive away, and the E314 on-ramp is just about 5 minutes away.
A home with space, comfort, and potential
This semi-detached home combines spacious living areas, four bedrooms,
| Construction year | 1964 |
|---|---|
| Number of floors | 2 |
| Immovable heritage | Not specified |
| Number of frontages | 3 |
| Asbestos certificate is available | Not specified |
| Kitchen type | Not installed |
|---|---|
| Bedrooms | 4 |
| Dressing room | No |
| Bathrooms | 1 |
| Shower rooms | 1 |
| Toilets | 2 |
| Professional space | No |
| Basement | Yes |
| Furnished | No |
| Armored door | No |
| Surface of the plot | 687 square meters |
|---|---|
| Connection to sewer network | Connected |
| Gas, water & electricity | Yes |
| Elevator | No |
|---|---|
| Secure access / alarm | No |
| Armored door | No |
| Air conditioning | No |
| TV cable | Yes |
| Jacuzzi | No |
| Sauna | No |
| Swimming pool | No |
| Internet | No |
| Primary energy consumption | 186 kilowatt hour per square meters |
|---|---|
| EPC/EPC label | B |
| Renovation works mandatory | No |
| Unique code EPB certificate | 20211002-0002471817-RES-1 |
| CO₂ emission | Not specified |
| Yearly theoretical total energy consumption | Not specified |
| Valid electricity inspection certificate | Yes |
| Conformity certification for fuel tanks | Not specified |
| Summons: No judicial remedy or administrative measure imposed | Not specified |
|
Flemish register of measures consulted
|
Not specified |
| Separate meter for electricity | Yes |
| Separate meter for gas | Yes |
| Separate meter for water | Yes |
| Valid flood certificate | Not specified |
| Heating type | Gas |
| Heat pump | No |
| Photovoltaic solar panels | Yes |
| Double glazing | Yes |
| Building permit | Yes |
|---|---|
| Cadastral Plan | Not specified |
| Right of first refusal for the tenant | Not specified |
| Allotment permit | Not specified |
| Preemption right | No |
| Proceedings for breach of planning regulations | No |
| Most recent urban development zoning | Not specified |
| Flood zone type | Non flood zone |
|
P-score
|
A |
|
G-score
|
A |
Asked price excluding notary fees (excluding eventual registration fees)
| Price | 429000 € |
|---|---|
| Cadastral income | 813 € |
| Tenement building | No |
|
|
|





| Address |
Pastoor Mellaertstraat 60
2220 - Heist-op-den-Berg |
|---|---|
| Website |
|
| External reference | 1573 - 345345894 |
Get in touch