


(excl. taxes) 459000€
2 bedrooms 156 square meters

Unfortunately we did not receive an English translation for this text.
Nl :
ALTRO VASTGOED VERKOOPT:
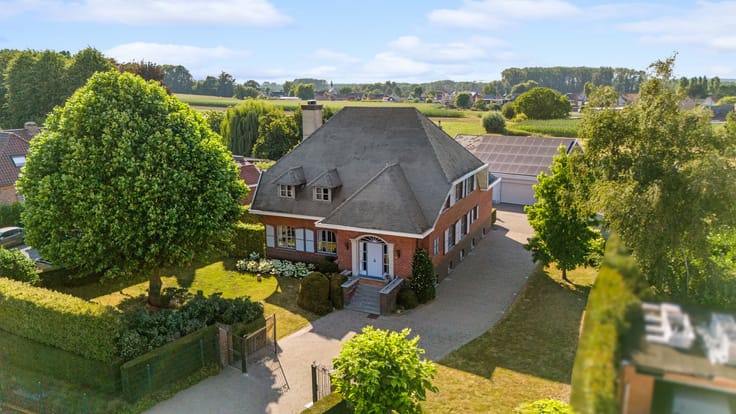
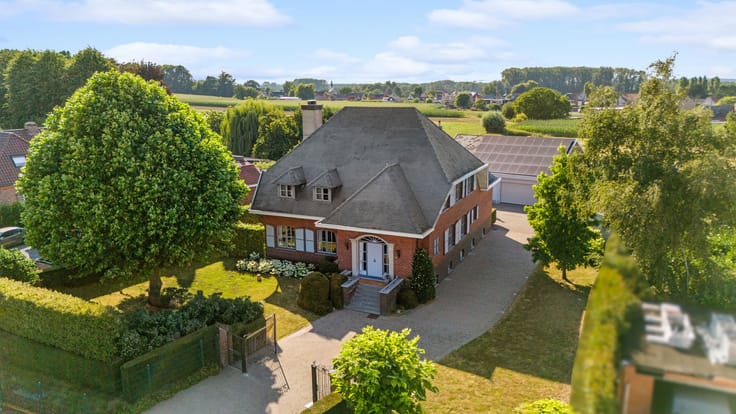
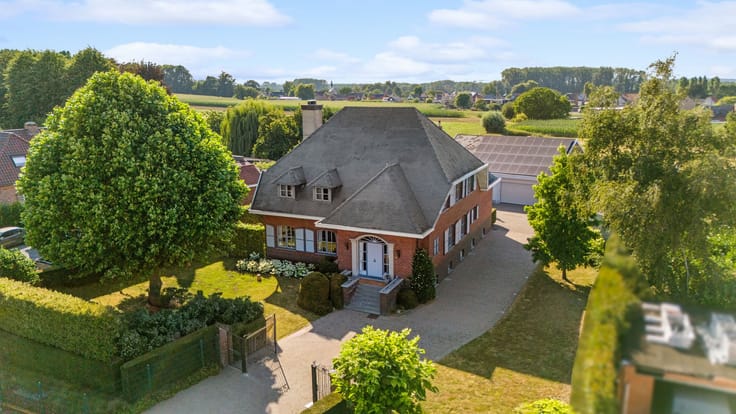
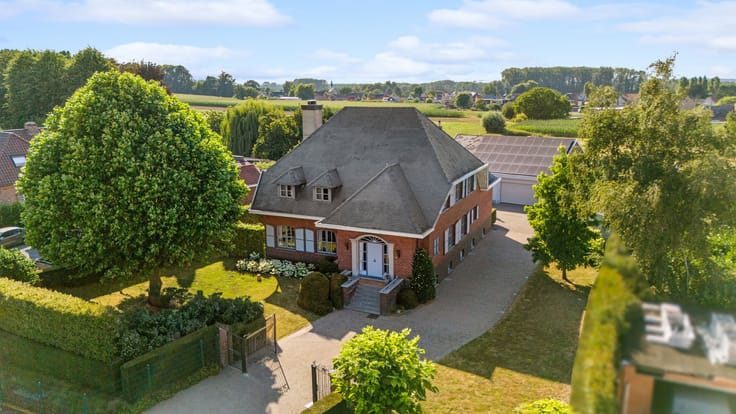
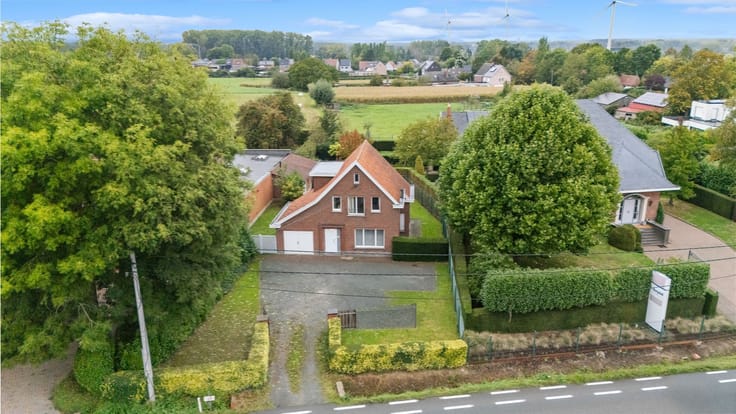
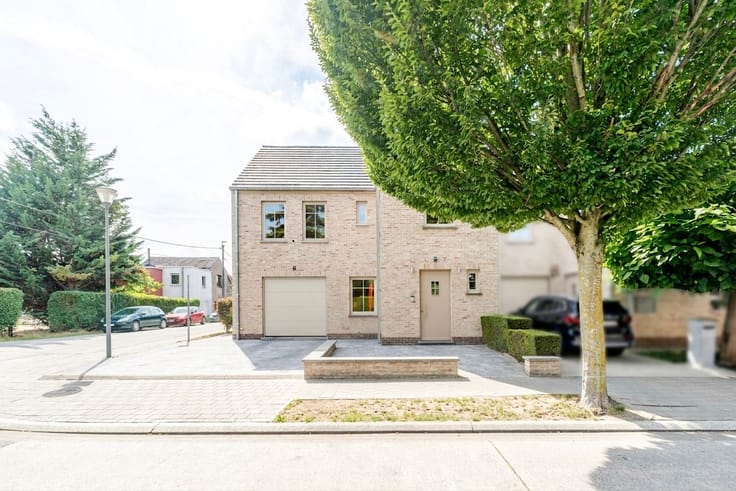
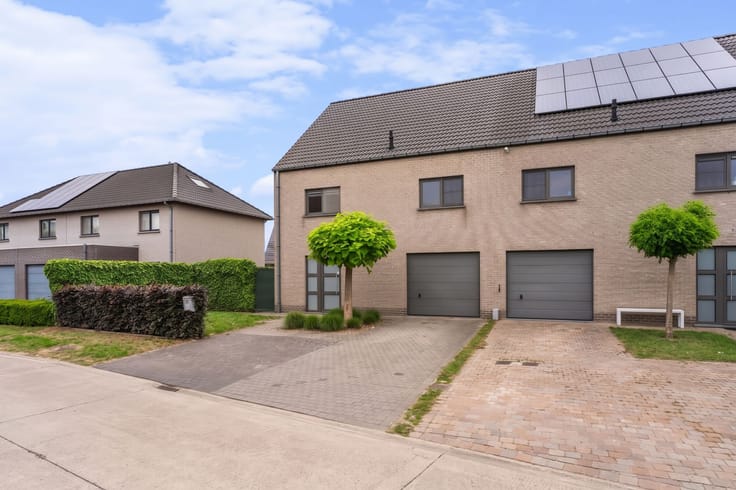
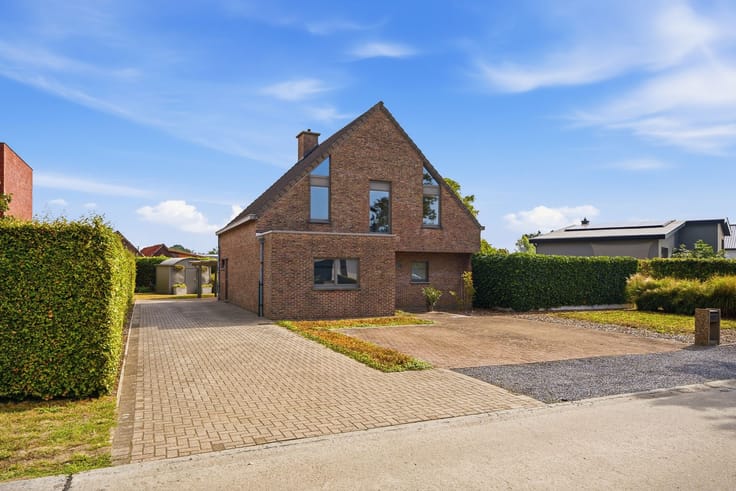
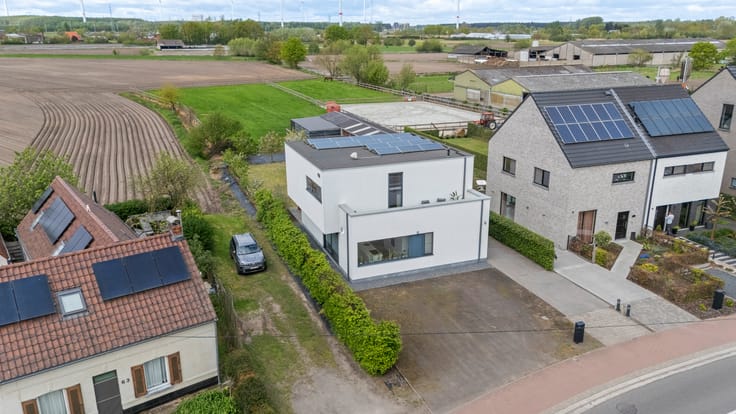
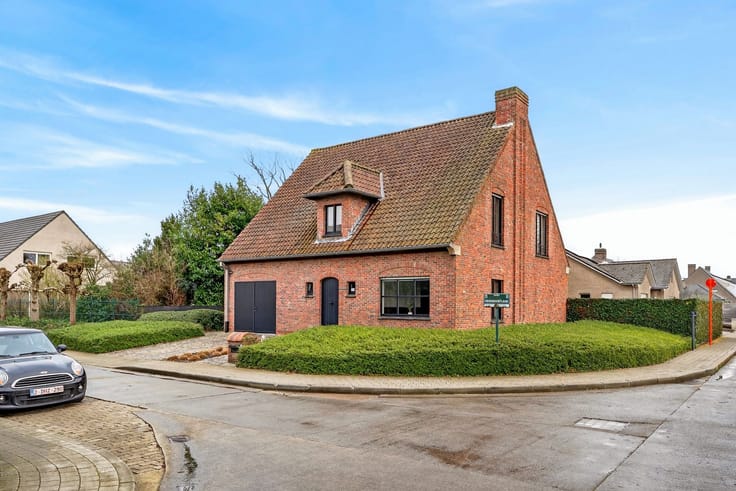
Deze kwalitatieve, halfopen nieuwbouwwoning geniet een uitstekende bereikbaarheid. Gelegen aan de zonovergoten rechterkant van het gebouw, geniet u hier op een ruim perceel van een ongeziene lichtinval en een adembenemend, open zicht op de achterliggende velden.
De troef van het gelijkvloers is de riante living met open, hoogwaardige leefkeuken. Deze is voorzien van een groot kookeiland met geïntegreerde kookplaatafzuiging en enorm veel opbergruimte, met een perfect zicht op de leefruimte en tuin. Aan de inkomhal bevindt zich een gastentoilet en een aparte kamer, ideaal als bureau of praktijkruimte. Daarnaast beschikt de woning over een handige wasberging met rechtstreekse toegang tot de inpandige garage met elektrische poort en een ruime oprit.
Op de eerste verdieping wachten 3 ruime slaapkamers en een royale, luxueuze badkamer compleet met inloopdouche, ligbad, toilet en een dubbele lavabo.
Ook technisch en buiten is alles tot in de puntjes afgewerkt: de tuin is reeds aangelegd, volledig omheind en voorzien van een platform voor een tuinhuis. Dankzij de warmtepomp en zonnepanelen woont u hier bovendien uiterst energiezuinig.
Transparante prijsberekening:
Om u als koper volledige duidelijkheid en financiële gemoedsrust te bieden, rekenen wij de verkoop vooraf helder voor u uit. Deze woning wordt verkocht onder het opgesplitste stelsel van btw op de constructie en verkooprechten (registratierechten) op de grond. Rekening houdend met al deze wettelijke belastingen en heffingen, komt de totale investering voor deze woning exact uit op € 540.990 inclusief alle kosten.
Betaalbare en volledig afgewerkte nieuwbouw is schaars op de markt. Deze woning is beslist uw bezoek waard!
Interesse? Maak snel uw afspraak:
Leen De Clercq – Altro Vastgoed
0478 69 84 34 | [email protected]
| Building price excluding VAT | €459,000 |
|---|---|
| Land price excluding taxes | €160,000 |
| Building VAT | €299,000 |
| Available as of | Immediately |
|---|---|
| Construction year | 2026 |
| Building condition | First occupation |
| Immovable heritage | Not specified |
| Covered parking spaces | 1 |
| Outdoor parking spaces | 1 |
| Asbestos certificate is available | Not specified |
| Usable floor area | 156 square meters |
|---|---|
| Bedrooms | 2 |
| Dressing room | No |
| Bathrooms | 1 |
| Office | No |
| Furnished | No |
| Garden surface | 539 square meters |
|---|---|
| Garden orientation | South East |
| Terrace surface | 40 square meters |
| Terrace orientation | South East |
| Primary energy consumption | Not specified |
|---|---|
| EPC/EPC label | Not specified |
| Renovation works mandatory | Not specified |
| Unique code EPB certificate | Not specified |
| CO₂ emission | Not specified |
| Yearly theoretical total energy consumption | Not specified |
| Valid electricity inspection certificate | Yes |
| E-level (overall energy performance) | 30 |
| Summons: No judicial remedy or administrative measure imposed | Not specified |
|
Flemish register of measures consulted
|
Not specified |
| Valid flood certificate | Not specified |
| Heating type | Gas |
| Photovoltaic solar panels | Yes |
| Common water heater | No |
| Double glazing | Yes |
| Building permit | Yes |
|---|---|
| Cadastral Plan | Not specified |
| Right of first refusal for the tenant | Not specified |
| Allotment permit | Yes |
| Preemption right | No |
| Proceedings for breach of planning regulations | No |
| Most recent urban development zoning | Not specified |
|
P-score
|
D
|
|
G-score
|
A |
| Latest land use designation | Another type of area |
Asked price excluding VAT and excl. notary fees (excluding eventual registration fees)
| Price | 459000 € |
|---|---|
| Tenement building | No |
|
|
|





| Address |
Oudenaardsesteenweg 71
9000 - Gent |
|---|---|
| Website |
|
| Agent's name | Leen De Clercq |
| [email protected] | |
| Phone number |
|
Get in touch