



€
4 bedrooms 228 square meters

Landelijke villa met 4 slaapkamers, panoramisch uitzicht en
VIEWING DATES: Saturday, July 18, and Sunday, July 19, from 10:00 a.m. to 5:00 p.m. each day, by appointment only.
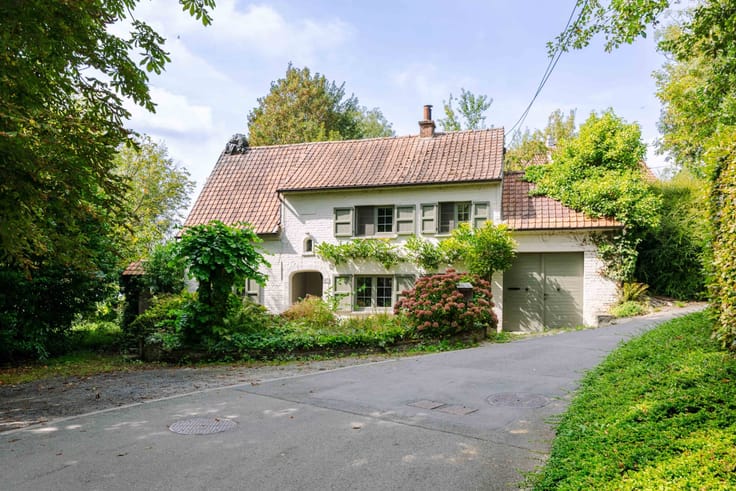
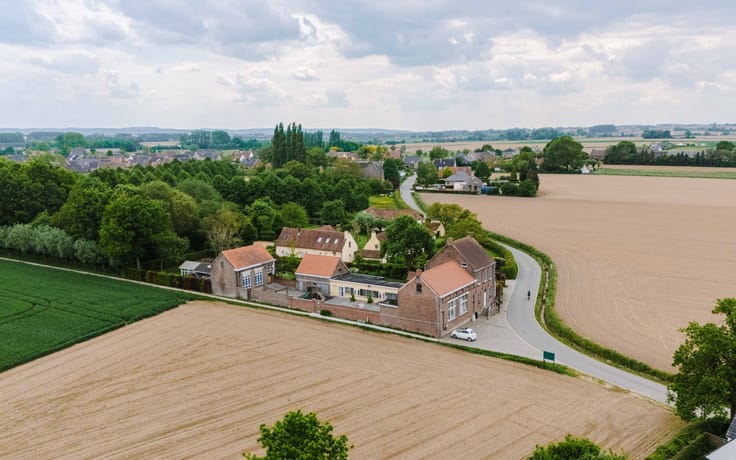
Do you dream of living surrounded by nature, where tranquility, privacy, and comfort come together? Tucked away among the fields of Zwalm, with no immediate neighbors, lies this charming country villa. Here, you can enjoy panoramic views and absolute tranquility every day, while Zottegem, Oudenaarde, and the main highways remain easily accessible.
The traditionally built home was finished with high-quality materials such as solid hardwood floors and natural stone, exuding warmth and authenticity. The cozy living area, featuring a natural stone fireplace, wood-burning stove, separate TV nook, and light-filled dining area, forms the heart of the home. Large windows offer a beautiful view of the landscaped garden and the surrounding countryside. The fully equipped kitchen flows seamlessly into this space.
The master bedroom and bathroom are located on the ground floor, making the home perfectly suitable for all stages of life. Upstairs, you’ll find three more bedrooms, an additional attic room, and a spacious attic with potential for expansion. The home also has an excellent EPC rating and is asbestos-free.
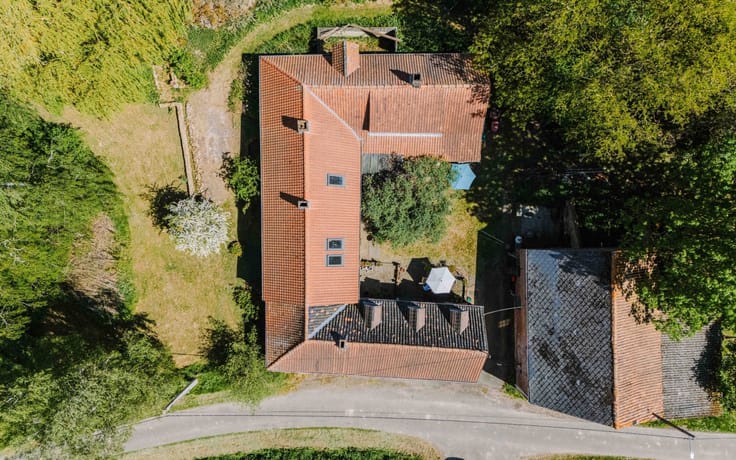
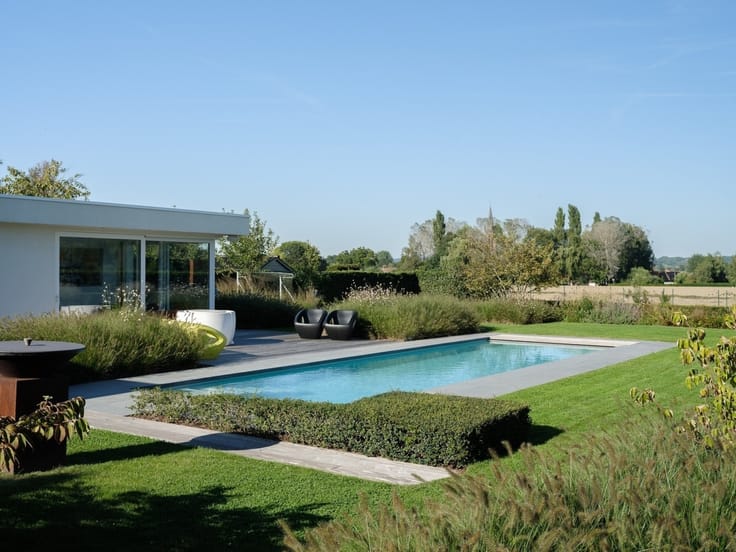
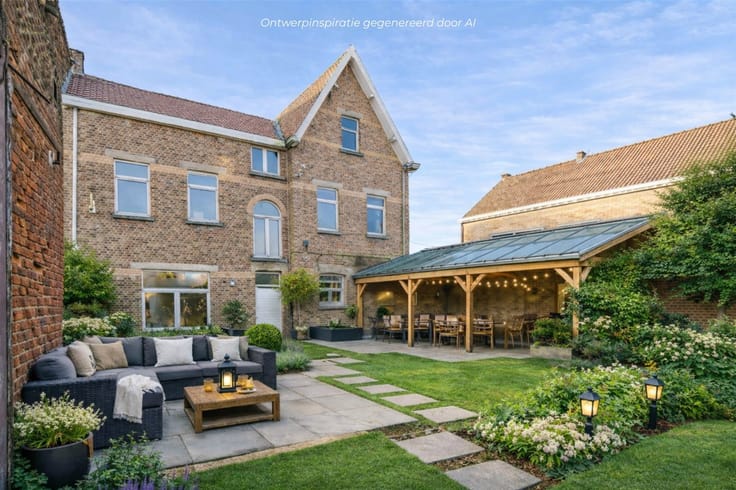
The fully landscaped, enclosed garden with terraces facing in every direction guarantees maximum privacy. A double garage with an automatic gate, a workshop and attic, a sunroom, a basement, a garden shed, an alarm system, and an individual water treatment plant round out this exceptional property.
Asking price: €869,000.
| Construction year | 1924 |
|---|---|
| Building condition | Good |
| Immovable heritage | Not specified |
| Number of frontages | 4 |
| Covered parking spaces | 2 |
| Outdoor parking spaces | 4 |
| Asbestos certificate is available | Yes |
| Usable floor area | 228 square meters |
|---|---|
| Living room surface | 40 square meters |
| Kitchen type | Installed |
| Bedrooms | 4 |
| Dressing room | No |
| Bathrooms | 1 |
| Toilets | 2 |
| Professional space | No |
| Basement | Yes |
| Attic | Yes |
| Furnished | No |
| Armored door | No |
| Surface of the plot | 3347 square meters |
|---|---|
| Gas, water & electricity | No |
| Elevator | No |
|---|---|
| Secure access / alarm | Yes |
| Armored door | No |
| Air conditioning | No |
| TV cable | No |
| Jacuzzi | No |
| Sauna | No |
| Swimming pool | No |
| Internet | Yes |
| Primary energy consumption | 177 kilowatt hour per square meters |
|---|---|
| EPC/EPC label | B |
| Renovation works mandatory | No |
| Unique code EPB certificate | 20260706-0003911463-RES-2 |
| CO₂ emission | Not specified |
| Yearly theoretical total energy consumption | Not specified |
| Valid electricity inspection certificate | No |
| Conformity certification for fuel tanks | Yes, conform |
| Summons: No judicial remedy or administrative measure imposed | Not specified |
|
Flemish register of measures consulted
|
Yes |
| Valid flood certificate | Not specified |
| Heating type | Fuel oil |
| Heat pump | No |
| Double glazing | Yes |
| Building permit | Yes |
|---|---|
| Cadastral Plan | Not specified |
| Right of first refusal for the tenant | Not specified |
| Allotment permit | No |
| Preemption right | No |
| Proceedings for breach of planning regulations | No |
| Most recent urban development zoning | Agricultural area |
| Flood zone type | Non flood zone |
|
P-score
|
D
|
|
G-score
|
A |
| Latest land use designation | Area of landscape interest |
Asked price excluding notary fees (excluding eventual registration fees)
| Cadastral income | 969 € |
|---|---|
| Tenement building | No |
|
|
|




| Address |
Tussenbruggen 9
9700 - Oudenaarde |
|---|---|
| Website |
|
| External reference | 12097 - 8115 |