


(excl. taxes) 552591€
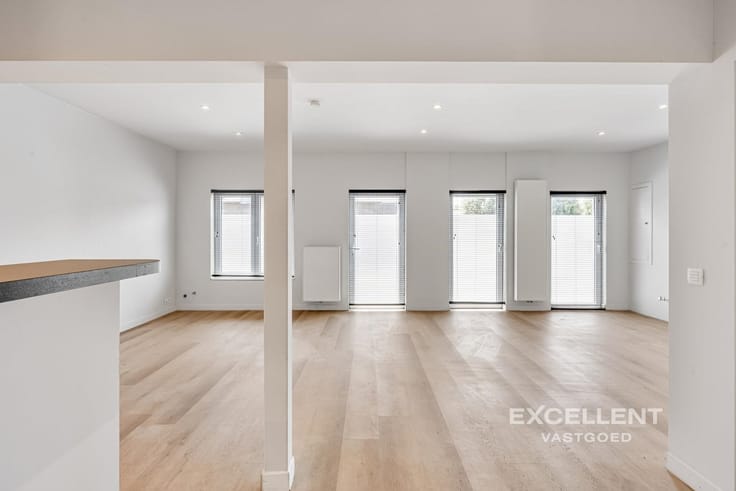
4 bedrooms 174 square meters

House
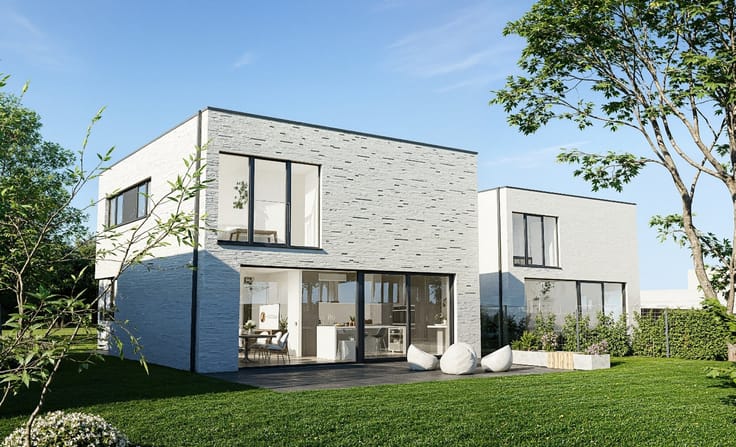
Sorry, there is no English translation. In het glooiende landschap van de Vlaamse Ardennen krijgt u de kans om uw eigen woondroom te realiseren. Deze nieuw te bouwen woning combineert een landelijke ligging met hedendaags wooncomfort, duurzame technieken en een hoogwaardige afwerking op maat.
Zwalm staat bekend om zijn groene omgeving, pittoreske dorpskernen en prachtige fiets- en wandelroutes. Hier geniet u van de rust en charme van het buitenleven, met de voorzieningen en verbindingsmogelijkheden binnen handbereik.
De woning wordt gerealiseerd met duurzame kwaliteitsmaterialen en hernieuwbare energiebronnen, met een beoogd E-peil lager dan 20. Dankzij de high-end afwerking en persoonlijke begeleiding tijdens het volledige bouwtraject krijgt u de mogelijkheid om uw woning naar eigen smaak en wensen vorm te geven.
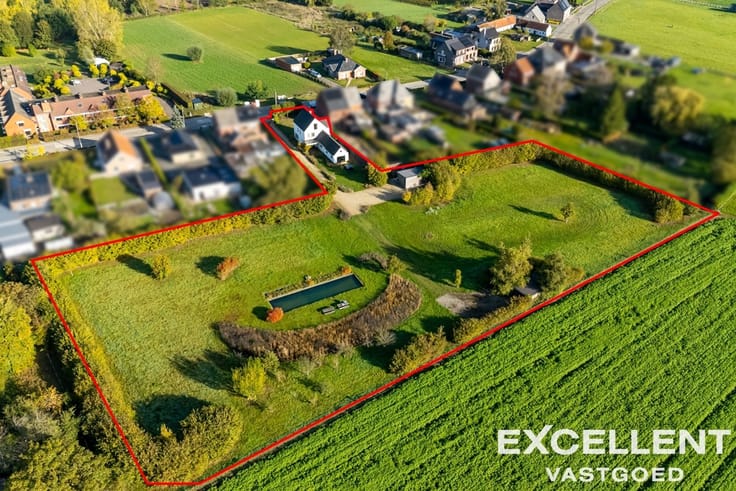
Extra bijzonder is de mogelijkheid om een aansluitend perceel landbouwgrond van circa 7.028 m² aan te kopen. Een interessante opportuniteit voor wie droomt van extra ruimte en een weids, landelijk gevoel.
De voorziene bouwstart is gepland voor het voorjaar van 2027.
Prijsinformatie: De publicatieprijs is exclusief 21% btw op de constructiewaarde, de registratierechten op de grond en eventuele bijkomende kosten.
De prijs inclusief het toepasselijke btw-tarief vindt u terug in de publicatie op www.excellent-vastgoed.be.
Meer informatie? Neem vrijblijvend contact met ons op via 09 380 09 74 of [email protected].
| Building price excluding VAT | €552,591 |
|---|---|
| Land price excluding taxes | €159,931 |
| Building VAT | €82,459 |
| Taxes related to land | €19,192 |
| Total price including taxes* | €654,242 |
| Construction year | 2027 |
|---|---|
| Building condition | First occupation |
| Immovable heritage | Not specified |
| Number of frontages | 4 |
| Asbestos certificate is available | Not specified |
| Usable floor area | 174 square meters |
|---|---|
| Dining room | Yes |
| Kitchen type | Installed |
| Bedrooms | 4 |
| Dressing room | No |
| Bathrooms | 2 |
| Toilets | 2 |
| Professional space | No |
| Furnished | No |
| Armored door | No |
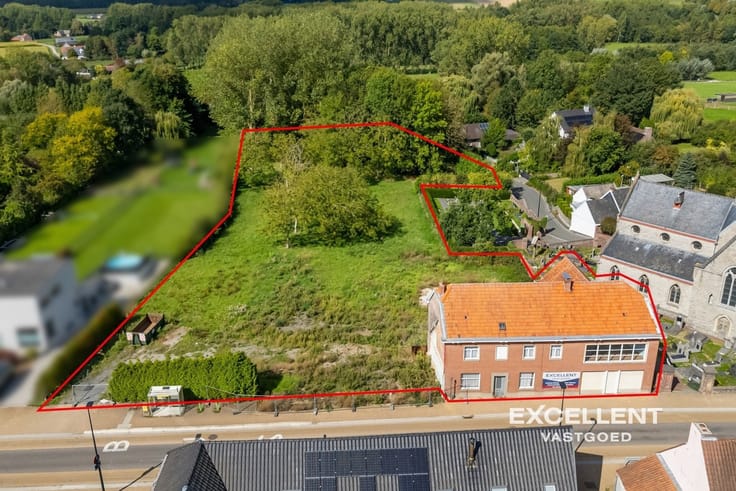
| Surface of the plot | 770 square meters |
|---|---|
| Width of the lot on the street | meters |
| Gas, water & electricity | No |
| Primary energy consumption | Not specified |
|---|---|
| EPC/EPC label | A |
| Renovation works mandatory | No |
| Unique code EPB certificate | Not specified |
| CO₂ emission | Not specified |
| Yearly theoretical total energy consumption | Not specified |
| Valid electricity inspection certificate | Not specified |
| Conformity certification for fuel tanks | Not specified |
| Summons: No judicial remedy or administrative measure imposed | Not specified |
|
Flemish register of measures consulted
|
Not specified |
| Valid flood certificate | Not specified |
| Heat pump | Yes |
| Double glazing | Yes |
| Building permit | Yes |
|---|---|
| Cadastral Plan | Not specified |
| Right of first refusal for the tenant | Not specified |
| Allotment permit | Yes |
| Preemption right | Not specified |
| Most recent urban development zoning | |
| Flood zone type | Non flood zone |
|
P-score
|
Not specified |
|
G-score
|
Not specified |
| Latest land use designation | Living area (residential, urban or rural) |
Asked price excluding VAT and excl. notary fees (excluding eventual registration fees)
| Price | 552591 € |
|---|---|
| Tenement building | No |
|
|
|



| Address |
Stationsstraat 36
9890 - Gavere |
|---|---|
| Website |
|
| External reference | 6600 - VK26081 |
Get in touch