

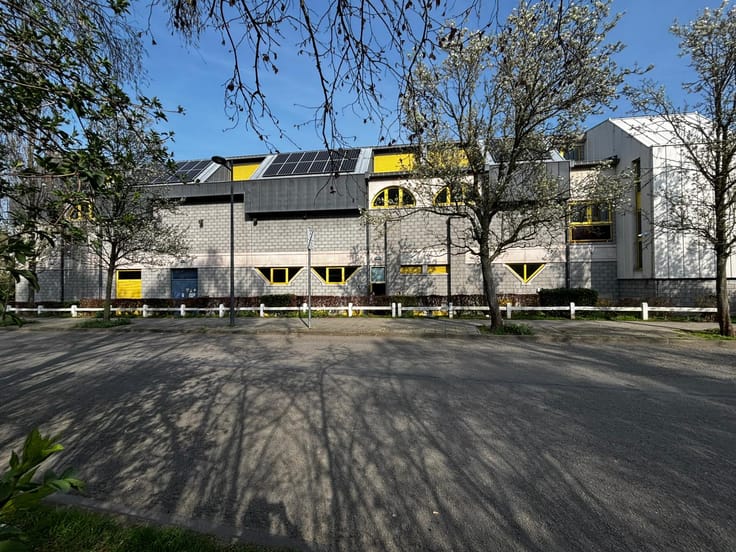
Industrial premises for sale
Make an offer starting from 1450000€
2770 square meters
Immoweb code : 21927040

Immoweb code : 21927040
Overview
2770
square meters
livable space
Available date : January 1 2034
Description
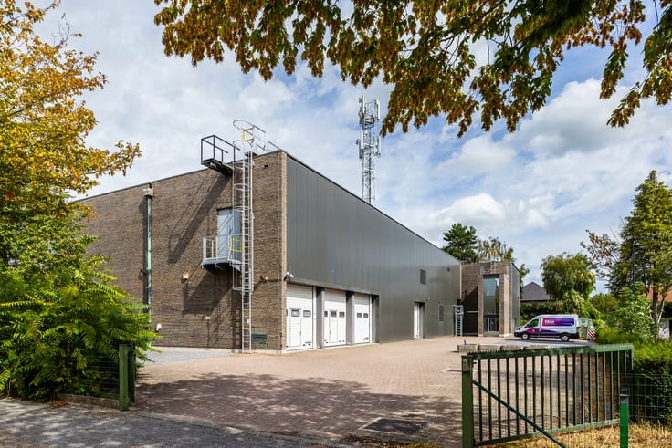
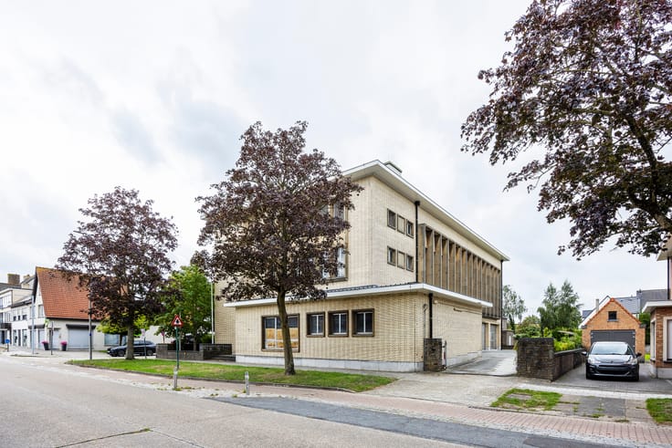
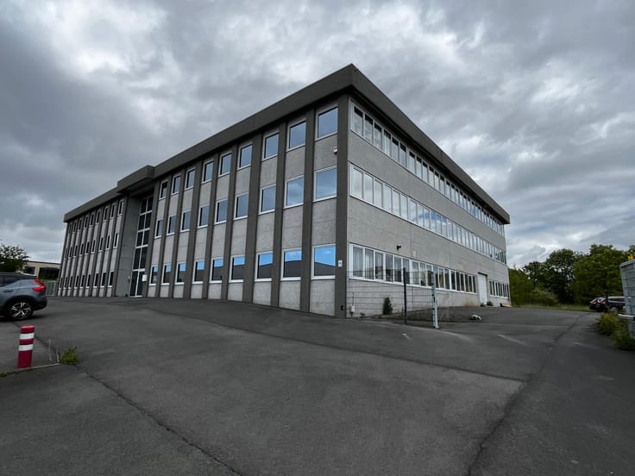
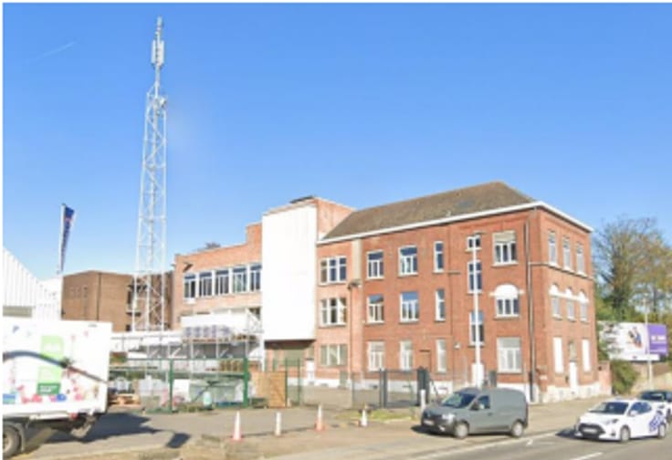
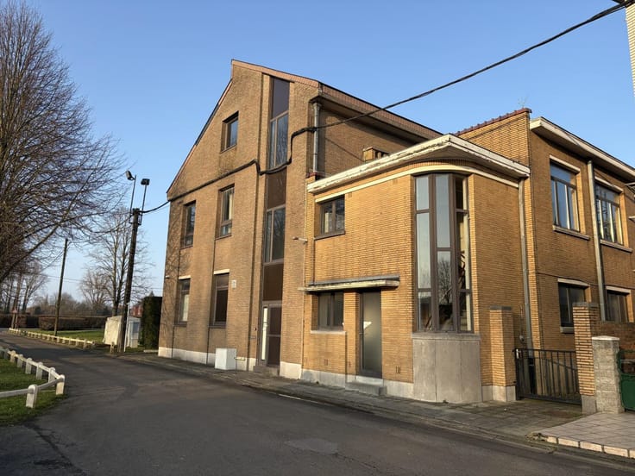
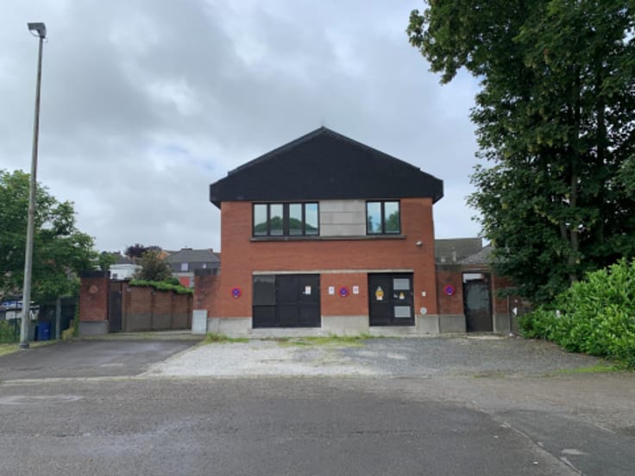
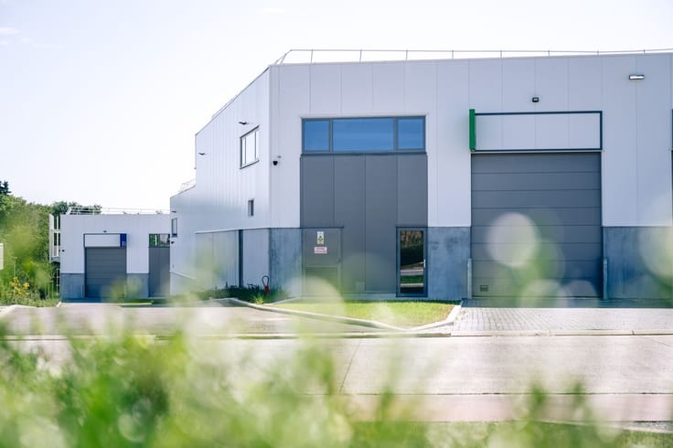
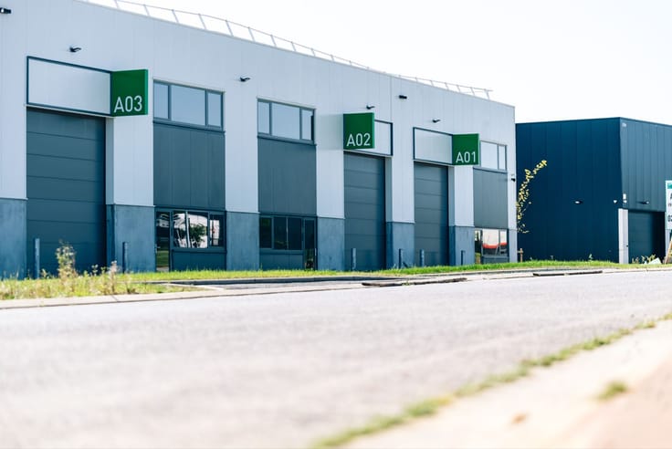
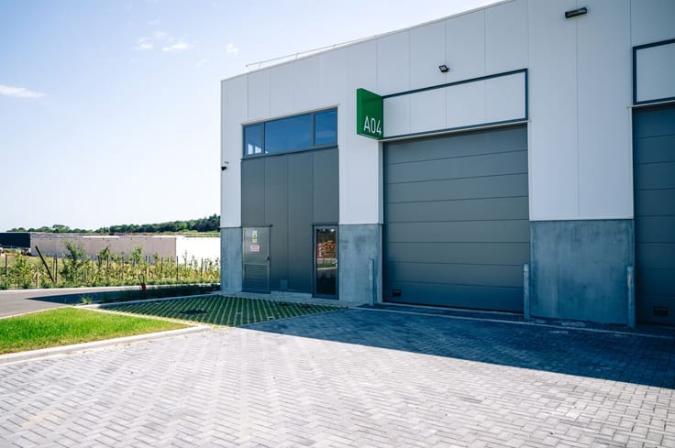
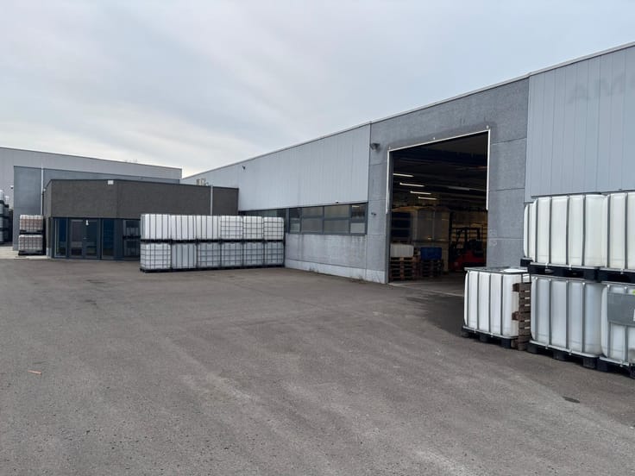
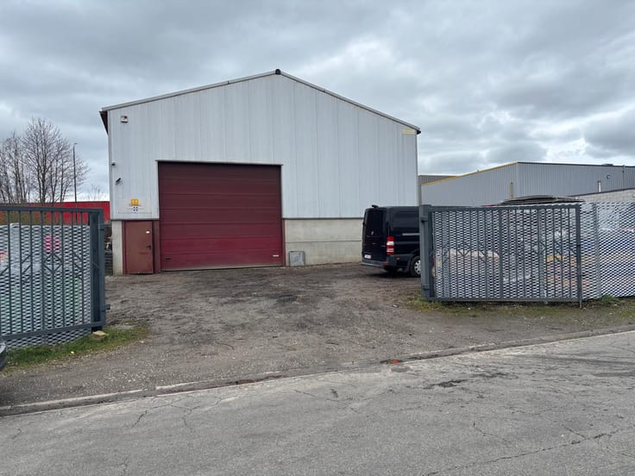
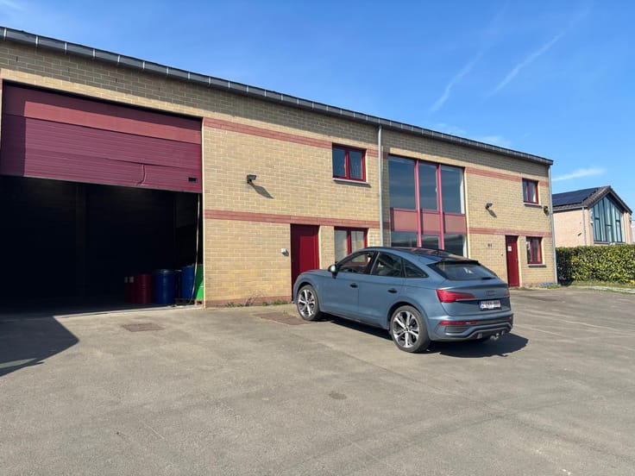
Mixed used building for sale
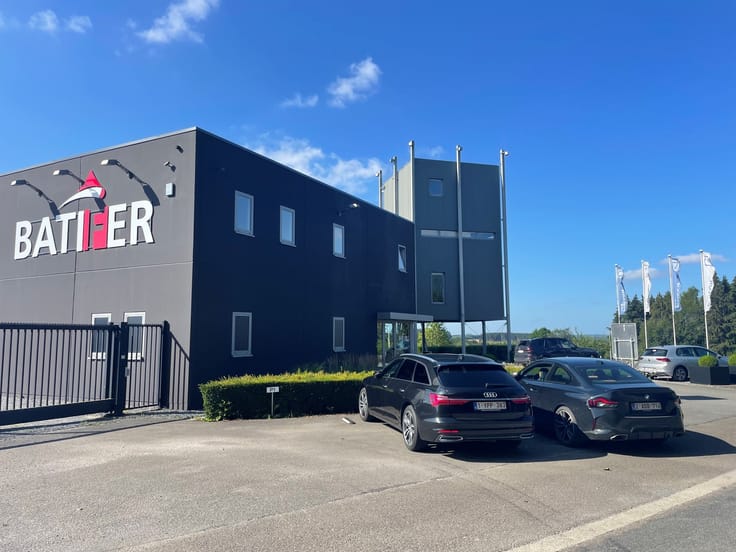
Located in Genval, this multipurpose building developed on 4 levels is subject to redevelopment in the medium term. It is composed of large areas with high ceilings (between 3.20m and 4.60m).
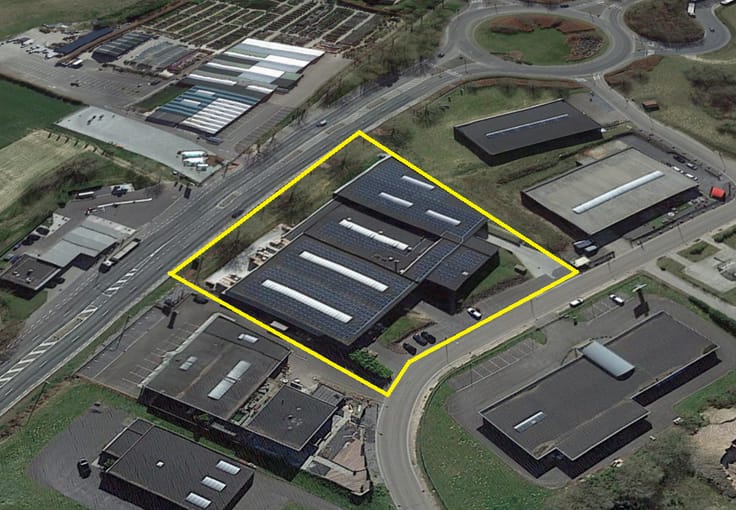
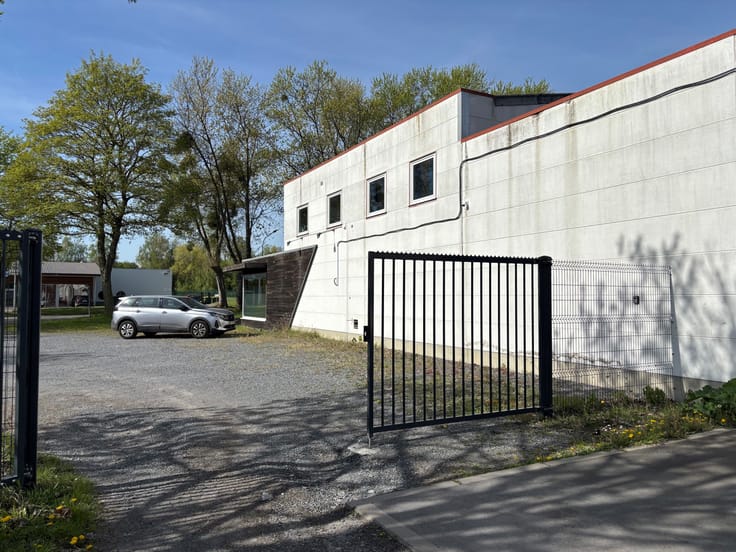
In addition to this built complex, there is an exterior as well as parking (11) located at the back of the building.
The building benefits from a strategic location and good accessibility due to its easy access to public transport (Genval train station: 220m; "Genval Gare" bus stop: 270m; Bus stop "Avenue du beau site": 400m) as well as its proximity to motorway access (E411 motorway: 6.5km).
It should be noted that there is a lease-back on this building until 2033 (against rent paid by Proximus) as well as a long-term lease of +-260sq.m of land at the end of the plot for a period of 27 years, renewable for periods of 9 years up to a maximum of 99 years.
Surfaces :
• Total plot area: 3.375sq.m
o Emphyteutic area: +- 260sq.m located at the back of the plot with easement of passage (access via gate located at the back of the plot as well)
• Total built area: 2,770sq.m (spread over 4 levels [-2 → +1])
o Basement - 2 : 712sq.m
o Basement - 1 : 700sq.m
o Ground floor: 679sq.m
o 1st floor: 679sq.m
Cadastral information:
• Cadastral parcel: RIXENSART/2nd division/section A/parcel 719B3
• Area on the sector plan: housing zone
Interested? Contact Nicolas van der Straten on 0473/94.68.26.
| Available date | January 1 2034 |
|---|---|
| Construction year | 1969 |
| Number of floors | 4 |
| Immovable heritage | Not specified |
| Outdoor parking spaces | 15 |
| Asbestos certificate is available | Not specified |
| Usable floor area | 2770 square meters |
|---|---|
| Office | No |
| Professional space | No |
| Reception desk | No |
| Armored door | No |
| Land is facing street | No |
|---|---|
| Wooded land | No |
| Plot at rear | Yes |
| Flat land | Yes |
| Gas, water & electricity | No |
| Primary energy consumption | Not specified |
|---|---|
| EPC/EPC label | Not specified |
| Renovation works mandatory | Not specified |
| Unique code EPB certificate | Not specified |
| CO₂ emission | Not specified |
| Yearly theoretical total energy consumption | Not specified |
| Valid electricity inspection certificate | Not specified |
| Conformity certification for fuel tanks | Not specified |
| Summons: No judicial remedy or administrative measure imposed | Not specified |
| Valid flood certificate | Not specified |
| Heating type | Gas |
| Heat pump | No |
| Photovoltaic solar panels | No |
| Thermic solar panels | No |
| Common water heater | No |
| Double glazing | No |
| Building permit | Not specified |
|---|---|
| Type of building | All kind |
| Cadastral Plan | Not specified |
| Right of first refusal for the tenant | Not specified |
| Allotment permit | Not specified |
| Preemption right | Not specified |
| Most recent urban development zoning | |
|
P-score
|
Not specified |
|
G-score
|
Not specified |
Asked price excluding notary fees (excluding eventual registration fees)
| Price | Make an offer starting from 1450000 € |
|---|---|
| Tenement building | No |
|
|
|


BNP Paribas Real Estate Belgium (IPI 800105)
| Address |
Rue Royale 52
1000 - Bruxelles |
|---|---|
| Website |
|
| Agent's name | Nicolas VAN DER STRATEN |
| [email protected] | |
| Phone number |
|
Get in touch