



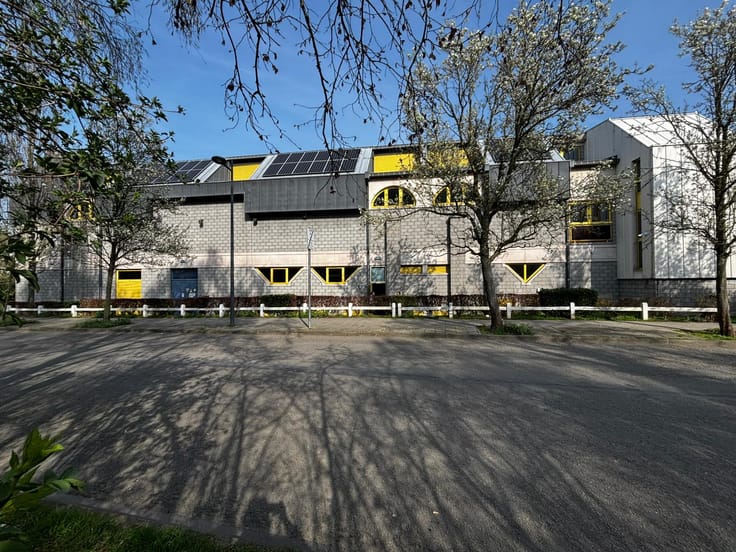
Mixed-use building for sale
Make an offer starting from 3450000€
5760 square meters
Immoweb code : 21602517

Immoweb code : 21602517
Overview
5760
square meters
livable space
Available date : August 15 2027
Description
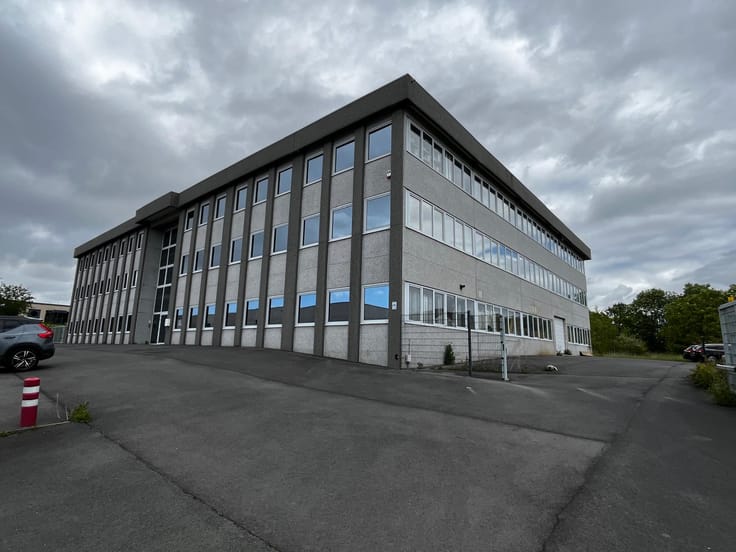
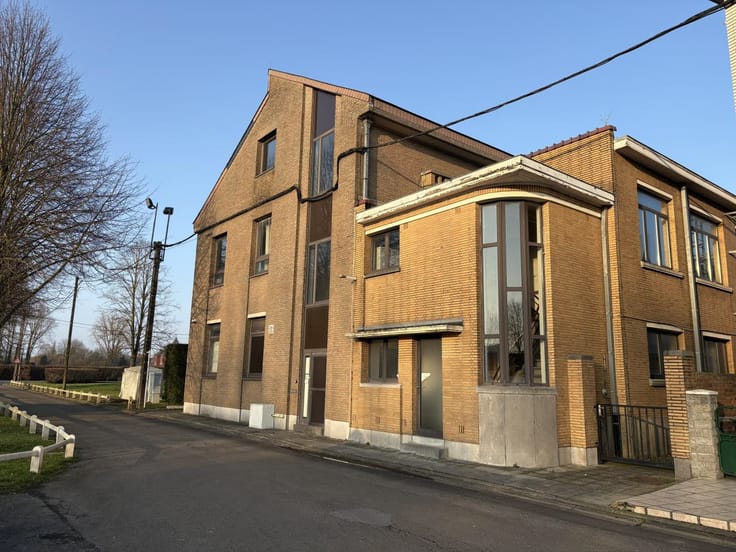
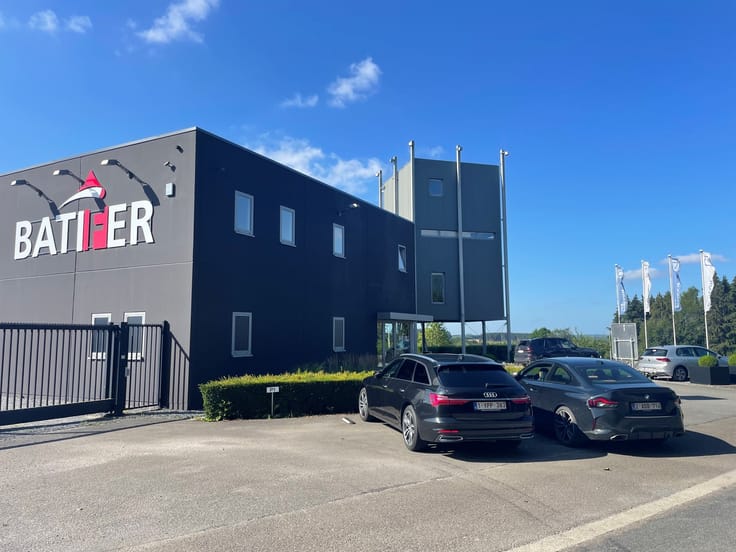
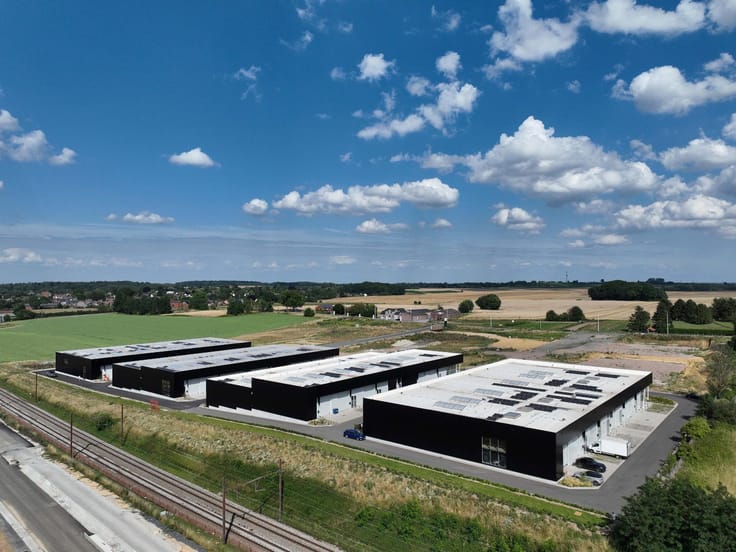
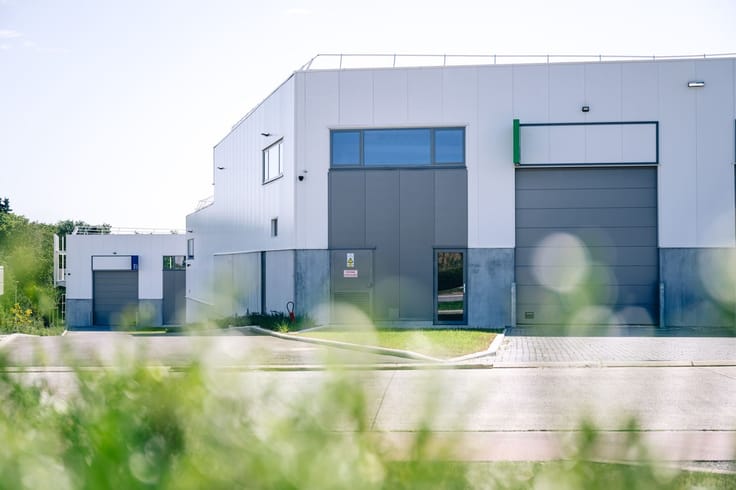
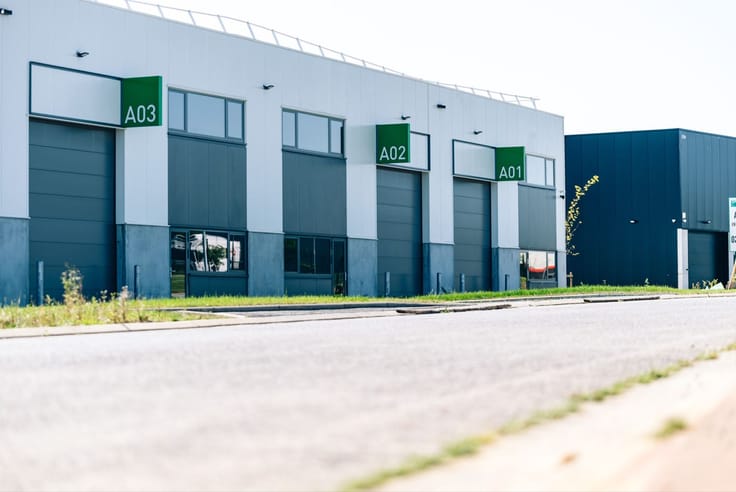

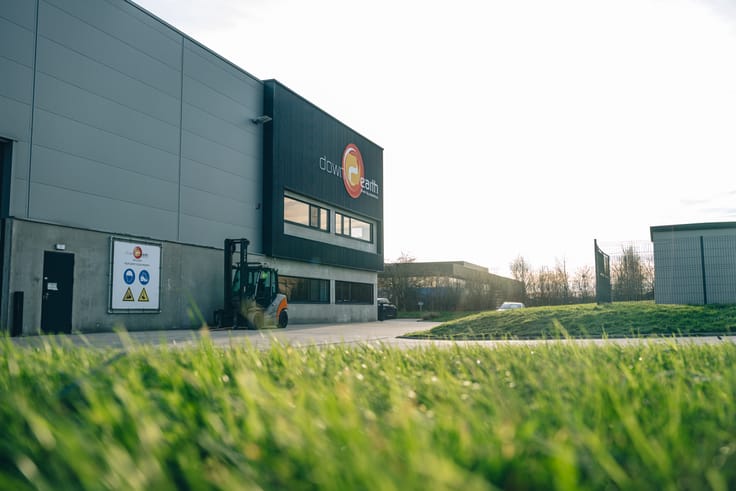
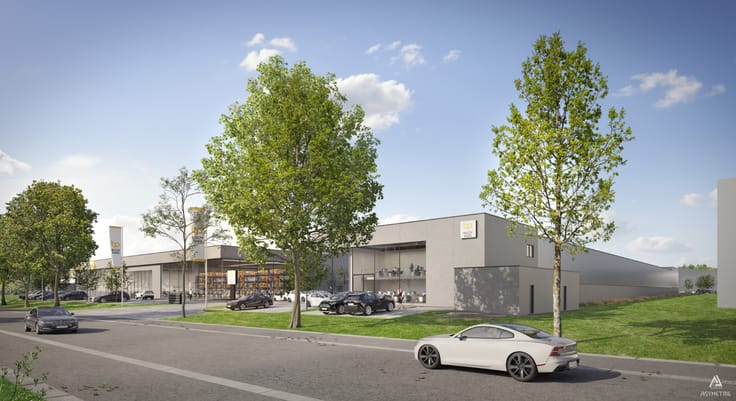
Mixed-use building for sale - Ideal location in Anderlecht
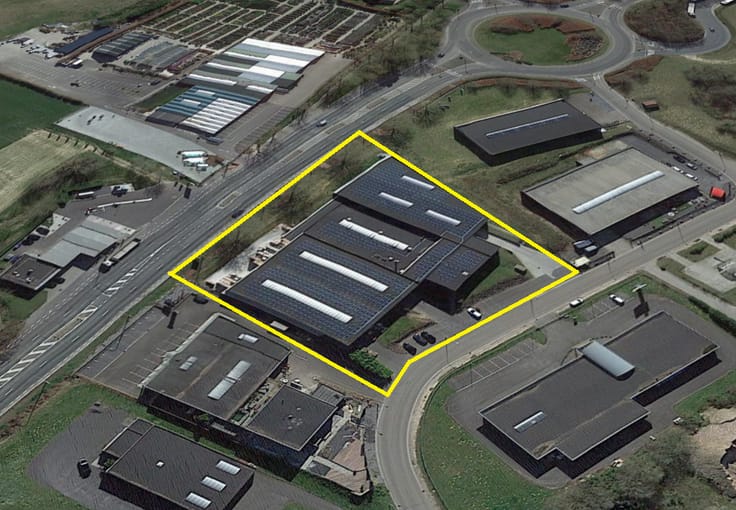
The property is located on Allée de la Recherche, in the heart of the Erasmus innovation centre in Anderlecht. This industrial district is one of the most dynamic in Brussels and his strategic location offers direct access to the Brussels Ring Road connecting the E19 and the R0.
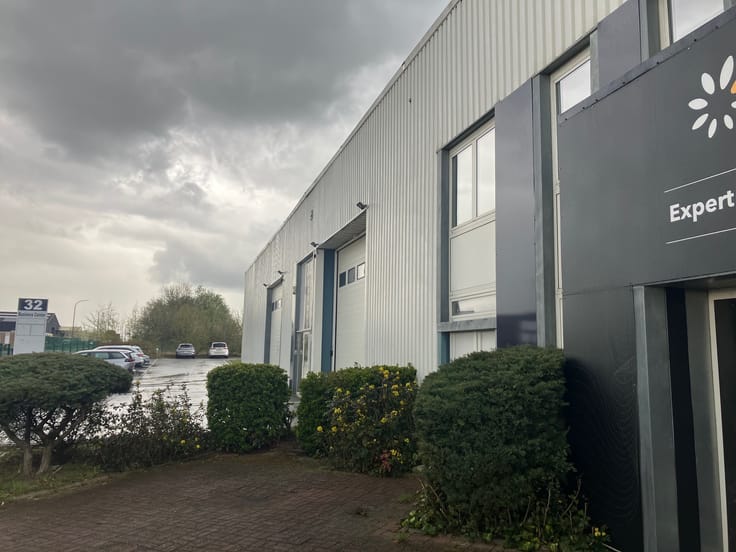
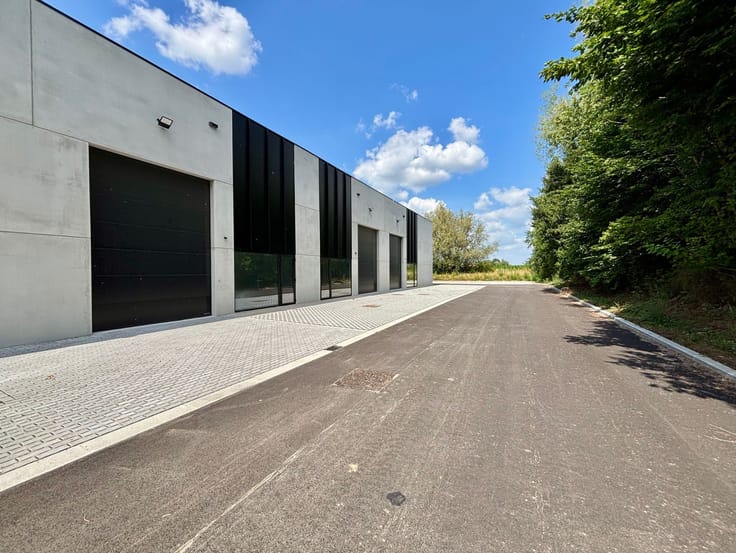
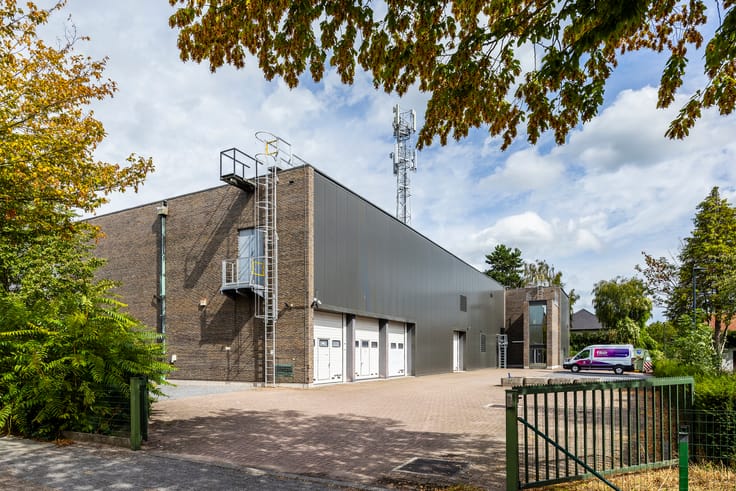
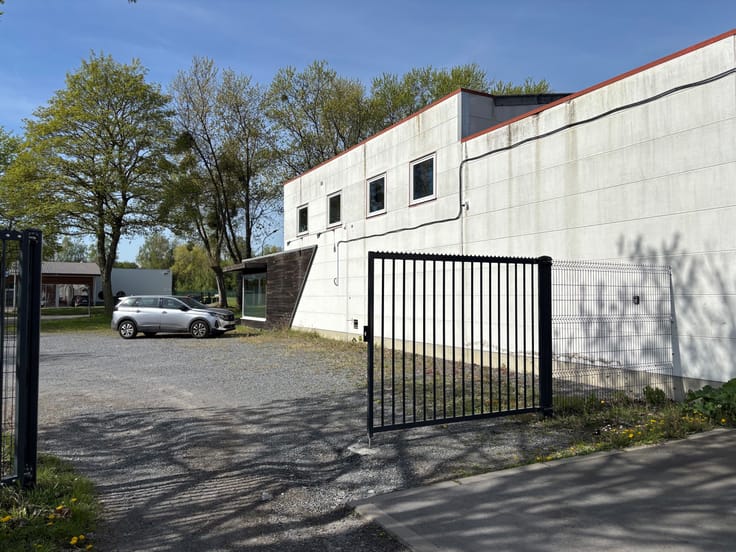
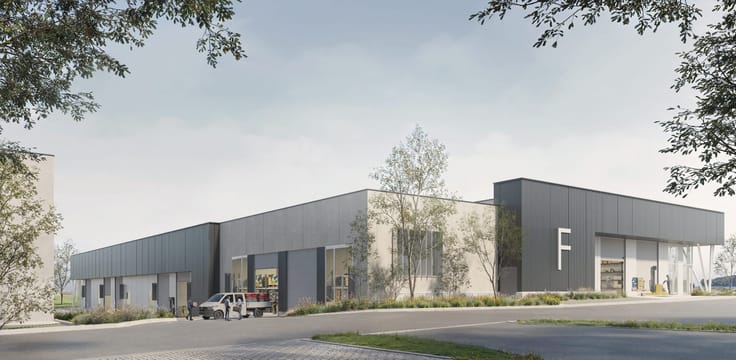
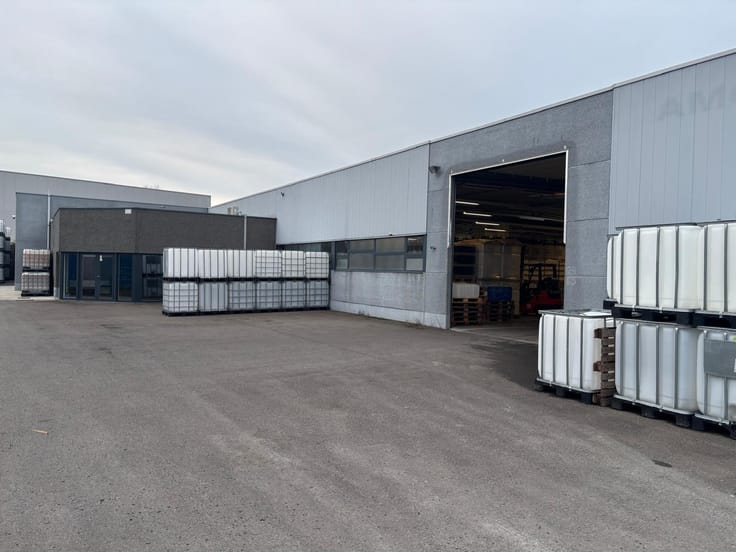
The warehouse is equipped with 7 loading docks and offers a renice ceiling height. There also are 30 outdoor parking spots.
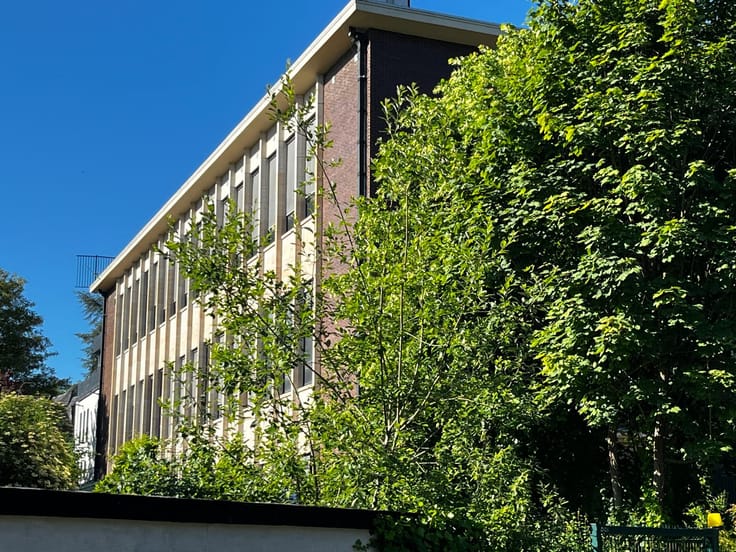
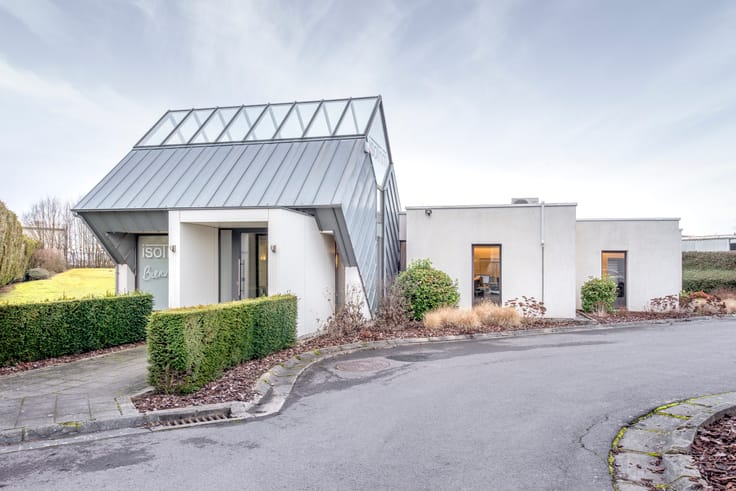
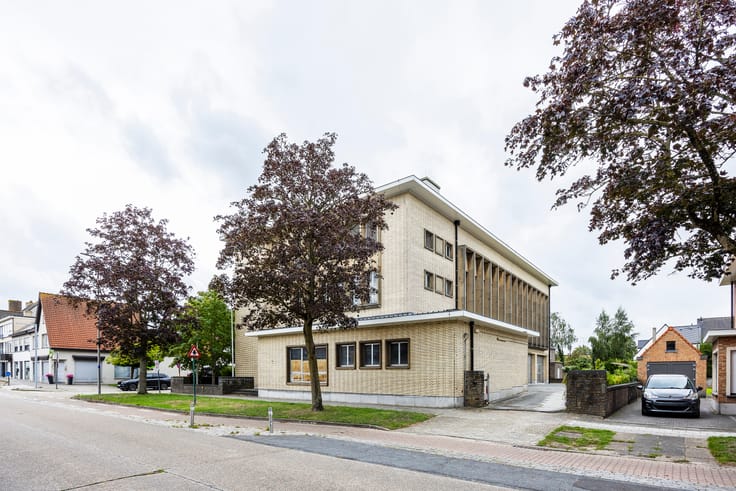
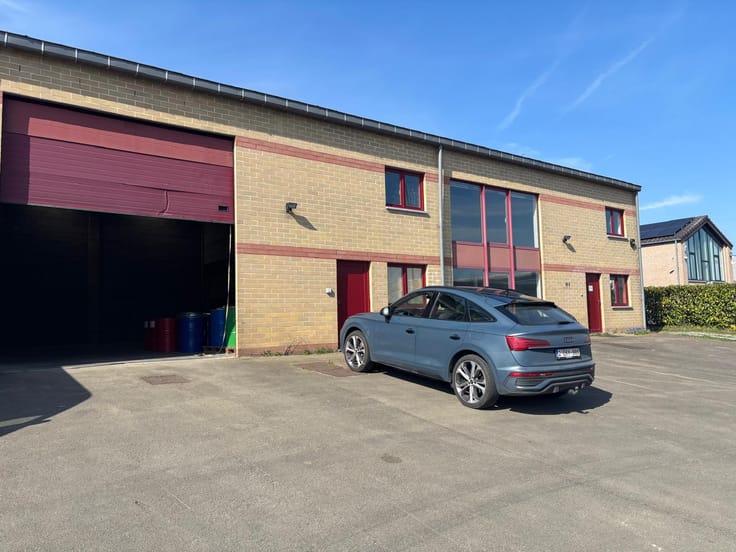
The offices are modern and bright and include individual workspaces and open spaces in addition to meeting rooms with sanitary facilities on all floors.
Perfect for combining industrial and administrative activities!
It should be noted that the land on which the building stands is owned by Citydev and has been granted under a 30-year lease until 31/03/2049. The long-term tenant has the contractual right to extend the lease for a further 30 years, ending until 31/03/2079. The annual emphyteutic lease for 2026 amounts to €133,0585.84.
Interested? Contact Nicolas van der Straten on 0473/94 68 26.
| Available date | August 15 2027 |
|---|---|
| Number of floors | 2 |
| Immovable heritage | Not specified |
| Loading bays | 7 |
| Outdoor parking spaces | 30 |
| Surroundings type | Fitted out |
| Asbestos certificate is available | Not specified |
| Usable floor area | 5760 square meters |
|---|---|
| Toilets | 6 |
| Office surface | 1000 square meters |
| Office | Yes |
| Professional space | No |
| Reception desk | No |
| Armored door | No |
| Land is facing street | Yes |
|---|---|
| Wooded land | No |
| Plot at rear | No |
| Flat land | Yes |
| Gas, water & electricity | Yes |
| Caretaker | No |
|---|---|
| Elevator | No |
| Accessible for disabled people | No |
| Intercom | No |
| Secure access / alarm | No |
| Armored door | No |
| Air conditioning | No |
| TV cable | No |
| Visio phone | No |
| Internet | Yes |
| Primary energy consumption | Not specified |
|---|---|
| EPC/EPC label | Not specified |
| Renovation works mandatory | Not specified |
| Unique code EPB certificate | Not specified |
| CO₂ emission | Not specified |
| Yearly theoretical total energy consumption | Not specified |
| Valid electricity inspection certificate | Not specified |
| Conformity certification for fuel tanks | Not specified |
| Summons: No judicial remedy or administrative measure imposed | Not specified |
| Valid flood certificate | Not specified |
| Heat pump | No |
| Photovoltaic solar panels | No |
| Thermic solar panels | Yes |
| Common water heater | No |
| Double glazing | Yes |
| Building permit | Not specified |
|---|---|
| Type of building | All kind |
| Cadastral Plan | Not specified |
| Right of first refusal for the tenant | Not specified |
| Allotment permit | Not specified |
| Preemption right | Not specified |
| Most recent urban development zoning | |
|
P-score
|
Not specified |
|
G-score
|
Not specified |
Asked price excluding notary fees (excluding eventual registration fees)
| Price | Make an offer starting from 3450000 € |
|---|---|
| Tenement building | No |
|
|
|
BNP Paribas Real Estate Belgium (IPI 800105)
| Address |
Rue Royale 52
1000 - Bruxelles |
|---|---|
| Website |
|
| Agent's name | VAN DER STRATEN Nicolas |
| [email protected] | |
| Phone number |
|
Get in touch