


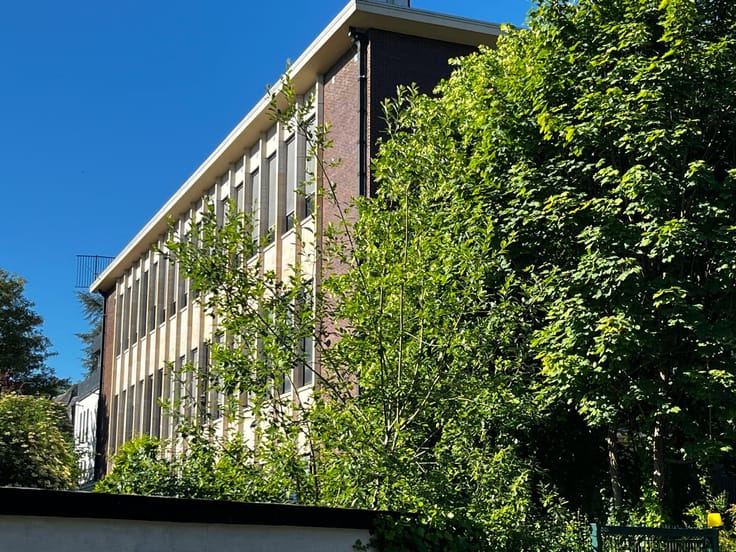
Mixed-use building for sale
Make an offer starting from 1250000€
2079 square meters
Immoweb code : 21927233

Immoweb code : 21927233
Overview
2079
square meters
livable space
Available date : January 1 2032
Description
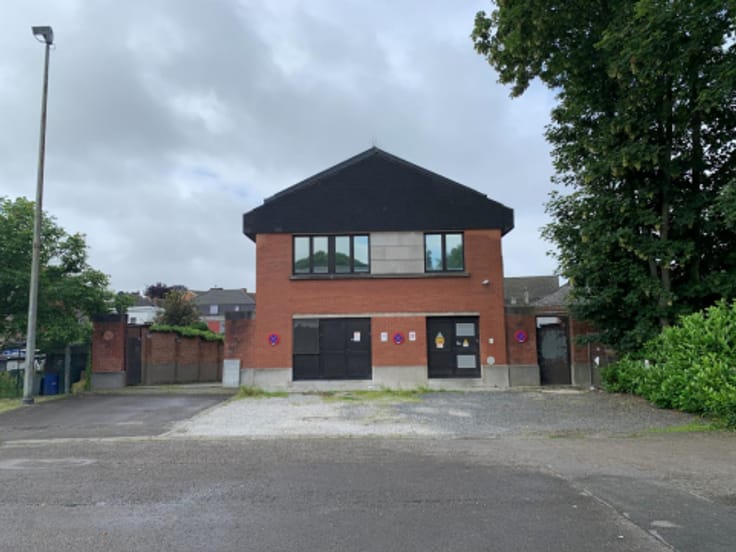
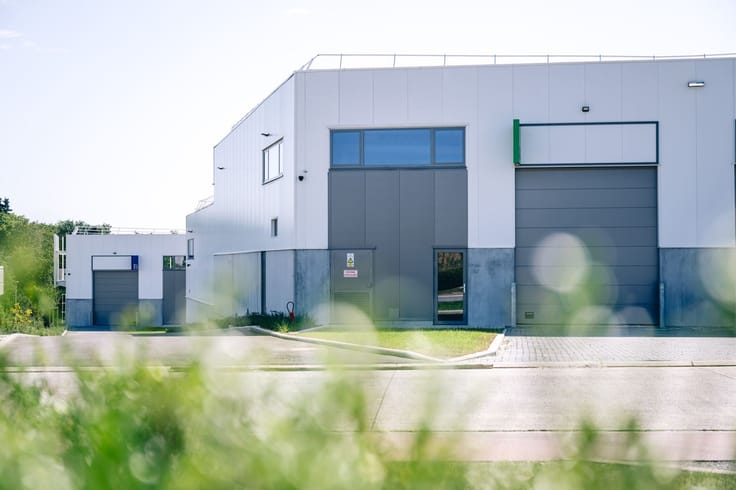
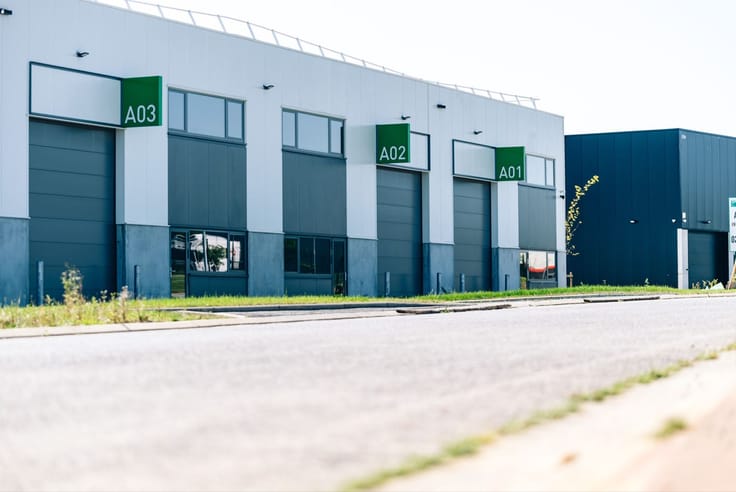
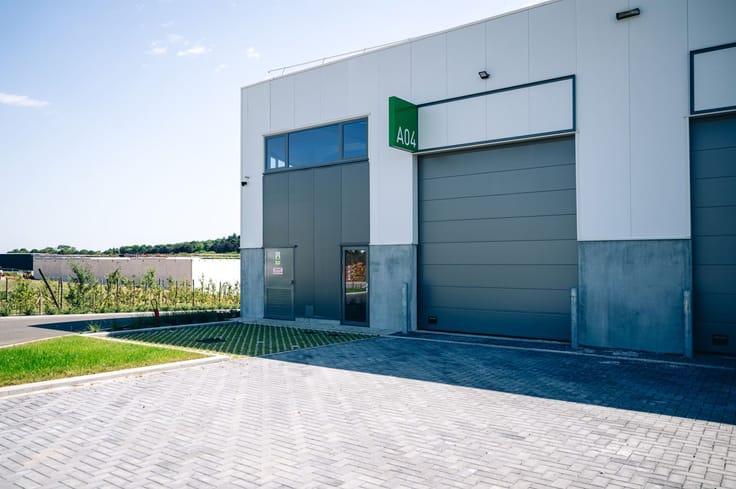
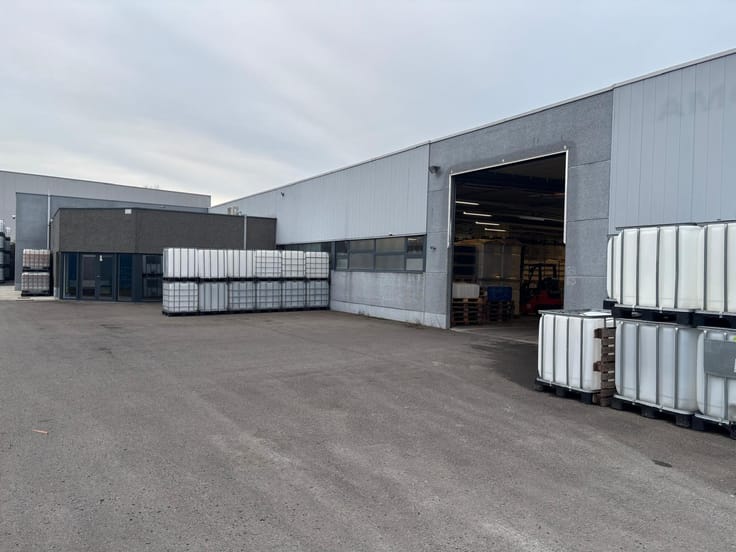
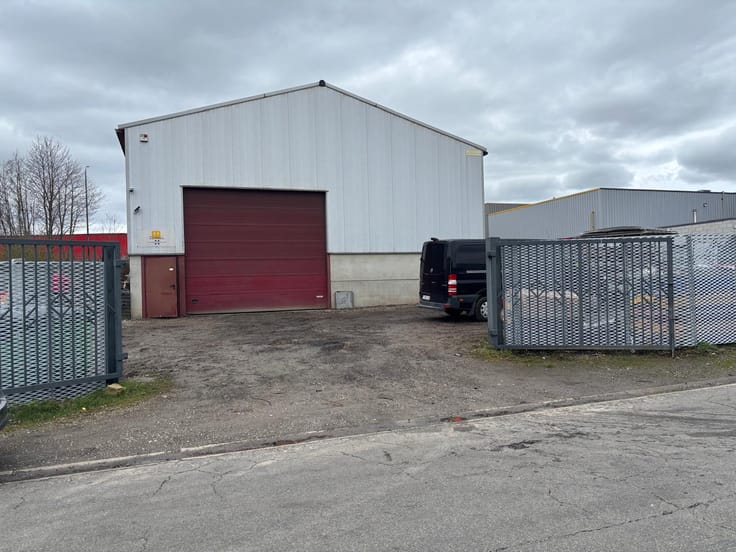
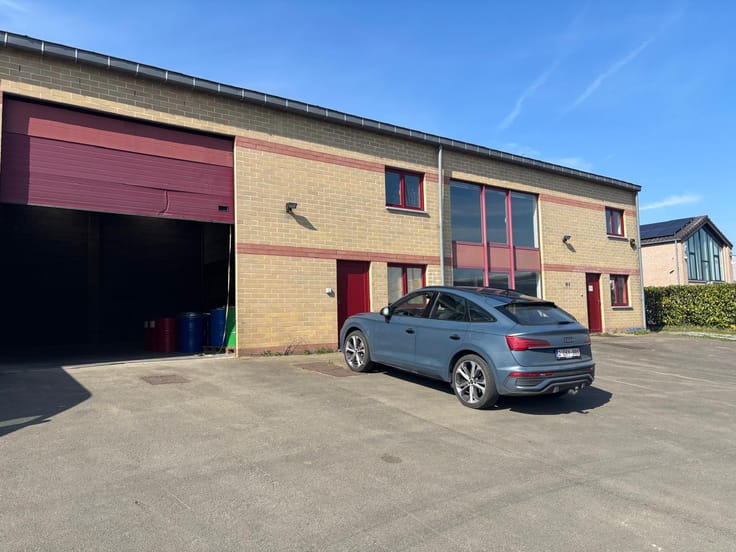
Mixed used building for sale
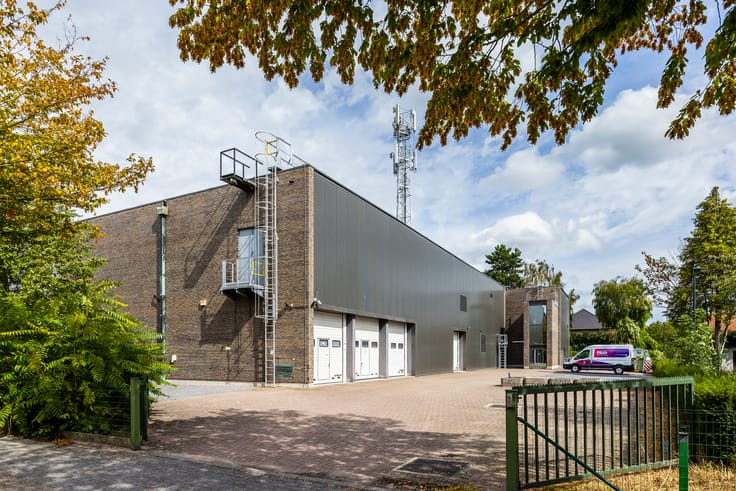
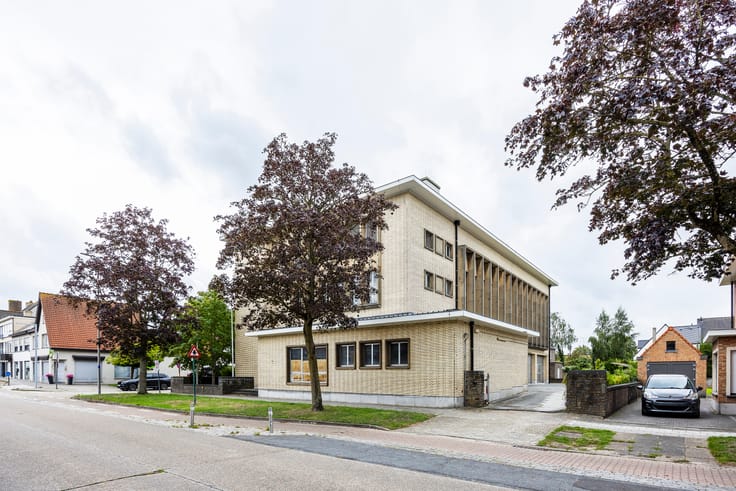
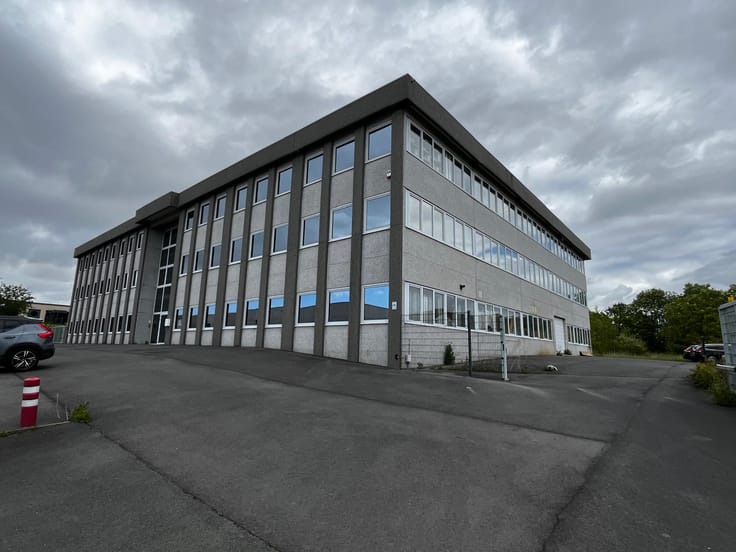
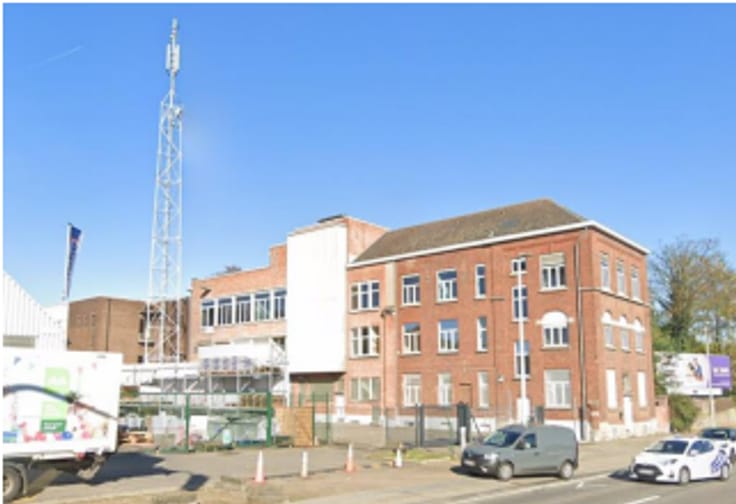
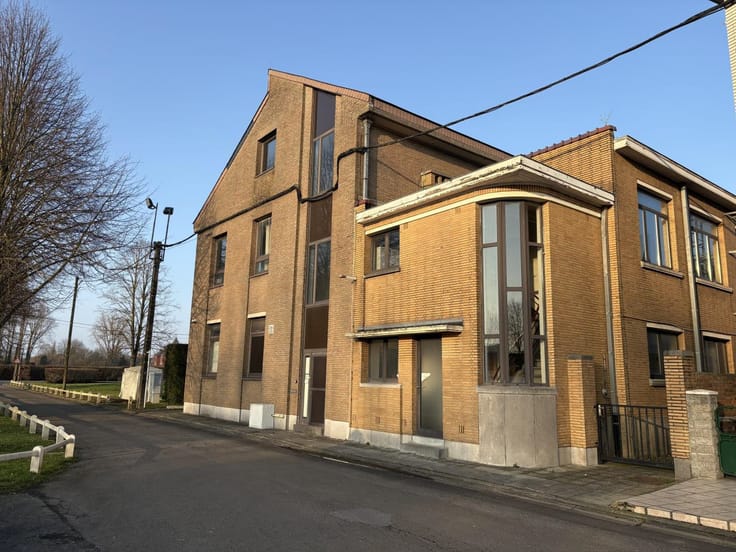
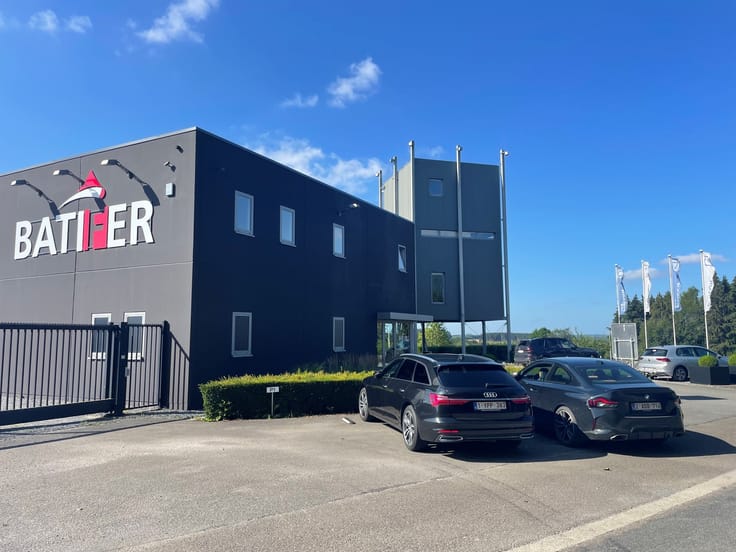
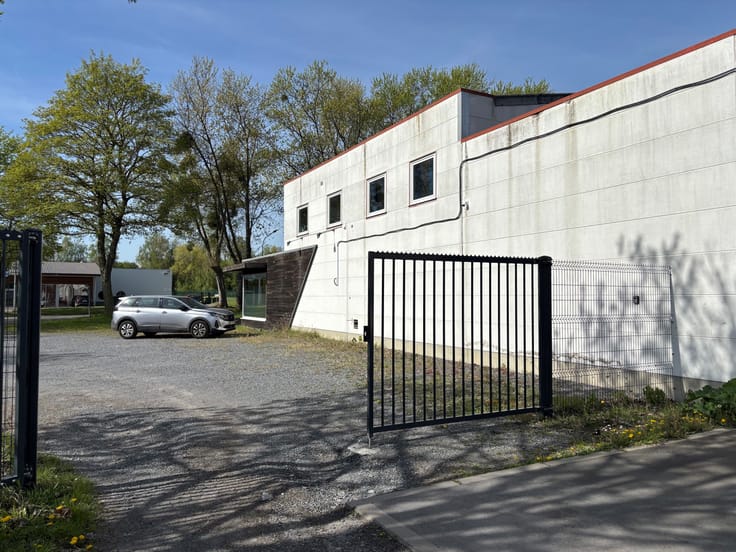
Located in Evere, this multi-purpose building developed on 4 levels is subject to redevelopment in the medium term.
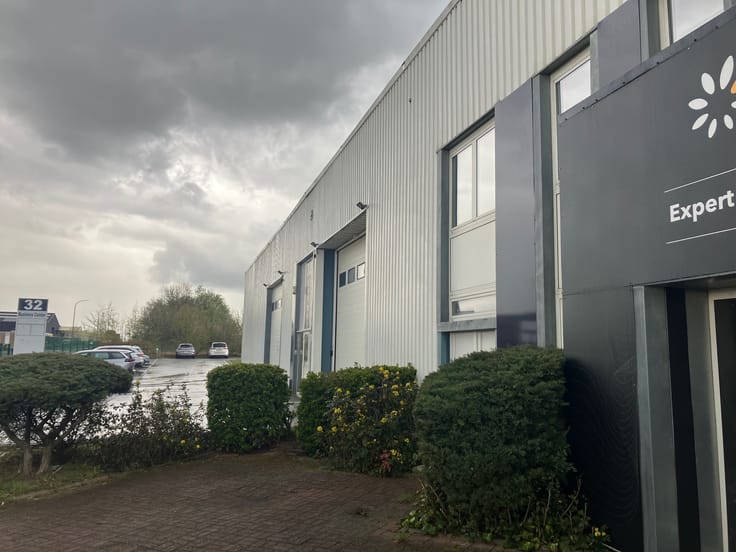
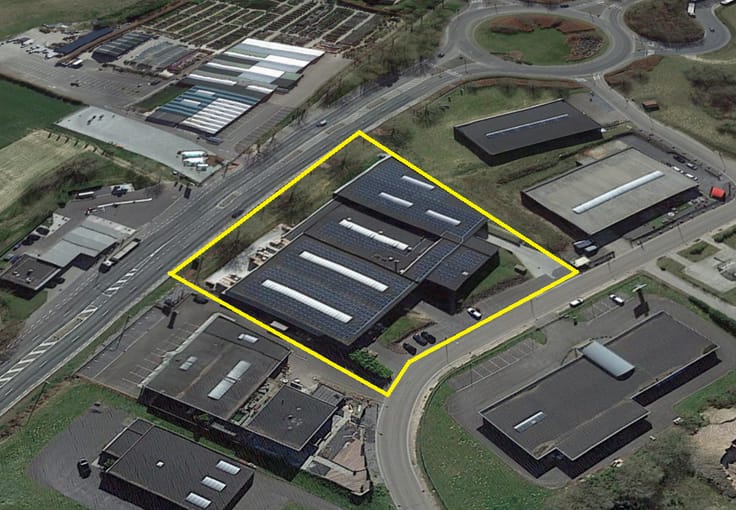
This built complex is completed by 13 outdoor parking spaces located at the front of the site.
The building benefits from a strategic location and good accessibility due to its easy access to public transport (Bus stops "Dunant": 200m, "Single tree": 210m, Evere train station: 1km, Tram stop "Pentathlon": 1km) as well as its proximity to motorway accesses (E40: 1.7km).
It should be noted that there is a lease-back on this building until the 31st of December 2031 (with rent paid by Proximus).
Surfaces :
• Total plot area: 2.079 sq.m
Cadastral information:
• Cadastral parcel: Brussel, Division 2, Sec. D, Plot 83W
• Sector plan area: highly mixed area (areas allocated to housing, facilities of collective interest or public service, offices and productive activities)
Interested? Contact Nicolas van der Straten via 0473/94.68.26.
| Available date | January 1 2032 |
|---|---|
| Construction year | 1992 |
| Number of floors | 4 |
| Immovable heritage | Not specified |
| Sectional doors | 3 |
| Outdoor parking spaces | 13 |
| Asbestos certificate is available | Not specified |
| Usable floor area | 2079 square meters |
|---|---|
| Office | No |
| Professional space | No |
| Reception desk | No |
| Armored door | No |
| Land is facing street | Yes |
|---|---|
| Wooded land | No |
| Plot at rear | No |
| Flat land | Yes |
| Gas, water & electricity | No |
| Primary energy consumption | Not specified |
|---|---|
| EPC/EPC label | Not specified |
| Renovation works mandatory | Not specified |
| Unique code EPB certificate | Not specified |
| CO₂ emission | Not specified |
| Yearly theoretical total energy consumption | Not specified |
| Valid electricity inspection certificate | Not specified |
| Conformity certification for fuel tanks | Not specified |
| Summons: No judicial remedy or administrative measure imposed | Not specified |
| Valid flood certificate | Not specified |
| Heat pump | No |
| Photovoltaic solar panels | No |
| Thermic solar panels | Yes |
| Common water heater | No |
| Double glazing | Yes |
| Building permit | Not specified |
|---|---|
| Type of building | All kind |
| Cadastral Plan | Not specified |
| Right of first refusal for the tenant | Not specified |
| Allotment permit | Not specified |
| Preemption right | Not specified |
| Most recent urban development zoning | |
|
P-score
|
Not specified |
|
G-score
|
Not specified |
Asked price excluding notary fees (excluding eventual registration fees)
| Price | Make an offer starting from 1250000 € |
|---|---|
| Tenement building | No |
|
|
|


BNP Paribas Real Estate Belgium (IPI 800105)
| Address |
Rue Royale 52
1000 - Bruxelles |
|---|---|
| Website |
|
| Agent's name | Nicolas VAN DER STRATEN |
| [email protected] | |
| Phone number |
|
Get in touch