


Mansion for sale
1400000€
10 bedrooms 614 square meters
Immoweb code : 21951335

Immoweb code : 21951335
Overview
10 bedrooms
4 bathrooms
614
square meters
livable space
550
square meters
of land
Description
Exclusive neo-gothic mansion with garden in historic Bruges
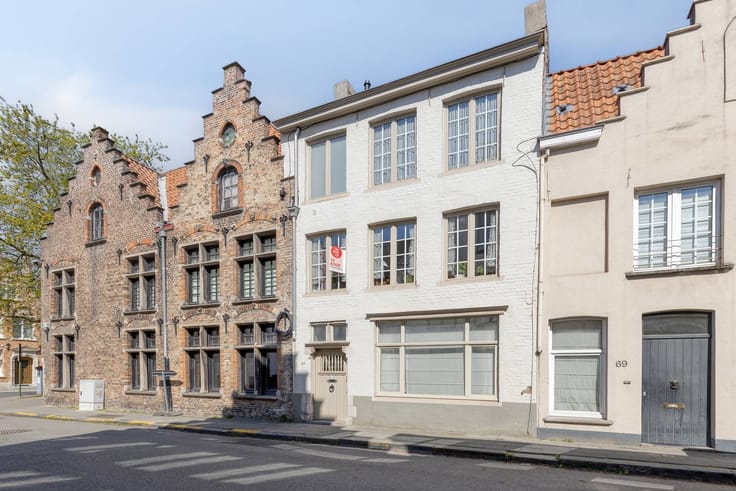
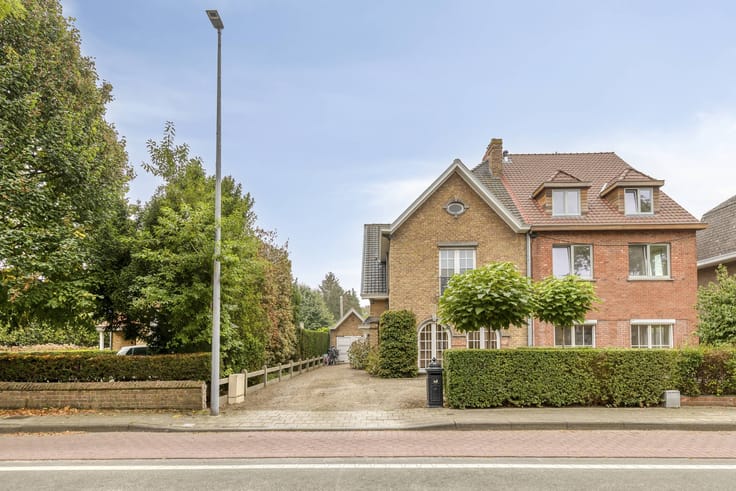
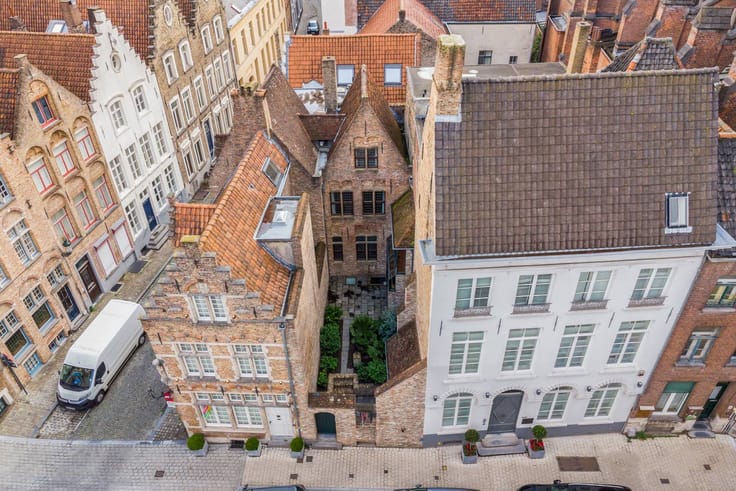
This exceptional mansion, “Die Gulden Sporen”, on the Vlamingdam in Bruges, is a tribute to the Battle of the Golden Spurs. Built in 1896 by architect Oskar Dumon, the property combines history with grandeur. With approximately 600 m² of living space on a 550 m² plot, it is a rare urban find.
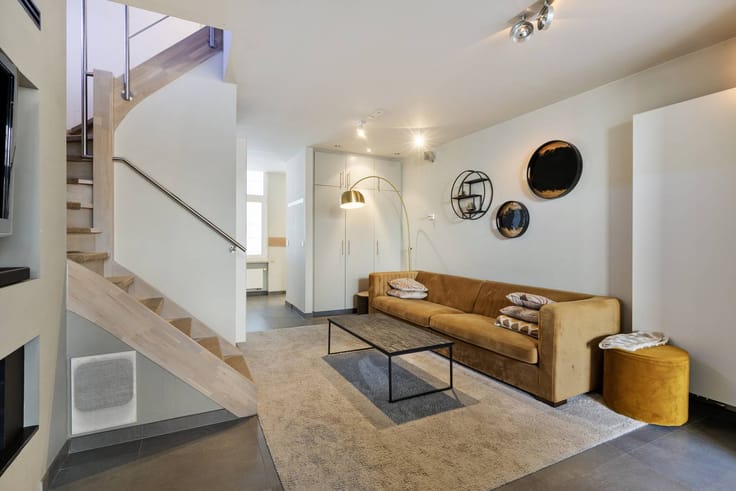
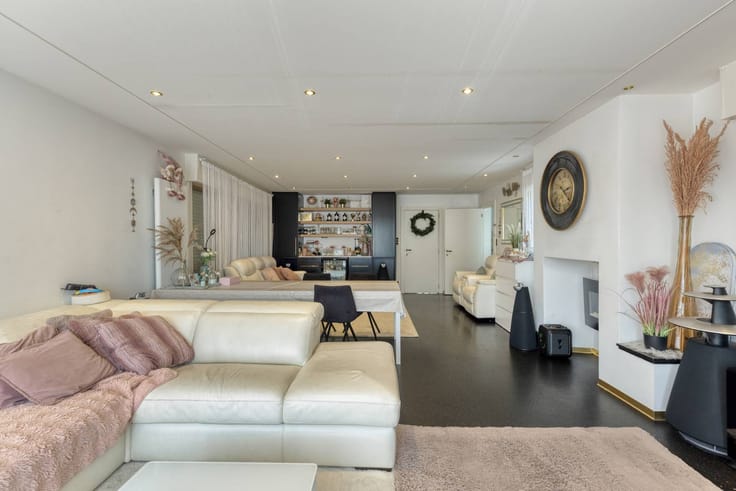
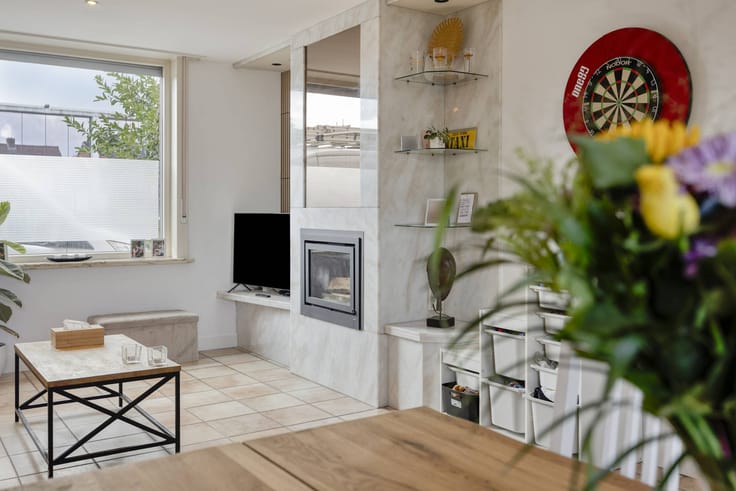
The mansion has nine rooms, three bathrooms, two kitchens, a double garage and a spacious attic. Authentic details such as twelve marble fireplaces, mahogany doors and restored salons show the craftsmanship. The façade and roof were renovated in 2007.
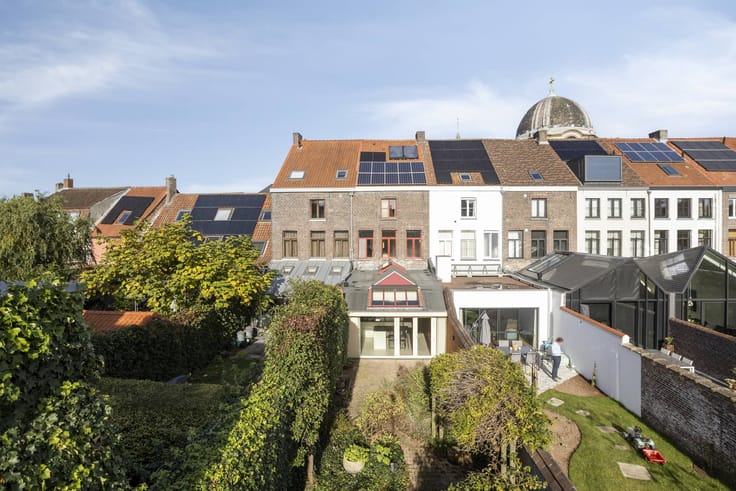
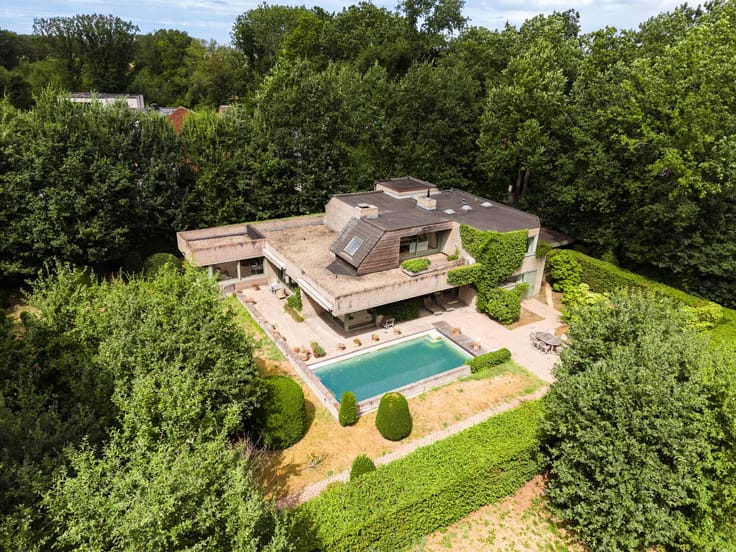
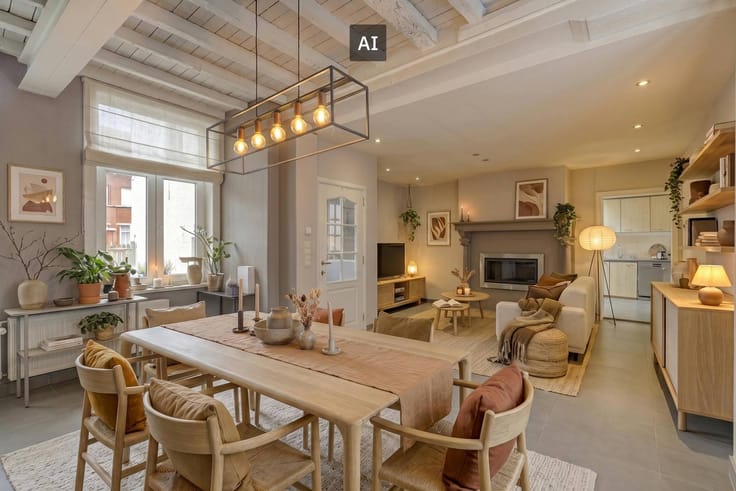
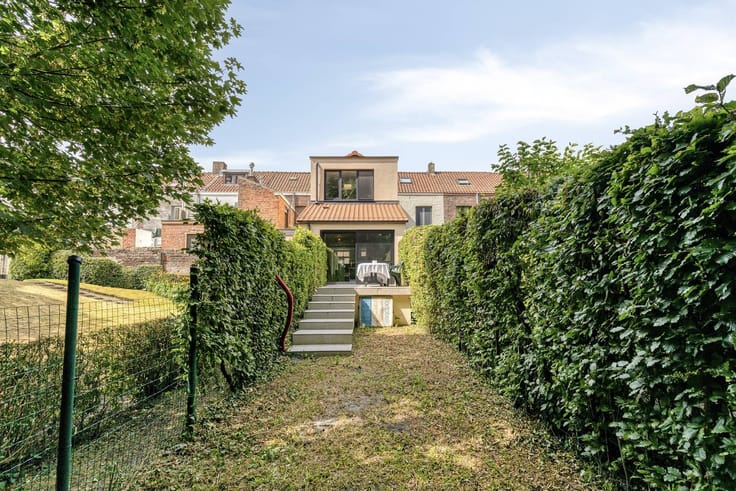
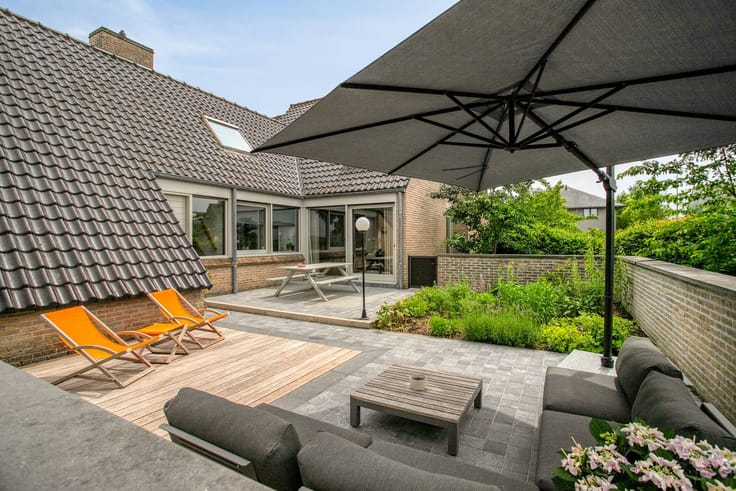
The strategic location near the Grand Place and the Saint-Gilles Church offers good access. The influence of the English style is visible in the architecture, the English garden and the interior. The double salons form the heart of the home, complete with fireplaces and Versailles parquet, and overlook the rare south-facing city garden.
| Construction year | 1896 |
|---|---|
| Number of floors | 3 |
| Building condition | To renovate |
| Immovable heritage | Yes |
| Number of frontages | 2 |
| Covered parking spaces | 2 |
| Outdoor parking spaces | 2 |
| Surroundings type | Urban |
| Asbestos certificate is available | Yes |
| Usable floor area | 614 square meters |
|---|---|
| Living room | Yes |
| Dining room | Yes |
| Kitchen type | Installed |
| Bedrooms | 10 |
| Dressing room | No |
| Bathrooms | 4 |
| Office | Yes |
| Basement | Yes |
| Attic | Yes |
| Furnished | No |
| Surface of the plot | 550 square meters |
|---|---|
| Connection to sewer network | Connected |
| Terrace | Yes |
| Terrace orientation | South West |
| Elevator | No |
|---|---|
| Accessible for disabled people | No |
| Intercom | Yes |
| Secure access / alarm | Yes |
| TV cable | Yes |
| Visio phone | No |
| Swimming pool | No |
| Internet | Yes |
| Primary energy consumption | 376 kilowatt hour per square meters |
|---|---|
| EPC/EPC label | D |
| Renovation works mandatory | No |
| Unique code EPB certificate | 20250704-0003640653-RES-1 |
| CO₂ emission | Not specified |
| Yearly theoretical total energy consumption | Not specified |
| Valid electricity inspection certificate | No |
| Summons: No judicial remedy or administrative measure imposed | No |
|
Flemish register of measures consulted
|
Not specified |
| Separate meter for gas | Yes |
| Separate meter for water | Yes |
| Valid flood certificate | Yes |
| Heating type | Gas |
| Photovoltaic solar panels | No |
| Thermic solar panels | No |
| Common water heater | No |
| Double glazing | No |
| Building permit | Yes |
|---|---|
| Type of building | All kind |
| Cadastral Plan | Yes |
| Right of first refusal for the tenant | Not specified |
| Allotment permit | No |
| Preemption right | No |
| Proceedings for breach of planning regulations | No |
| Most recent urban development zoning | Not specified |
| Flood zone type | Non flood zone |
|
P-score
|
D
|
|
G-score
|
D
|
| Latest land use designation | Residential area with cultural historical aesthetic value |
Asked price excluding notary fees (excluding eventual registration fees)
| Price | 1400000 € |
|---|---|
| Cadastral income | 2260 € |
| Tenement building | No |
|
|
|





Dewaele-woonvastgoed Brugge (IPI 502099)
| Address |
Vlamingstraat 62
8000 - Brugge |
|---|---|
| Website |
|
| External reference | D8000-D1148 |
Get in touch