


349000€
4 bedrooms 140 square meters

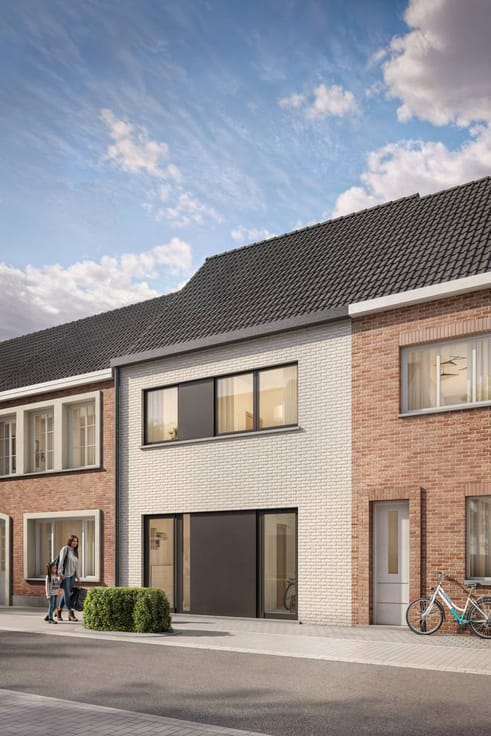
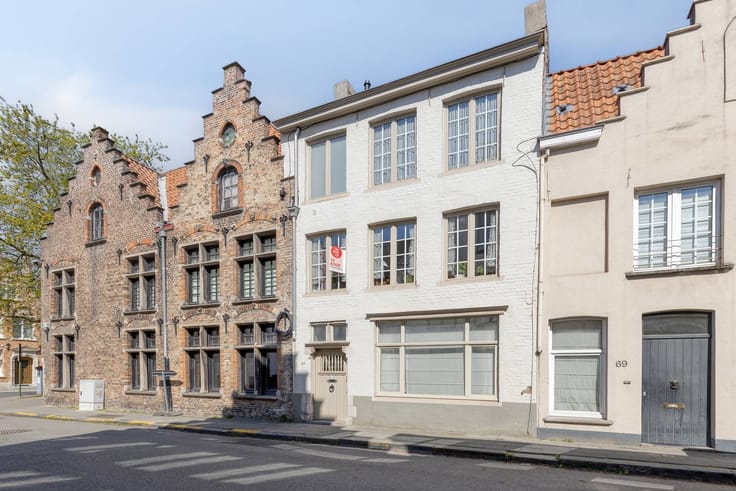
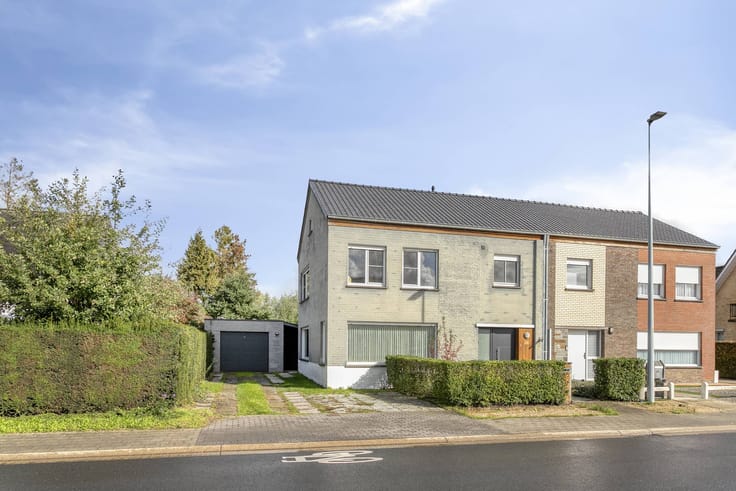
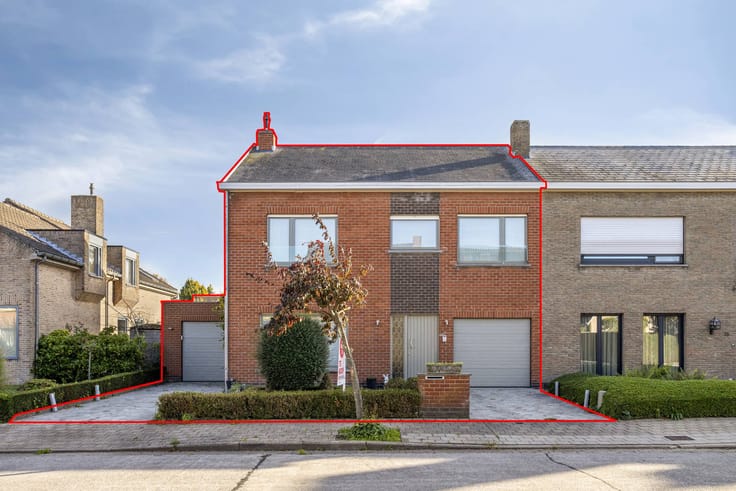
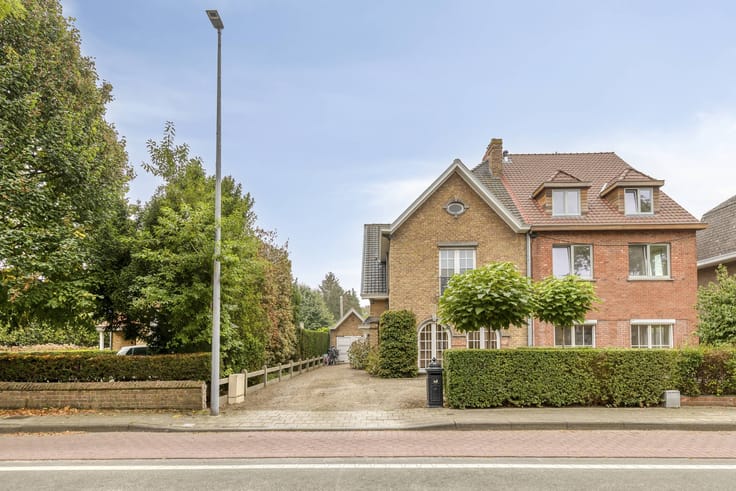
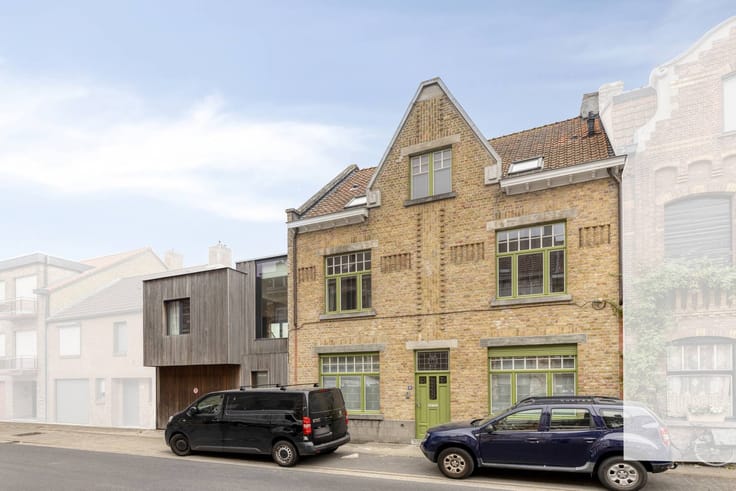
Charming 4 bedroom house for sale in Bruges
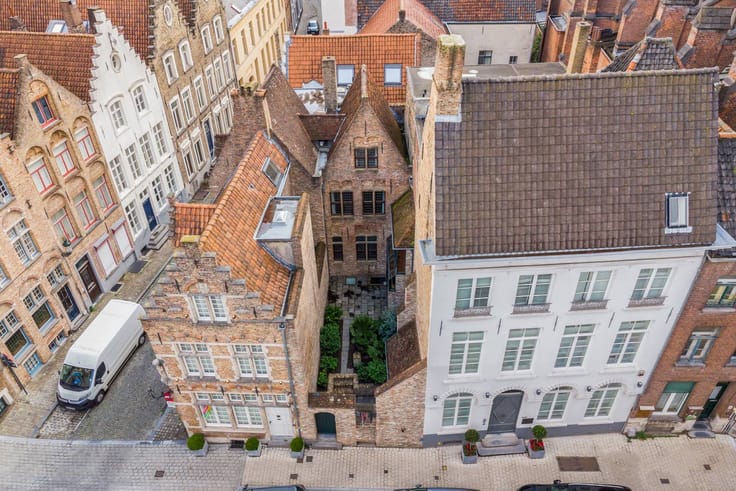
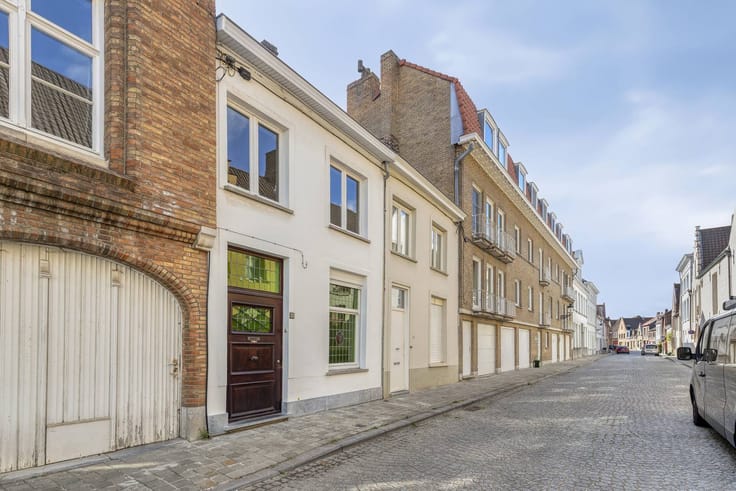
This ready-to-move-in building combines home comfort with an extremely central location. Those looking for valuable real estate to buy in Bruges will immediately experience the advantages here: four fully-fledged bedrooms, a compliant electrical inspection and a cozy outdoor area.
Layout (140m² gross):
Ground floor:
° entrance hall
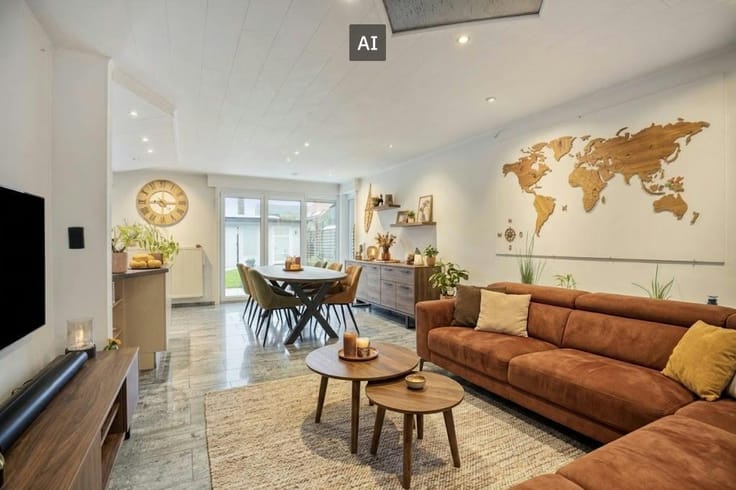
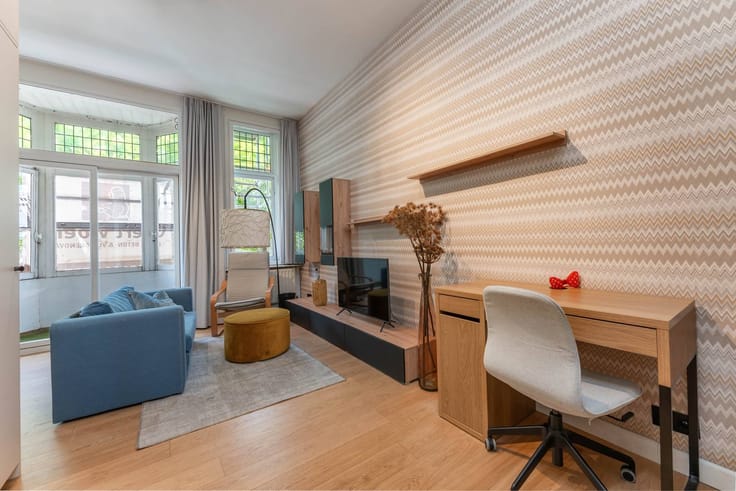
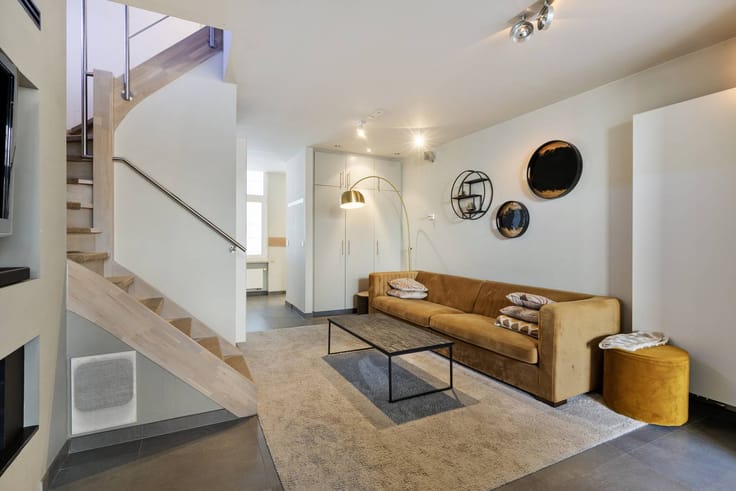
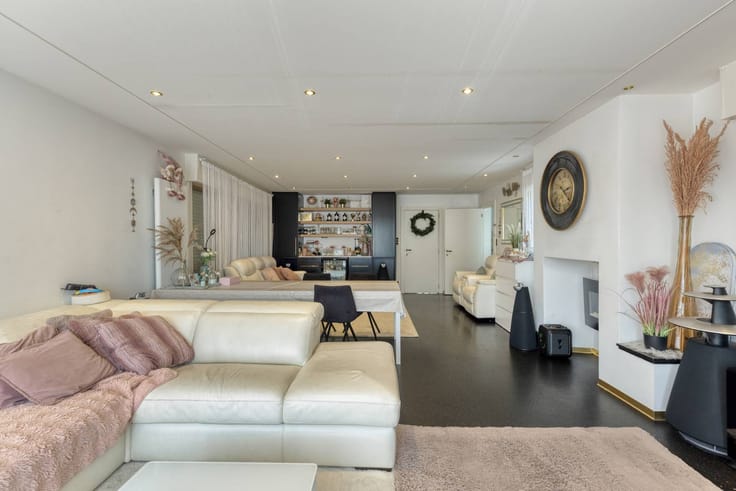
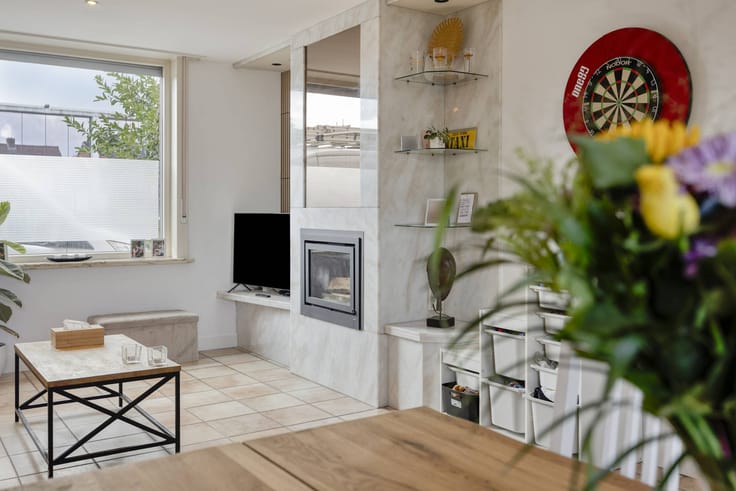
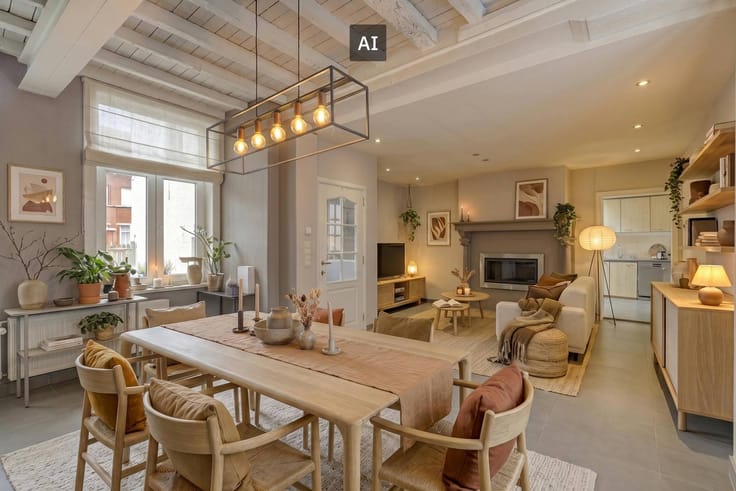
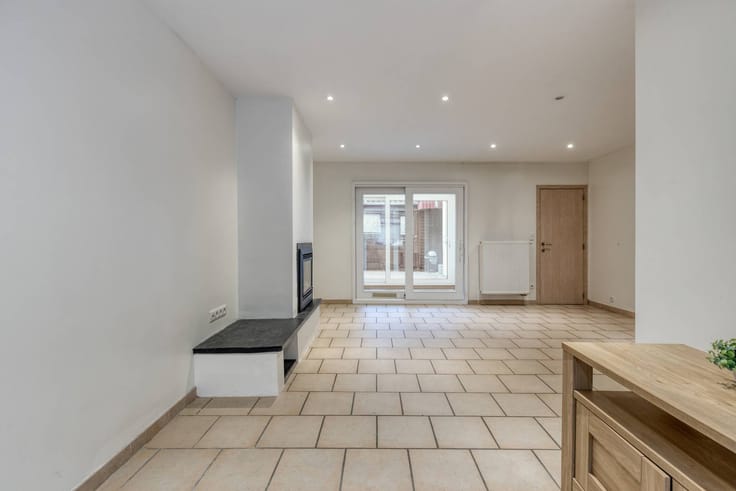
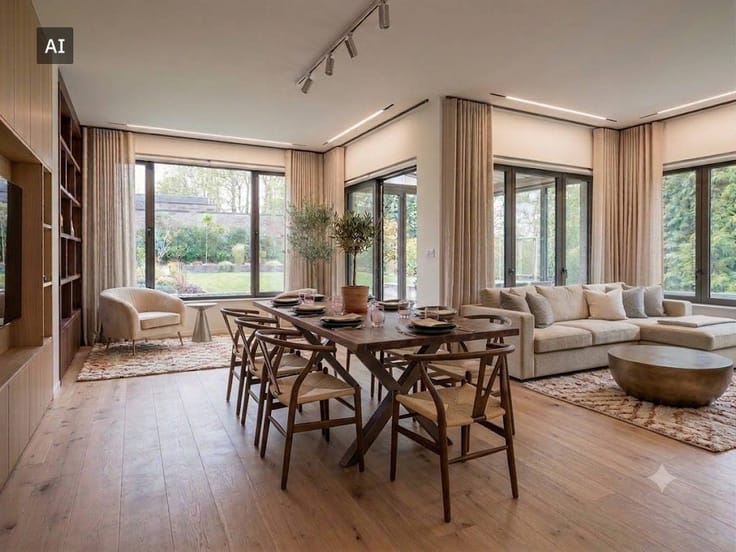
° living room with adjoining dining room
° open kitchen with lots of light
° separate toilet
° storage/laundry room with washing machine connection
First floor:
° nighthall
° two bedrooms, one of which is used as a dressing room
° bathroom with bath, double sink and closet space
Second floor:
° nighthall
° two bedrooms
° bathroom with shower, sink, mirror cabinet and toilet
Third floor:
° attic space accessible with a Vlizo staircase, ideal as storage space
Exterior:
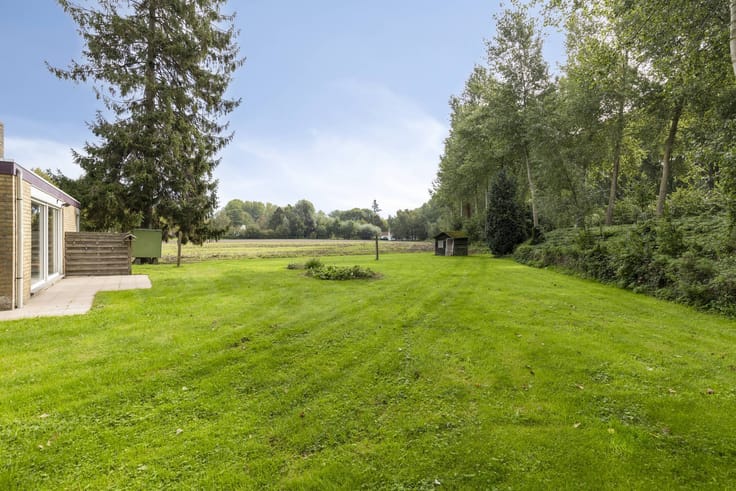
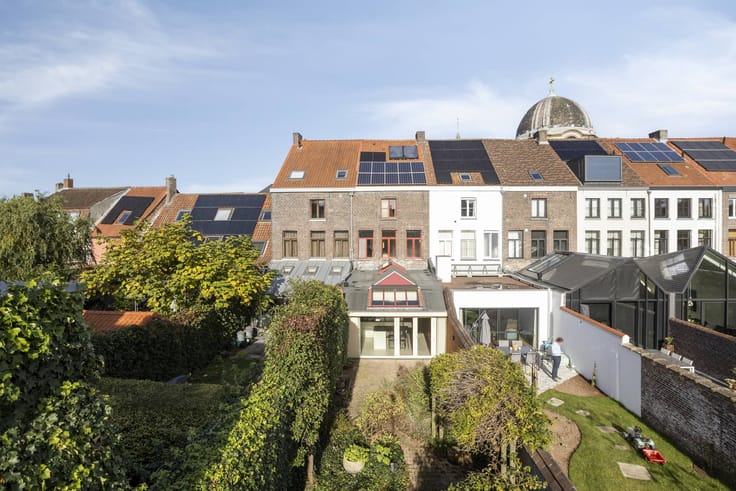
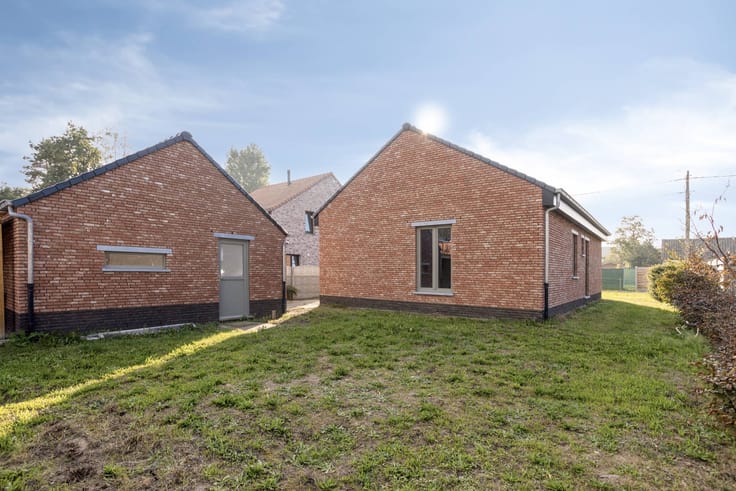
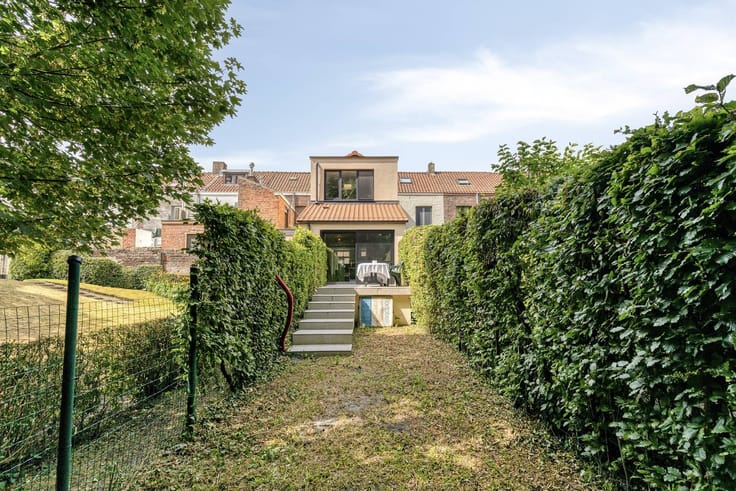
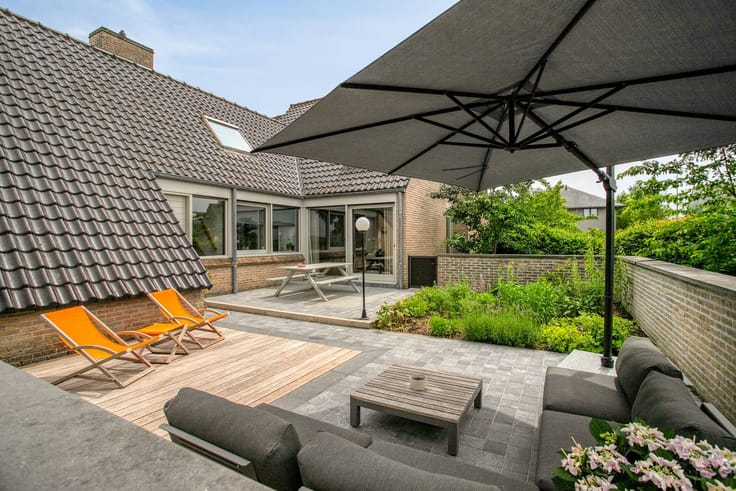
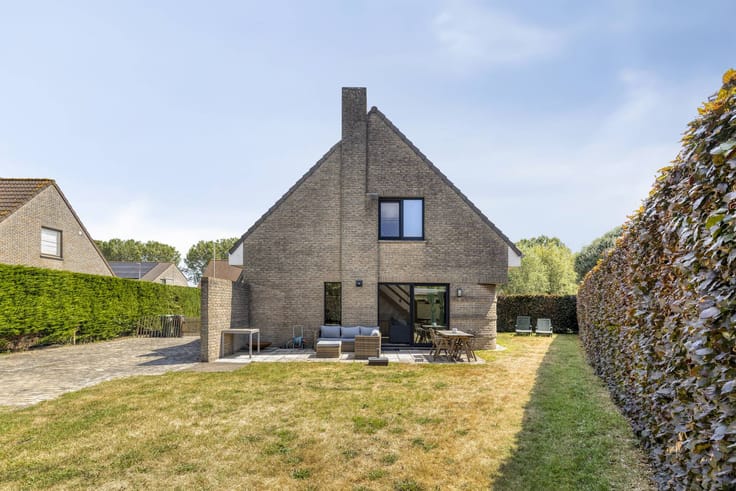
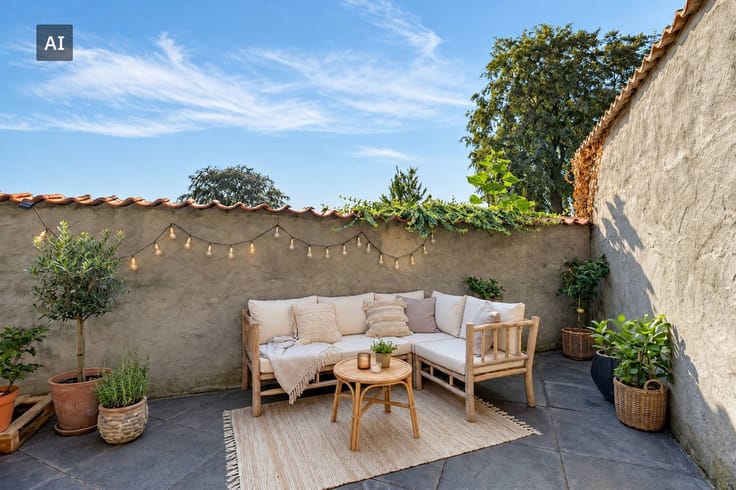
° cozy city courtyard with morning sun
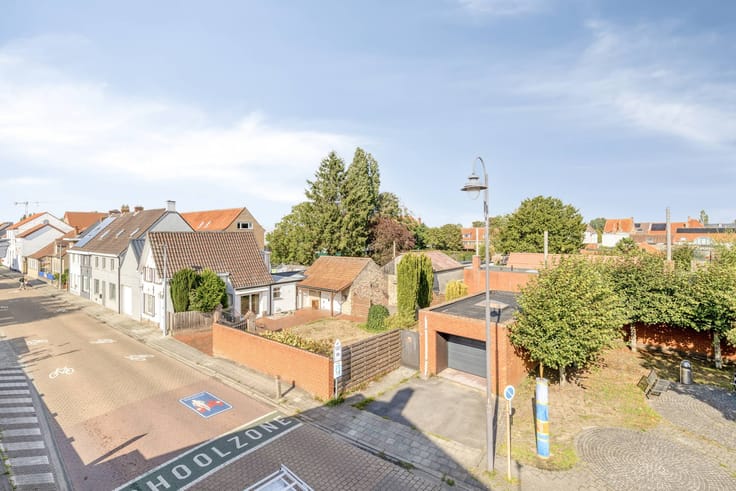
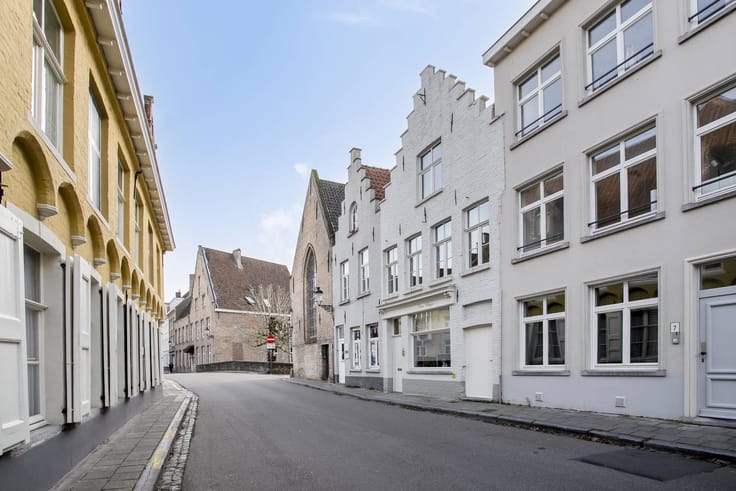
Right in the center of Bruges, local shops, cozy restaurants and schools are within walking distance. Bruges station is easily accessible by bike, several bus stops are around the corner and you have a direct connection to the main roads and motorways via the Bruges city ring.
Feel free to contact us for an appointment.
**This property is offered to you under the “starting price” sales method. This mentioned starting price therefore does not constitute an offer but is an invitation to make a price proposal. From this price, you can always make an offer that may or may not be accepted by the owner. If you have any questions about this sales method, please contact us. **
Register of measures: no
| Construction year | 1918 |
|---|---|
| Number of floors | 4 |
| Building condition | Good |
| Immovable heritage | No |
| Surroundings type | Urban |
| Asbestos certificate is available | Yes |
| Usable floor area | 140 square meters |
|---|---|
| Living room | Yes |
| Dining room | Yes |
| Kitchen type | Installed |
| Bedrooms | 4 |
| Dressing room | No |
| Bathrooms | 2 |
| Office | No |
| Attic | Yes |
| Furnished | No |
| Surface of the plot | 70 square meters |
|---|---|
| Connection to sewer network | Connected |
| Terrace | Yes |
| Terrace orientation | East |
| Elevator | No |
|---|---|
| Accessible for disabled people | No |
| Intercom | No |
| Secure access / alarm | No |
| TV cable | Yes |
| Visio phone | No |
| Swimming pool | No |
| Internet | Yes |
| Primary energy consumption | 236 kilowatt hour per square meters |
|---|---|
| EPC/EPC label | C |
| Renovation works mandatory | No |
| Unique code EPB certificate | 20260604-0003885461-RES-1 |
| CO₂ emission | Not specified |
| Yearly theoretical total energy consumption | Not specified |
| Valid electricity inspection certificate | Yes |
| Summons: No judicial remedy or administrative measure imposed | No |
|
Flemish register of measures consulted
|
Not specified |
| Separate meter for electricity | Yes |
| Separate meter for gas | Yes |
| Separate meter for water | Yes |
| Valid flood certificate | Yes |
| Heating type | Gas |
| Photovoltaic solar panels | No |
| Thermic solar panels | No |
| Common water heater | No |
| Double glazing | Yes |
| Building permit | No |
|---|---|
| Type of building | House |
| Cadastral Plan | Yes |
| Right of first refusal for the tenant | Not specified |
| Allotment permit | No |
| Preemption right | No |
| Proceedings for breach of planning regulations | No |
| Most recent urban development zoning | Not specified |
| Flood zone type | Non flood zone |
|
P-score
|
B |
|
G-score
|
B |
| Latest land use designation | Residential area with cultural historical aesthetic value |
Asked price excluding notary fees (excluding eventual registration fees)
| Price | 349000 € |
|---|---|
| Cadastral income | 557 € |
| Tenement building | Yes |
|
|
|



| Address |
Vlamingstraat 62
8000 - Brugge |
|---|---|
| Website |
|
| External reference | D8000-E0756 |
Get in touch