


455000€
5 bedrooms 300 square meters

Mansion
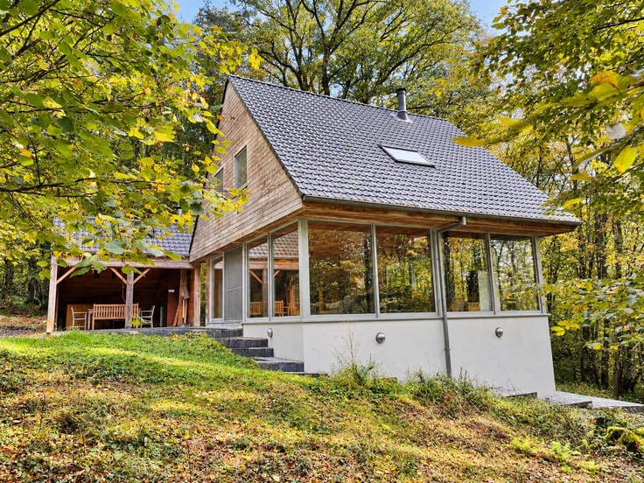
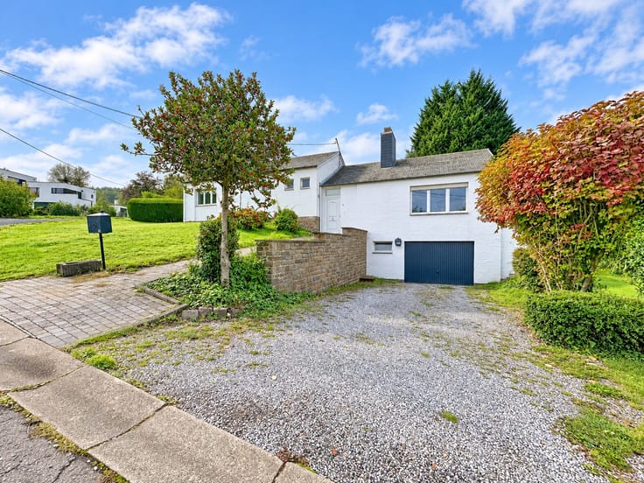
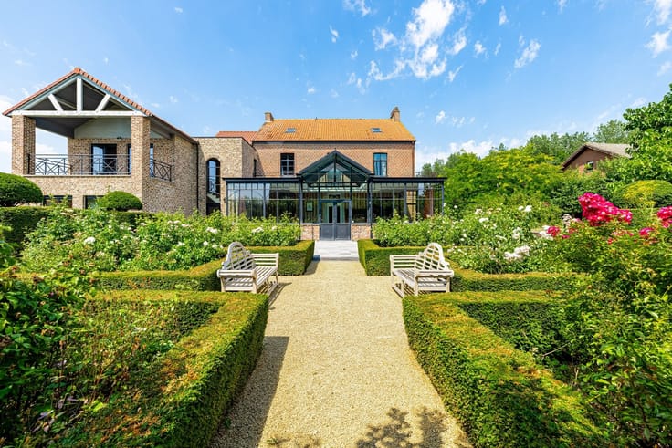
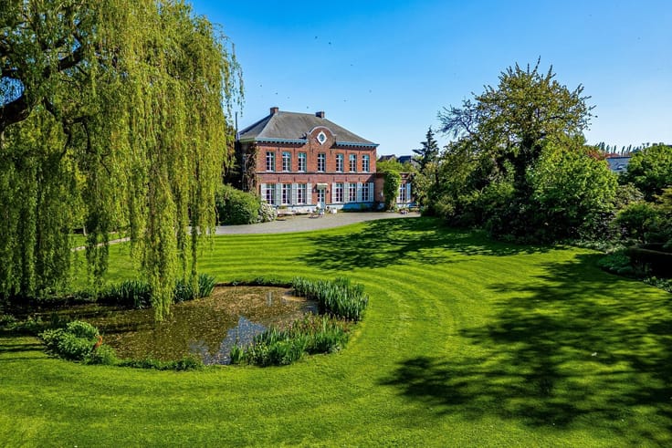
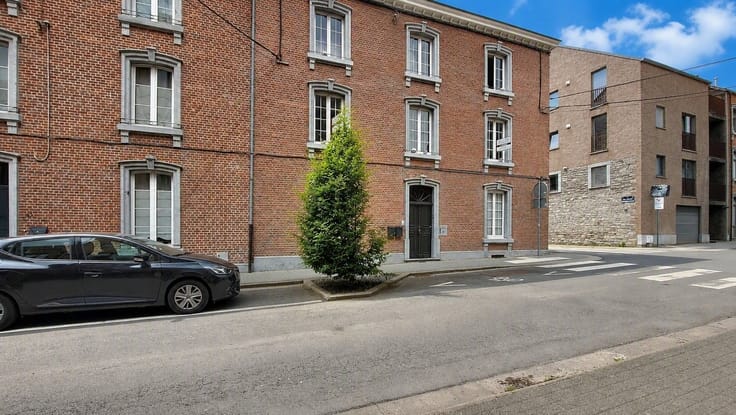
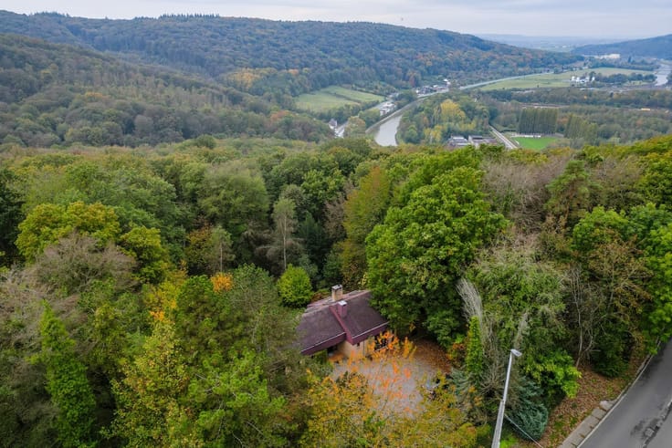
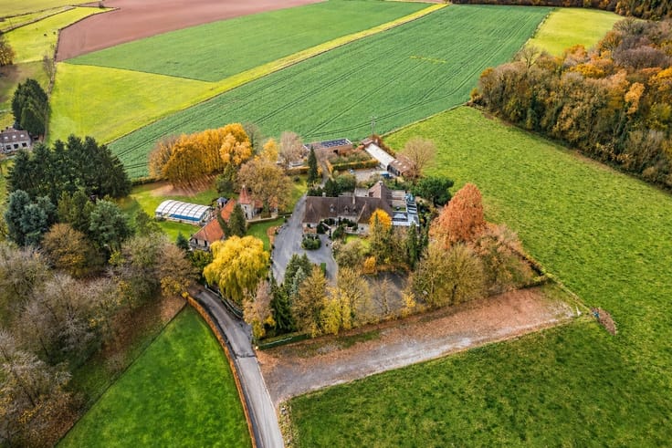
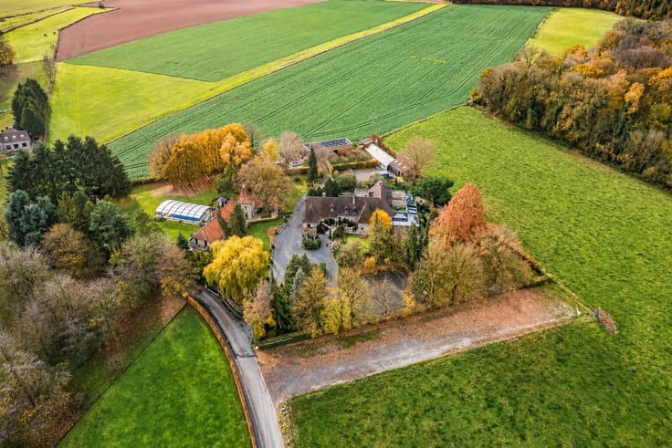
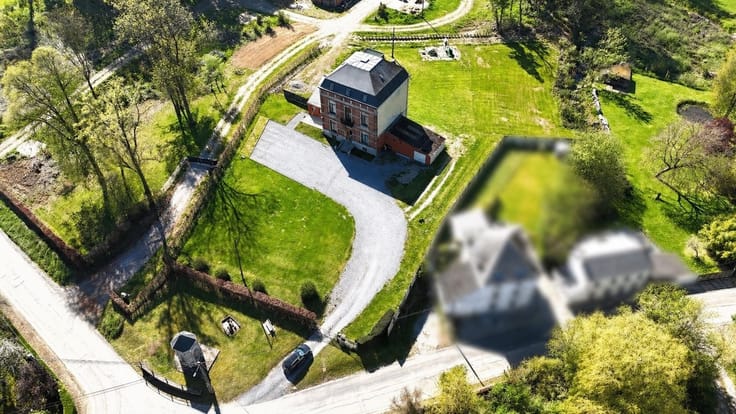
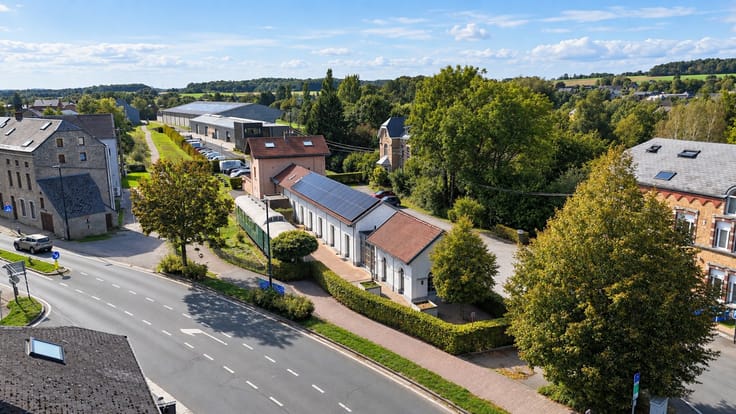
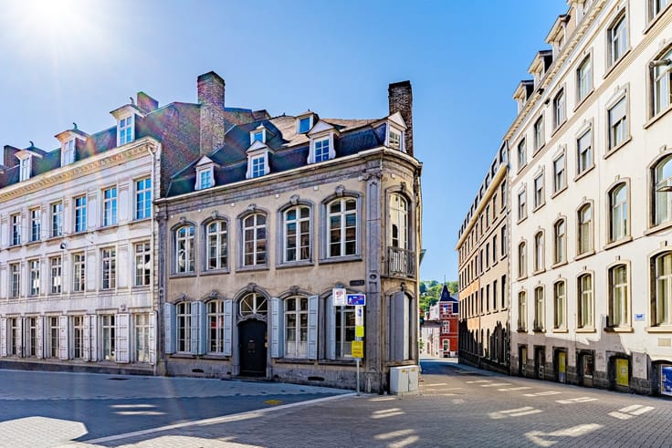
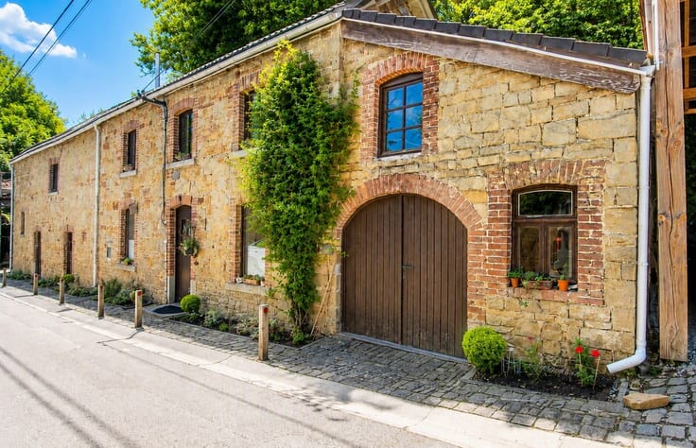
SAINT-GERARD. Discover this spacious mansion with approximately 300 m² of living space.
This property has undergone extensive renovation: propane gas furnace, heat pump with reversible air conditioning, PVC double-glazed windows, solar panels, inspected roof, and up-to-code electrical system.
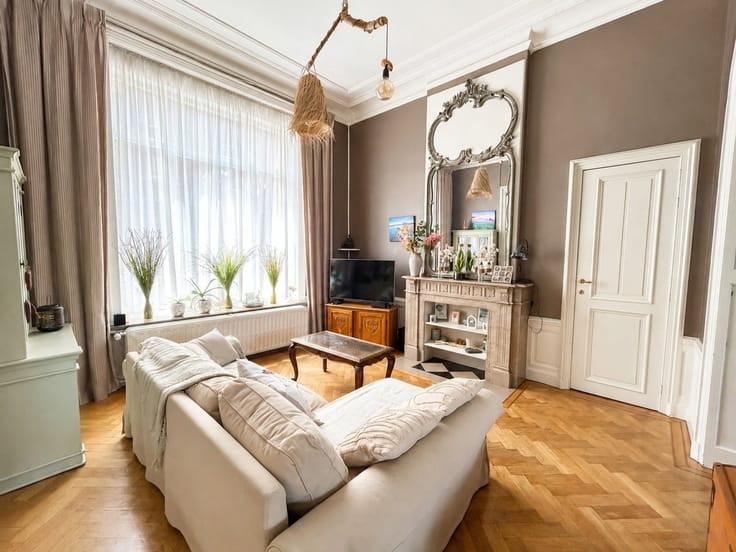
You’ll also be charmed by the beauty of its materials, its generous proportions, and its ample storage space.
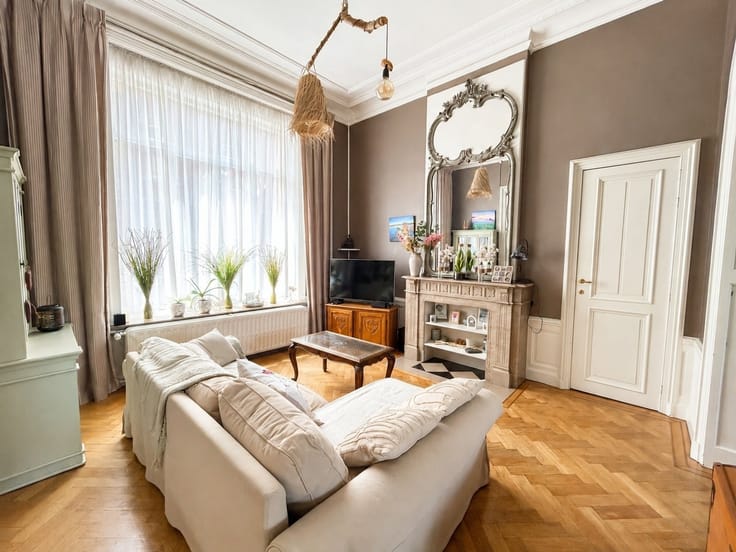
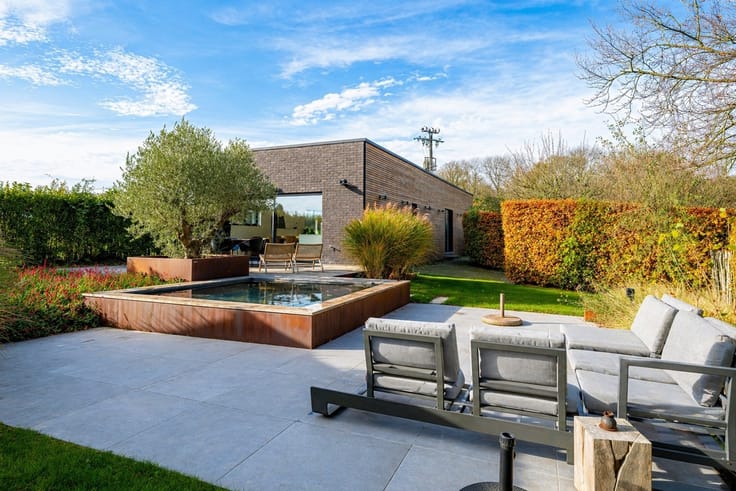
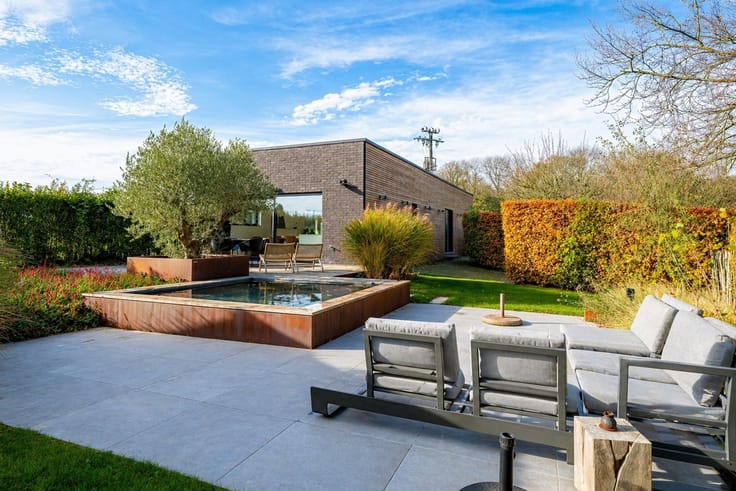
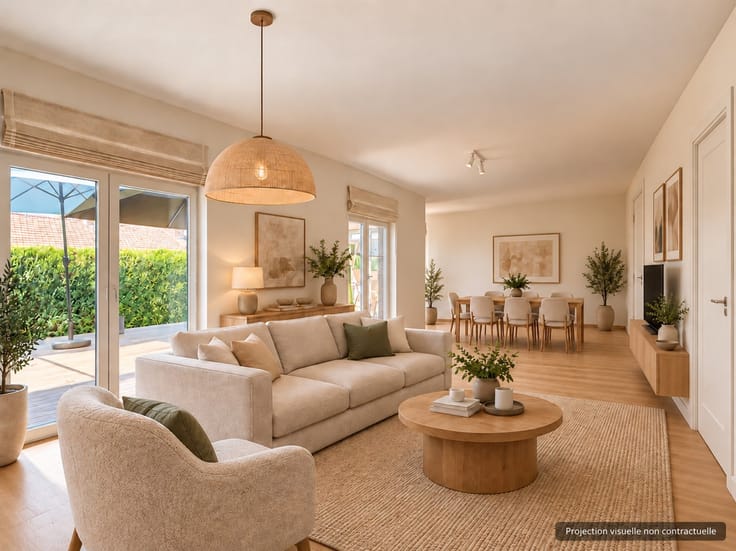
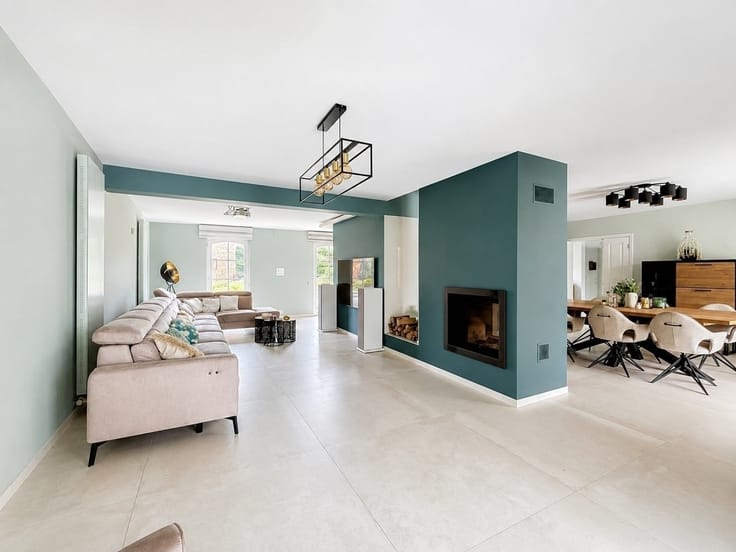
It features an entry hall, a spacious 40 m² living room with a wood-burning stove, a fully equipped kitchen, a large laundry room, and 2 versatile spaces (offices, game room, second living room, etc.). The upper floors feature a hallway leading to the bedrooms, 5 bedrooms (one with an en-suite shower room), a bathroom, and a convertible attic. A pleasant garden that has been completely and tastefully landscaped.
Are you looking for commercial space? The house features a garage of over 50 m² with a sectional door and additional storage areas.
| Construction year | 1942 |
|---|---|
| Number of floors | 2 |
| Building condition | As new |
| Immovable heritage | Not specified |
| Number of frontages | 3 |
| Covered parking spaces | 3 |
| Outdoor parking spaces | 1 |
| Asbestos certificate is available | Not specified |
| Usable floor area | 300 square meters |
|---|---|
| Living room surface | 38 square meters |
| How many fireplaces? | 1 |
| Kitchen type | Installed |
| Kitchen surface | 29 square meters |
| Bedrooms | 5 |
| Bedroom 1 surface | 20 square meters |
| Bedroom 2 surface | 20 square meters |
| Bedroom 3 surface | 18 square meters |
| Bedroom 4 surface | 15 square meters |
| Bedroom 5 surface | 10 square meters |
| Dressing room | No |
| Bathrooms | 2 |
| Toilets | 2 |
| Professional space | No |
| Basement | Yes |
| Attic | Yes |
| Furnished | No |
| Armored door | No |
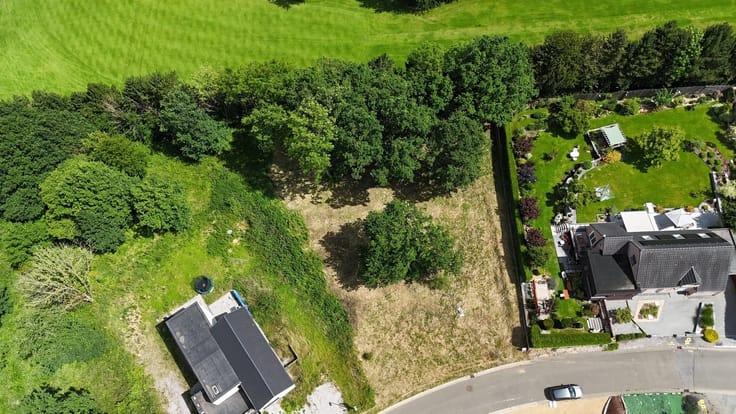
| Surface of the plot | 469 square meters |
|---|---|
| Connection to sewer network | Connected |
| Gas, water & electricity | No |
| Terrace | Yes |
| Terrace orientation | South |
| Elevator | No |
|---|---|
| Secure access / alarm | No |
| Armored door | No |
| Air conditioning | No |
| TV cable | Yes |
| Jacuzzi | No |
| Sauna | No |
| Swimming pool | No |
| Internet | No |
| Primary energy consumption | 284 kilowatt hour per square meters |
|---|---|
| EPC/EPC label | D |
| Renovation works mandatory | Not specified |
| Unique code EPB certificate | 20221023008341 |
| CO₂ emission | 57 kg CO₂/m² |
| Yearly theoretical total energy consumption | 97373 kWh/year |
| Valid electricity inspection certificate | Yes |
| Conformity certification for fuel tanks | Not specified |
| Summons: No judicial remedy or administrative measure imposed | Not specified |
| Separate meter for electricity | Yes |
| Separate meter for water | Yes |
| Valid flood certificate | Not specified |
| Heating type | Gas |
| Heat pump | No |
| Photovoltaic solar panels | Yes |
| Double glazing | Yes |
| Building permit | Not specified |
|---|---|
| Cadastral Plan | Not specified |
| Right of first refusal for the tenant | Not specified |
| Allotment permit | Not specified |
| Preemption right | Not specified |
| Most recent urban development zoning | Not specified |
| Flood zone type | Non flood zone |
|
P-score
|
Not specified |
|
G-score
|
Not specified |
Asked price excluding notary fees (excluding eventual registration fees)
| Price | 455000 € |
|---|---|
| Cadastral income | 733 € |
| Tenement building | No |
|
|
|




| Address |
Chaussée de Marche 398
5100 - Namur |
|---|---|
| Website |
|
| External reference | 21903 - 356243 |
Get in touch