


Make an offer starting from 825000€
5 bedrooms 400 square meters

Mansion
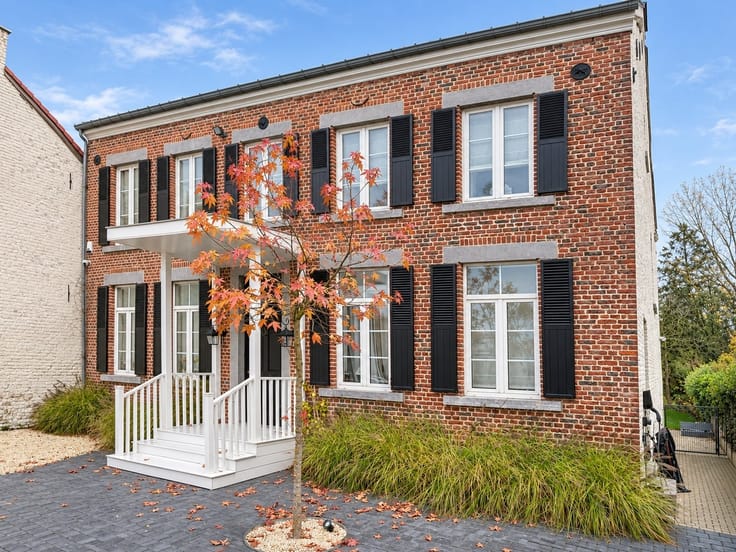
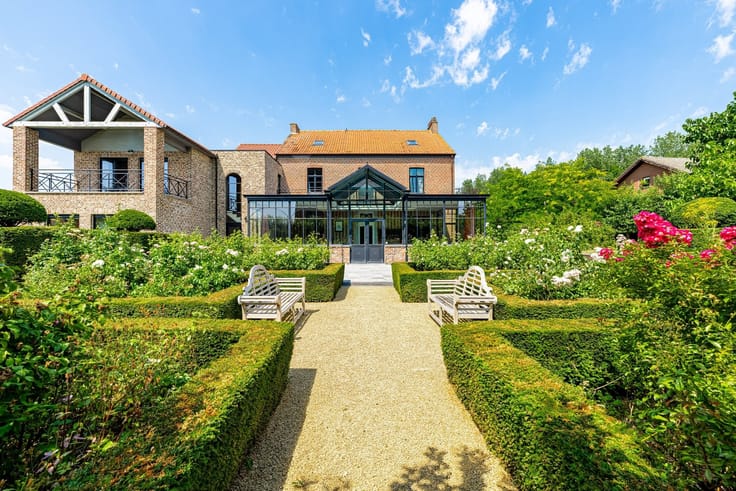
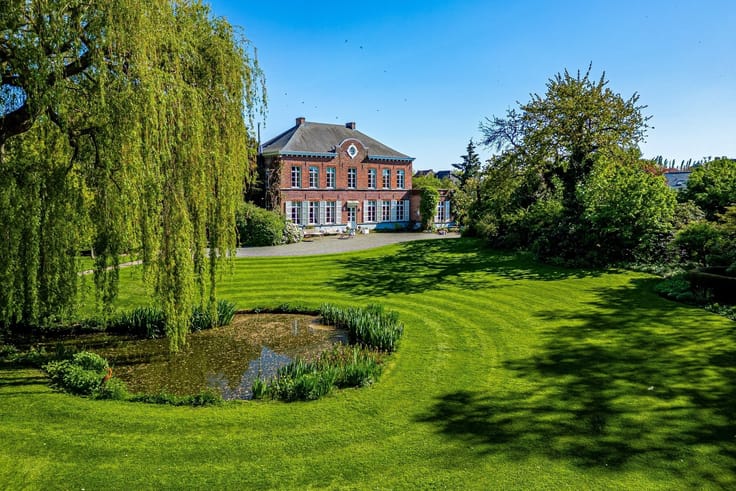
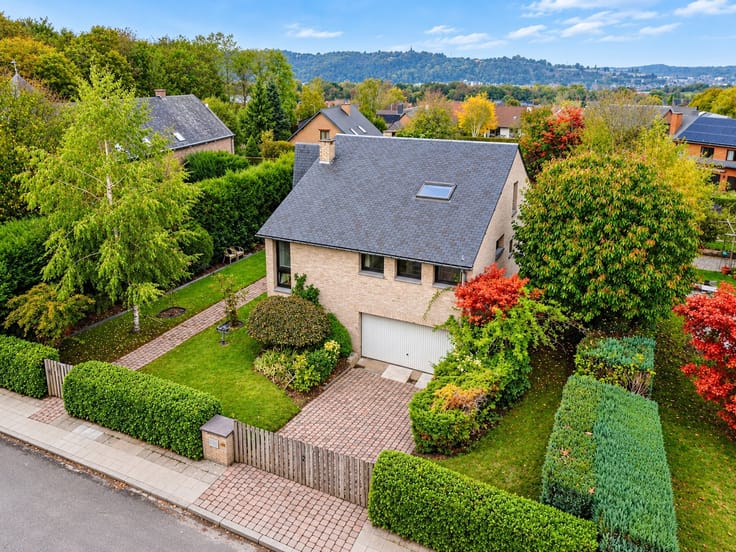
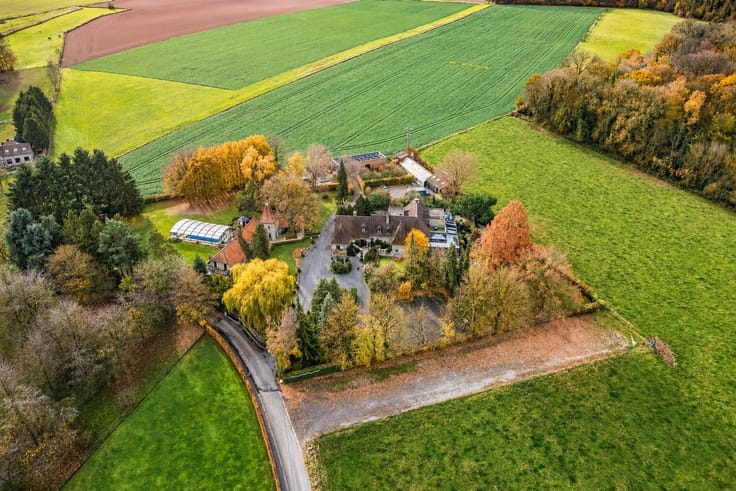
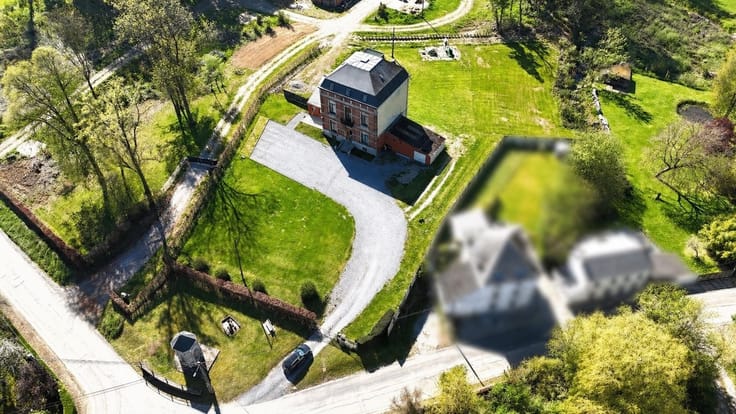
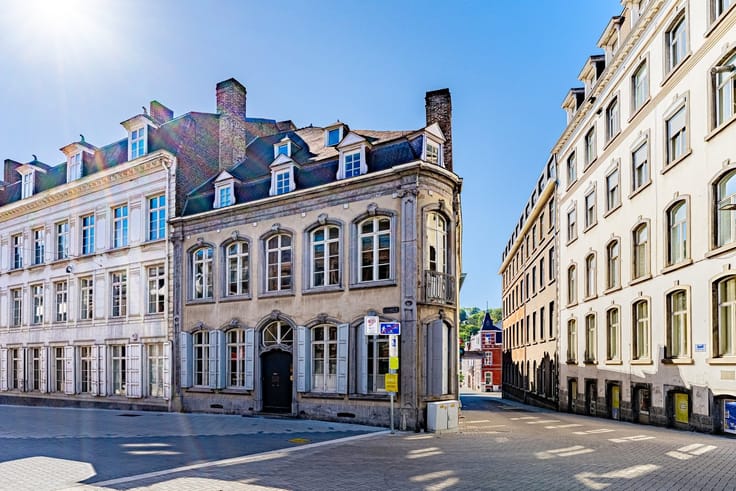
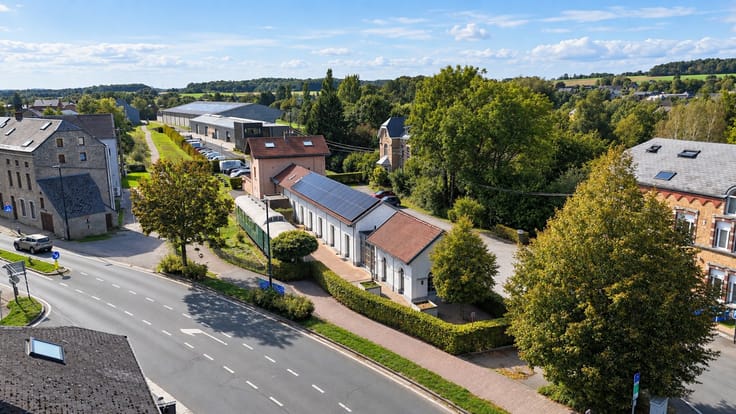
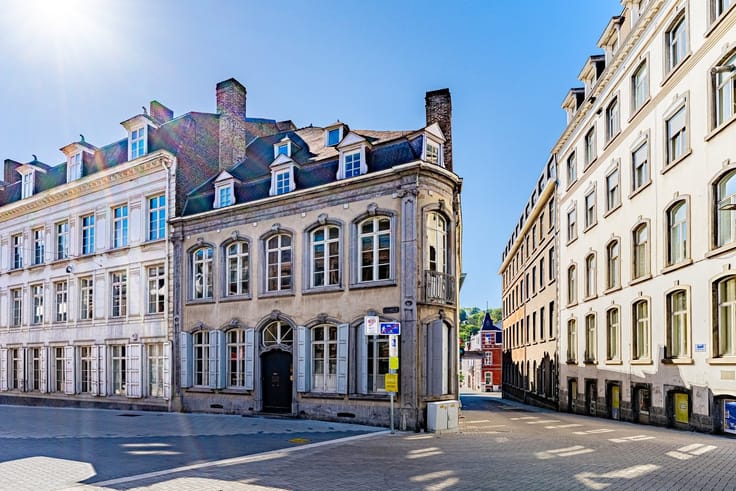
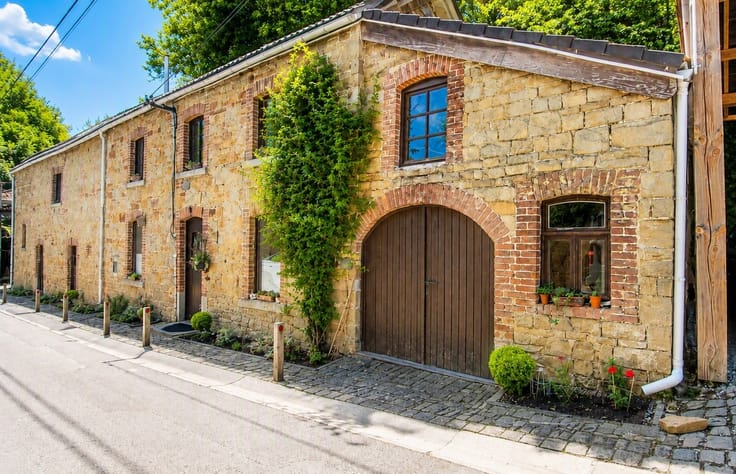
Ideally located in the heart of Orp-le-Grand, this elegant, character-filled home—completely renovated in 2021—captivates with its exceptional spaciousness, high-quality finishes, and pleasant, tree-lined garden.
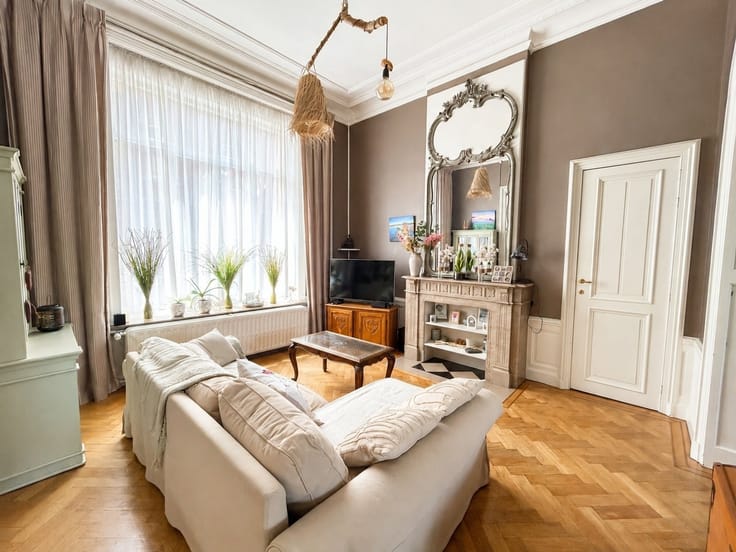
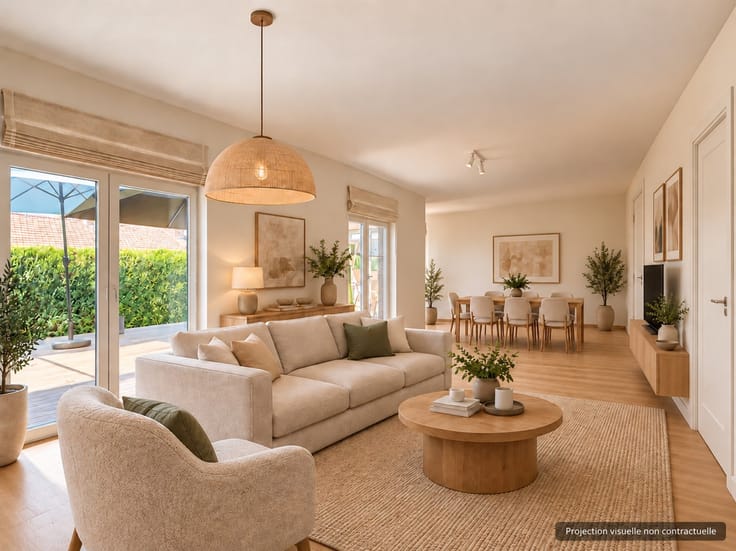
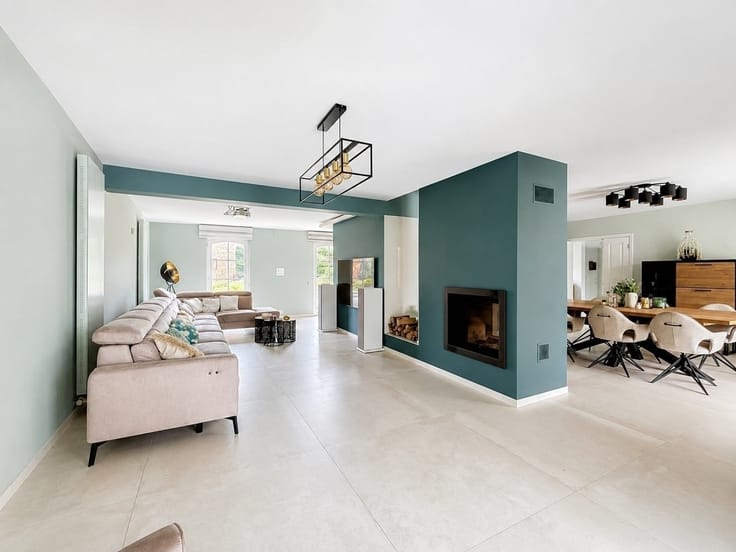
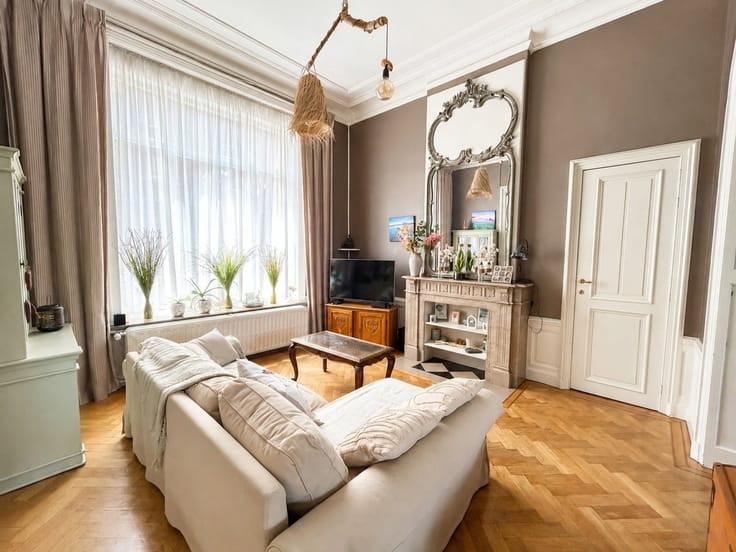
With nearly 400 m² of living space, it offers generous living areas, including a cozy living room, a spacious dining room, a fully equipped kitchen, and a fitted laundry room.
A home office with separate access also makes it possible to run a private practice or conduct business from home.
Upstairs, the sleeping quarters, spread over two levels, consist of 5 bedrooms—including a remarkable master suite of over 120 m²—and 3 bathrooms.
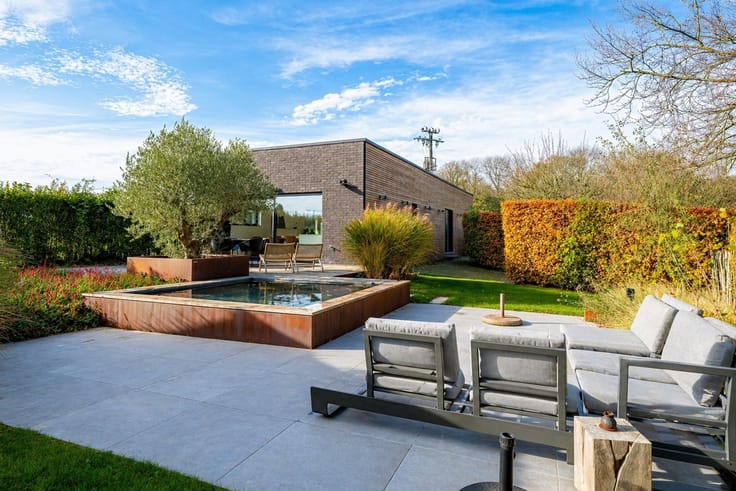
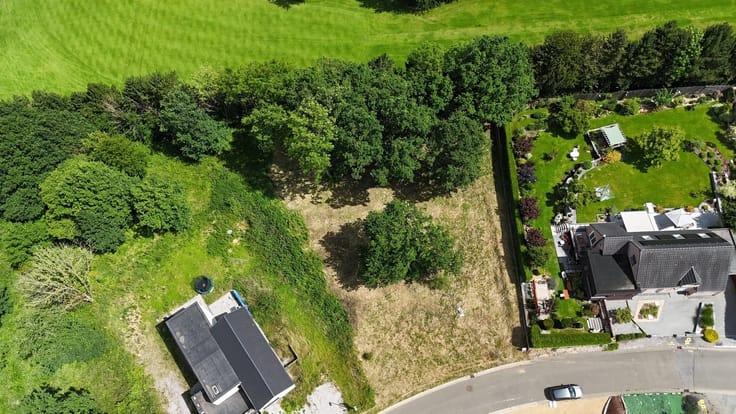
Set on a lot of approximately 14 ares, the property features a spacious, tree-lined, and secluded garden, a heated pool, terraces, and various relaxation areas.
Basements running beneath the entire house, as well as numerous parking spaces, round out the property.
Technical specifications: gas central heating, solar panels, double-glazed PVC windows, renovated electrical system, Energy Performance Certificate (PEB) C – 186 kWh/m²/year – 20251112016667.
A property with outstanding features, combining charm, space, and modern comfort—don’t wait to check it out!
Make an offer starting at 825,000, subject to the owners’ acceptance.
| Construction year | 1850 |
|---|---|
| Building condition | Just renovated |
| Immovable heritage | Not specified |
| Outdoor parking spaces | 4 |
| Asbestos certificate is available | Not specified |
| Usable floor area | 400 square meters |
|---|---|
| Living room surface | 34 square meters |
| Dining room surface | 34 square meters |
| Kitchen type | Hyper equipped |
| Kitchen surface | 19 square meters |
| Bedrooms | 5 |
| Bedroom 1 surface | 117 square meters |
| Bedroom 2 surface | 24 square meters |
| Bedroom 3 surface | 23 square meters |
| Bedroom 4 surface | 20 square meters |
| Bedroom 5 surface | 12 square meters |
| Dressing room | Yes |
| Bathrooms | 3 |
| Toilets | 3 |
| Office surface | 24 square meters |
| Office | Yes |
| Professional space | No |
| Basement | Yes |
| Furnished | No |
| Armored door | No |
| Surface of the plot | 1390 square meters |
|---|---|
| Width of the lot on the street | meters |
| Gas, water & electricity | No |
| Garden surface | 1390 square meters |
| Garden orientation | East |
| Terrace surface | 170 square meters |
| Terrace orientation | East |
| Elevator | No |
|---|---|
| Secure access / alarm | Yes |
| Armored door | No |
| Air conditioning | No |
| TV cable | No |
| Jacuzzi | No |
| Sauna | No |
| Swimming pool | Yes |
| Internet | No |
| Primary energy consumption | 186 kilowatt hour per square meters |
|---|---|
| EPC/EPC label | C |
| Renovation works mandatory | Not specified |
| Unique code EPB certificate | 20251112016667 |
| CO₂ emission | 31 kg CO₂/m² |
| Yearly theoretical total energy consumption | 86525 kWh/year |
| Valid electricity inspection certificate | Yes |
| Conformity certification for fuel tanks | Not specified |
| Summons: No judicial remedy or administrative measure imposed | Not specified |
| Valid flood certificate | Not specified |
| Heating type | Gas |
| Heat pump | No |
| Photovoltaic solar panels | Yes |
| Double glazing | Yes |
| Building permit | Not specified |
|---|---|
| Cadastral Plan | Not specified |
| Right of first refusal for the tenant | Not specified |
| Allotment permit | Not specified |
| Preemption right | Not specified |
| Most recent urban development zoning | Not specified |
| Flood zone type | Non flood zone |
|
P-score
|
Not specified |
|
G-score
|
Not specified |
Asked price excluding notary fees (excluding eventual registration fees)
| Price | Make an offer starting from 825000 € |
|---|---|
| Cadastral income | 1187 € |
| Tenement building | No |
|
|
|




| Address |
Chaussée de Marche 398
5100 - Namur |
|---|---|
| Website |
|
| External reference | 22119 - 356357 |
Get in touch