
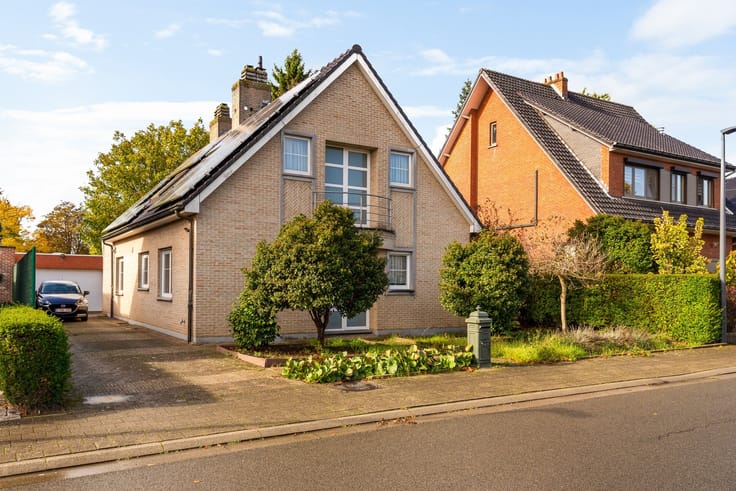


625000€
3 bedrooms 315 square meters

multi-purpose building
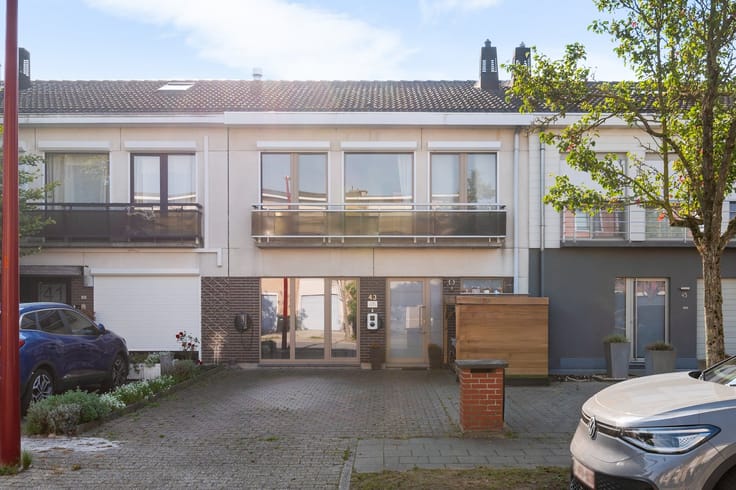
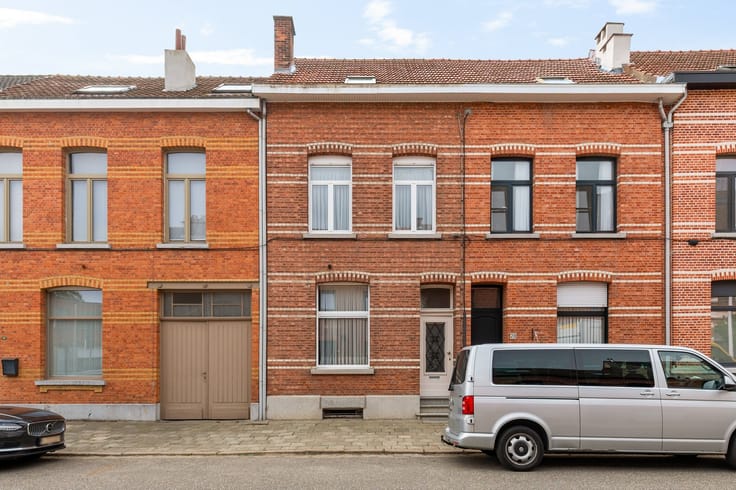
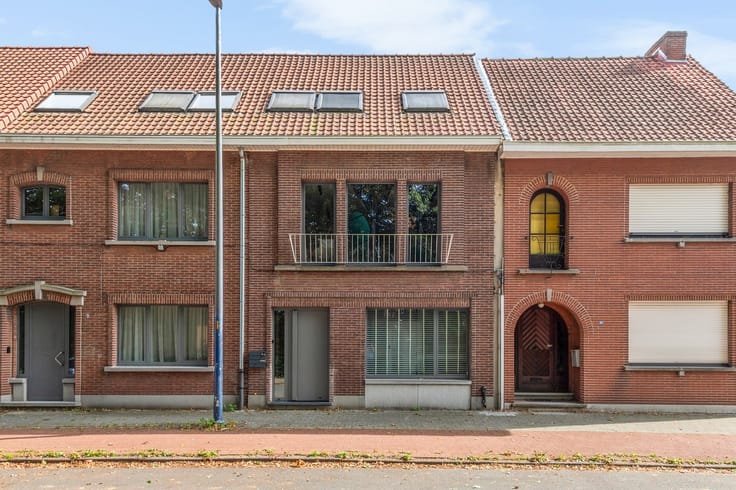
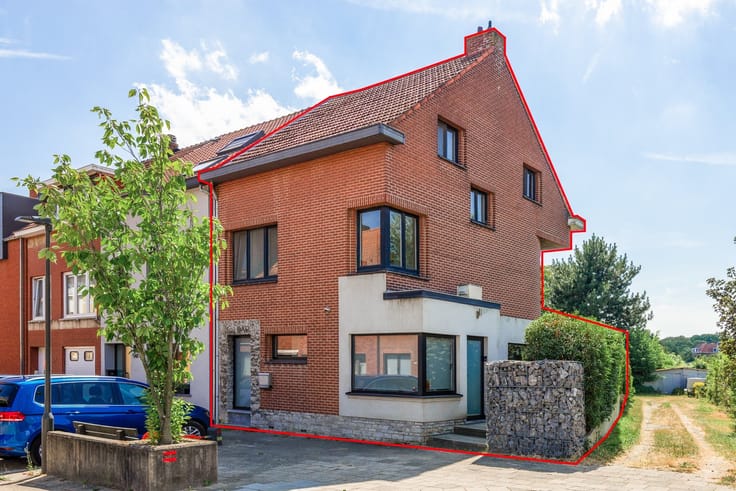
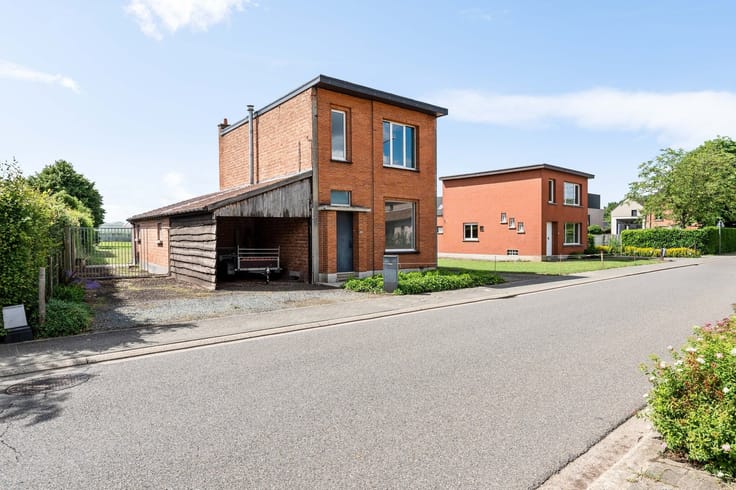
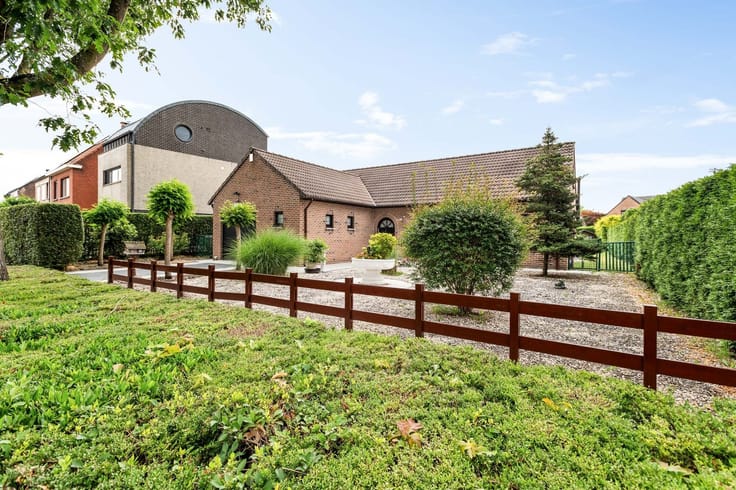
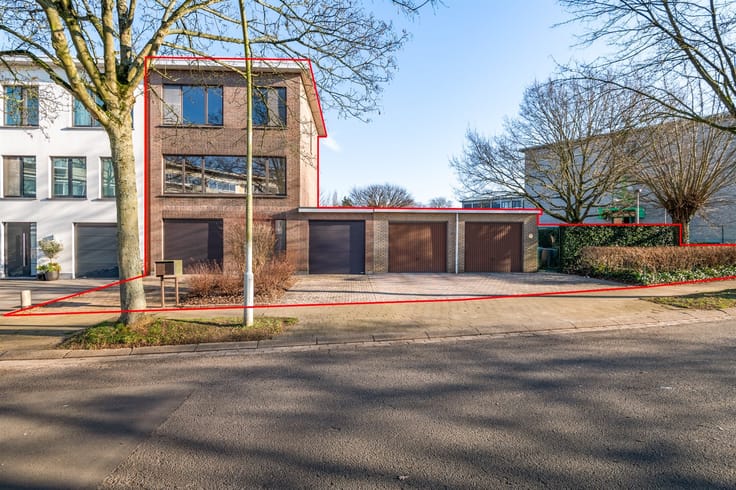
Spacious, renovated home (300 m²) with three bedrooms, a large terrace, and a separate office space!
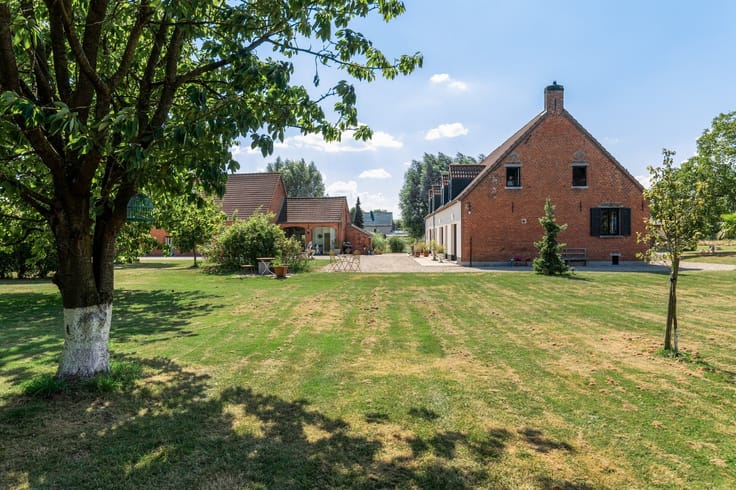
Location: This property is conveniently located in Lint, with shops, schools, public transportation, and major roads connecting to surrounding municipalities all within easy reach. The combination of a spacious home, a large outdoor area, and on-site parking makes this property exceptionally versatile.
Layout: Entry hall, spacious living room with fireplace, open kitchen with cooking island, separate restroom, furnished office space with private entrance, kitchenette, and restroom, multipurpose room, meeting room, two bedrooms, walk-in closet, bathroom, large terrace, spacious master suite with en-suite bathroom, and basement.
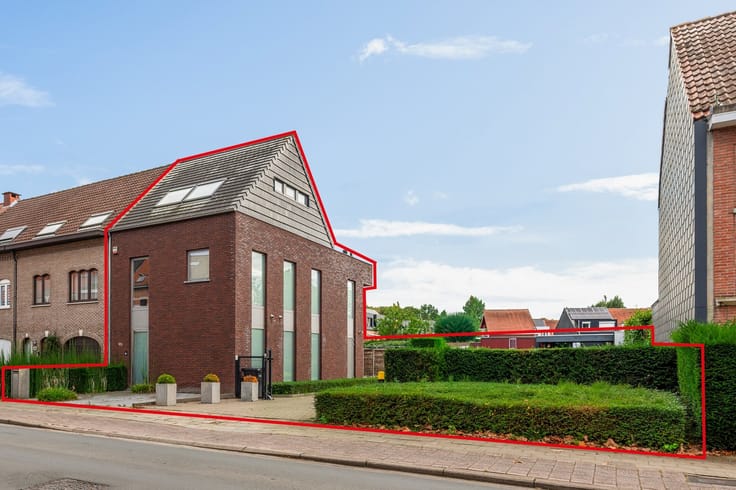
Description: Are you looking for a spacious home with plenty of opportunities to combine living and working? Then this renovated property in Lint is definitely worth a visit. With a living area of approximately 300 m² and a lot of 334 m², this home offers plenty of space to accommodate a variety of living and working needs.
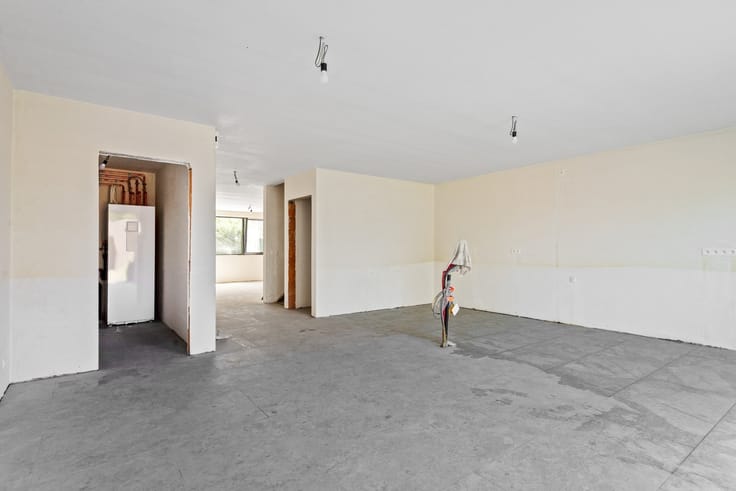
The living area forms the heart of the home and combines a cozy sitting area with a fireplace with an open kitchen equipped with a practical cooking island and various built-in appliances. The finishes, featuring hardwood floors and poured concrete floors, give the interior a contemporary look.
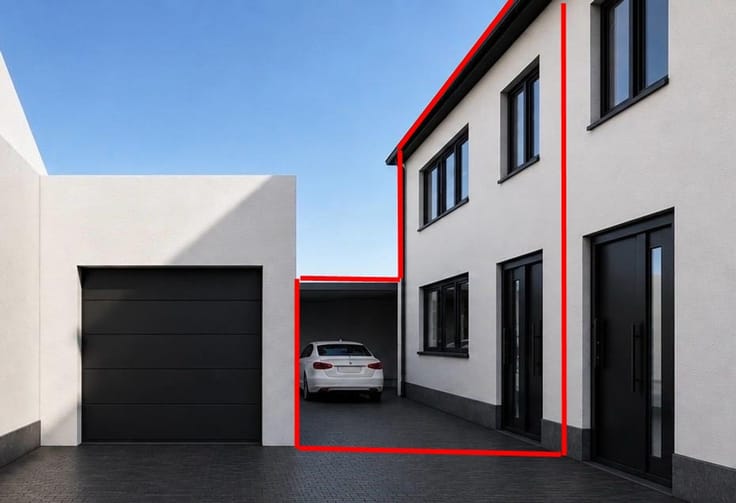
A special added value is the separate office space at the rear, which has its own entrance and facilities. This makes it perfectly suited for anyone wishing to establish a self-employed business, practice, or home office. Those looking for extra space for a hobby, creative activity, or other purposes will also find plenty of opportunities here. The adjoining multipurpose room and meeting room offer even more flexibility.
On the first floor, there are two spacious bedrooms, a walk-in closet, and a bathroom with a double sink, bathtub, and walk-in shower. From the walk-in closet, you can access the spacious terrace—a whopping 46m²—where you can enjoy sunny days and cozy moments with family or friends in complete peace and quiet.
The top floor is designed as a full-fledged master suite with a walk-in closet and a spacious bathroom, equipped with a bathtub, walk-in shower, double sink, and toilet. This provides you with a comfortable, private sleeping area with its own bathroom.
Finally, the home features a 20-square-meter basement and ample parking on the property. Thanks to its generous living space, practical layout,
| Construction year | 1983 |
|---|---|
| Number of floors | 2 |
| Building condition | As new |
| Immovable heritage | No |
| Number of frontages | 3 |
| Outdoor parking spaces | 6 |
| Asbestos certificate is available | Yes |
| Usable floor area | 315 square meters |
|---|---|
| Kitchen type | Hyper equipped |
| Bedrooms | 3 |
| Dressing room | No |
| Bathrooms | 2 |
| Professional space | No |
| Basement | Yes |
| Furnished | No |
| Armored door | No |
| Gas, water & electricity | No |
|---|---|
| Terrace surface | 46 square meters |
| Terrace orientation | East |
| Elevator | No |
|---|---|
| Secure access / alarm | No |
| Armored door | No |
| Air conditioning | No |
| TV cable | No |
| Jacuzzi | No |
| Sauna | No |
| Swimming pool | No |
| Internet | Yes |
| Primary energy consumption | 279 kilowatt hour per square meters |
|---|---|
| EPC/EPC label | C |
| Renovation works mandatory | No |
| Unique code EPB certificate | Not specified |
| CO₂ emission | Not specified |
| Yearly theoretical total energy consumption | Not specified |
| Valid electricity inspection certificate | No |
| Conformity certification for fuel tanks | Not specified |
| Summons: No judicial remedy or administrative measure imposed | Not specified |
|
Flemish register of measures consulted
|
Not specified |
| Valid flood certificate | Yes |
| Heating type | Gas |
| Heat pump | No |
| Double glazing | Yes |
| Building permit | Yes |
|---|---|
| Cadastral Plan | Not specified |
| Right of first refusal for the tenant | Not specified |
| Allotment permit | No |
| Preemption right | No |
| Most recent urban development zoning | |
| Flood zone type | Non flood zone |
|
P-score
|
B |
|
G-score
|
A |
| Latest land use designation | Living area (residential, urban or rural) |
Asked price excluding notary fees (excluding eventual registration fees)
| Price | 625000 € |
|---|---|
| Tenement building | Yes |
|
|
|






| Address |
Antwerpsestraat 34
2640 - Mortsel |
|---|---|
| Website |
|
| External reference | 348191 - MOR-26-TLA-070 |
Get in touch