


695000€
5 bedrooms 241 square meters

House
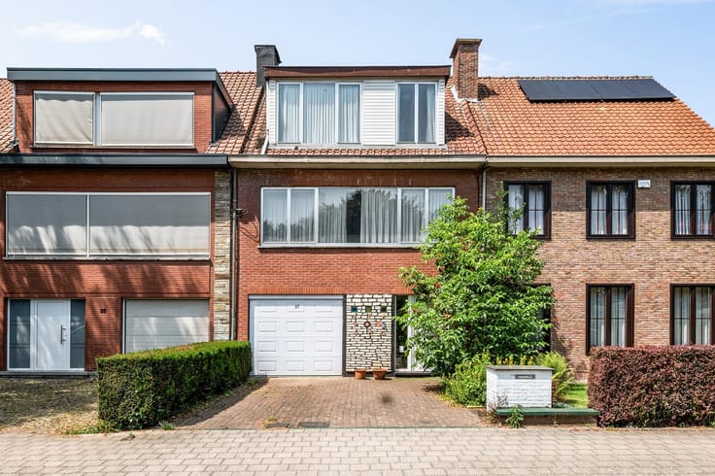
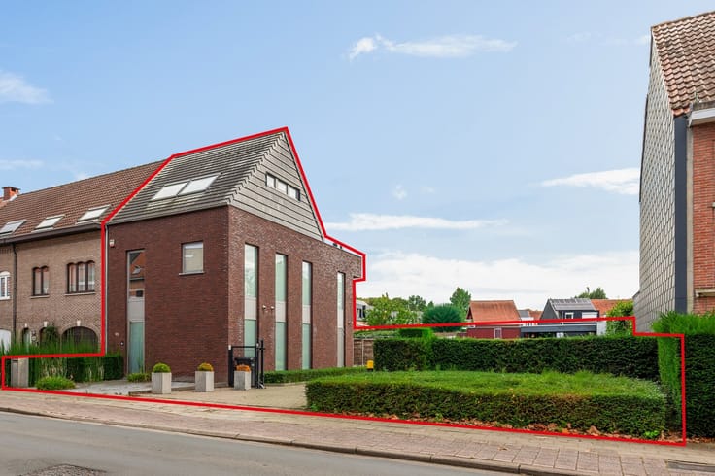
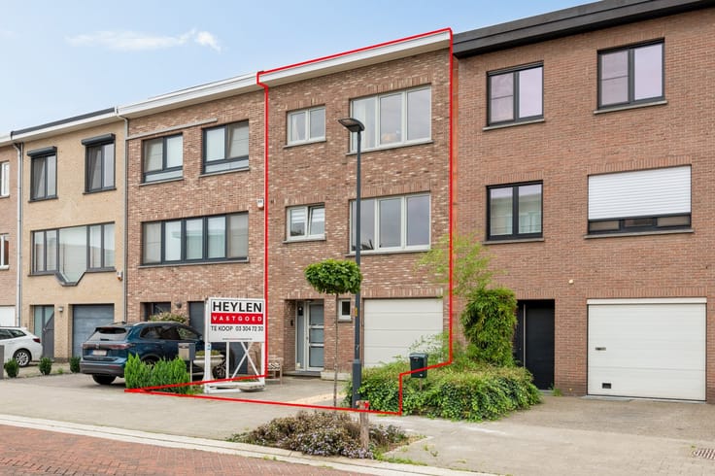
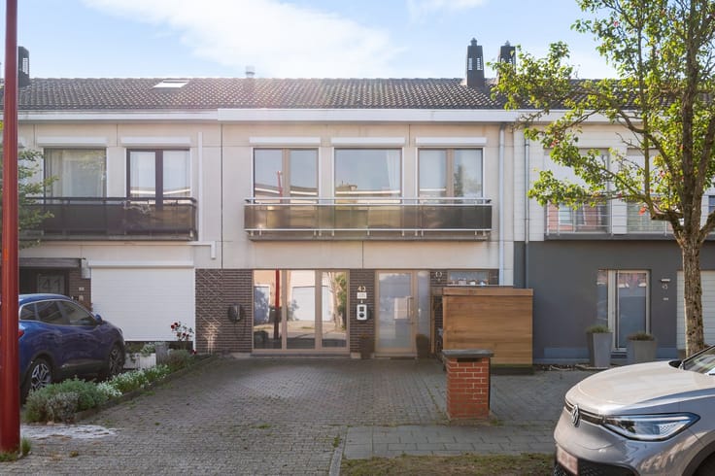
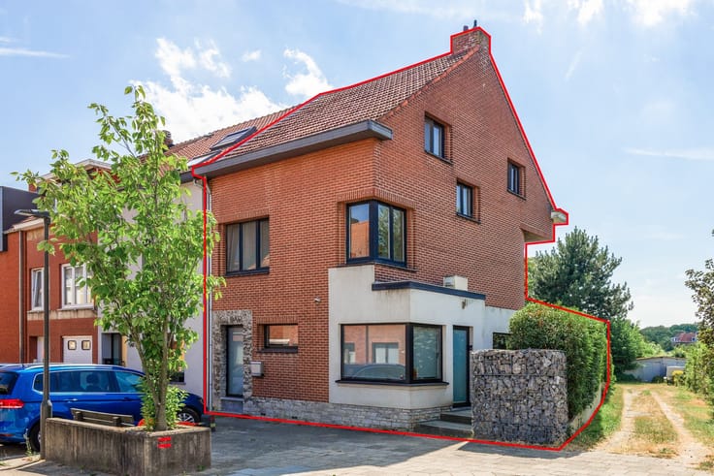
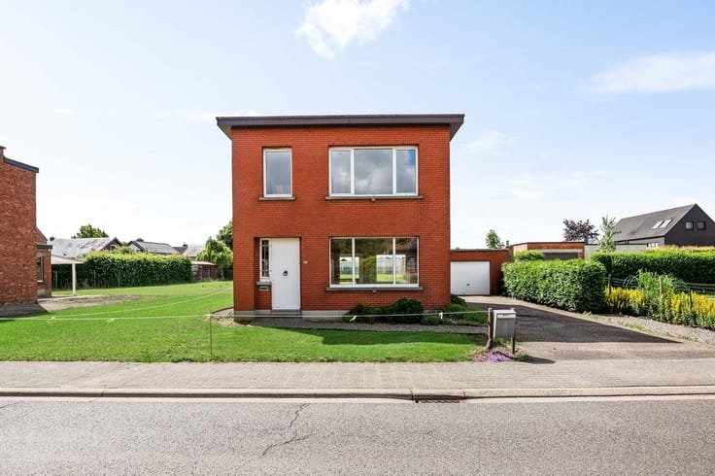
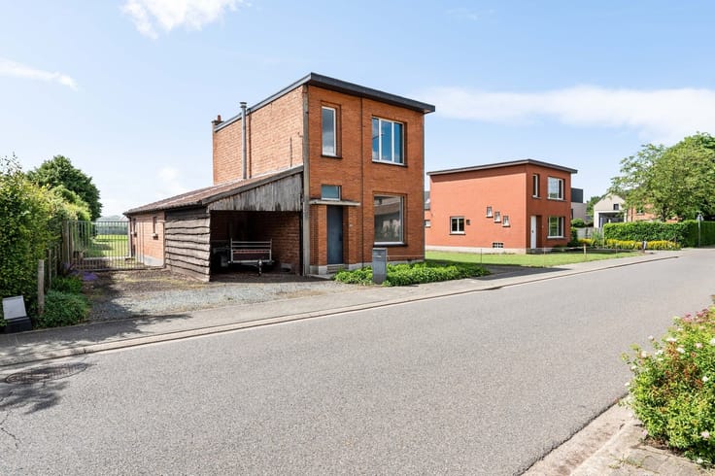
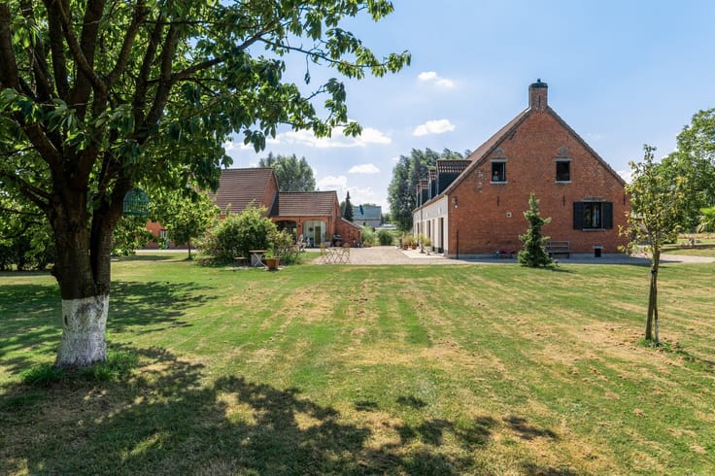
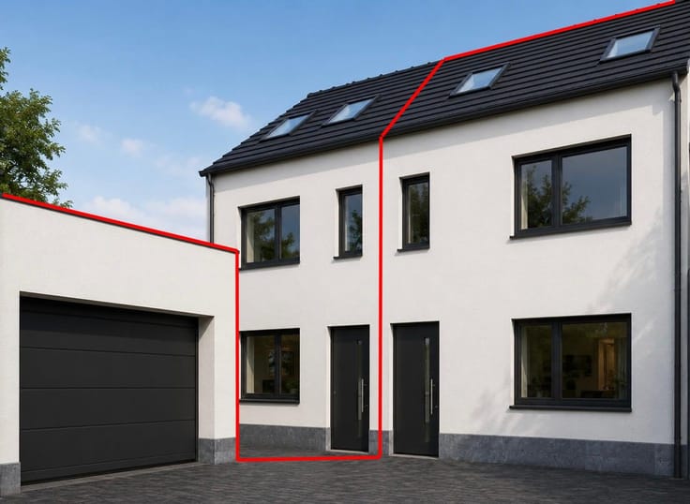
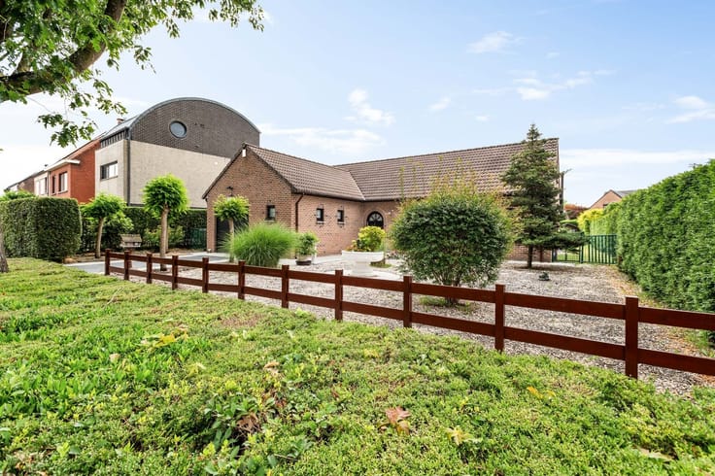
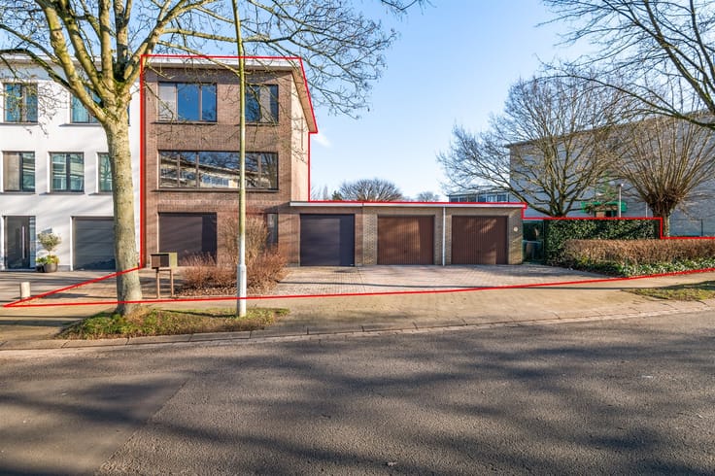
Stunning home (241 m²) equipped with every comfort, featuring five bedrooms, a garage, and a beautifully landscaped garden in a prime location in Lint!
Location: Situated in a prime location in Lint—central, residential, and quiet—near schools, shops, public transportation, major access roads, and highways, with easy access to surrounding municipalities.
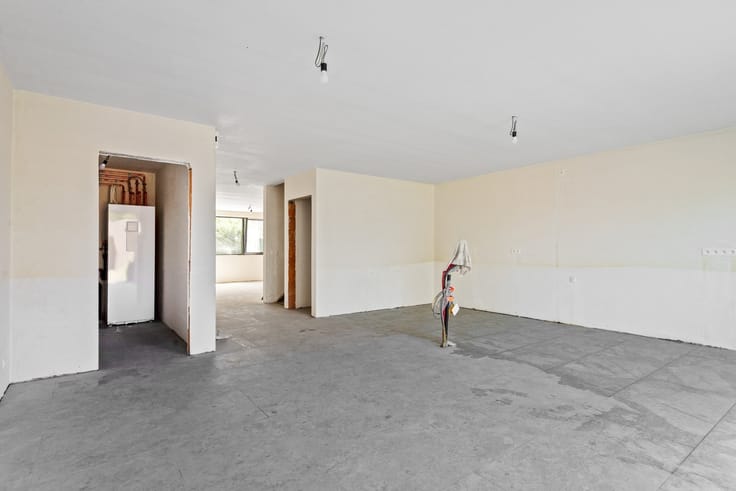
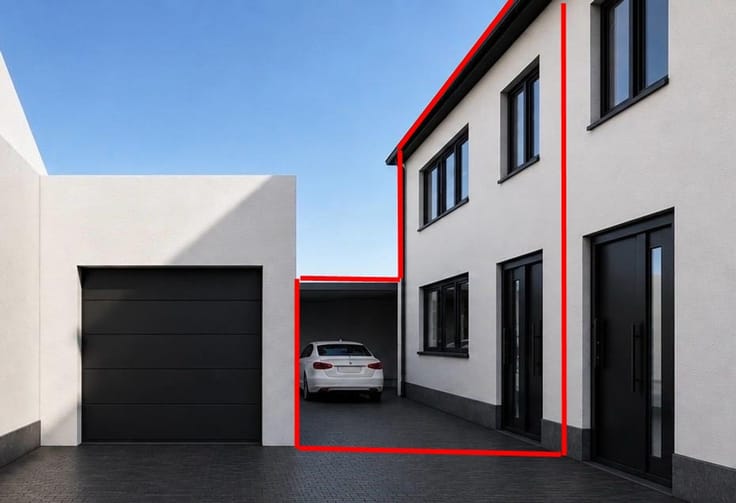
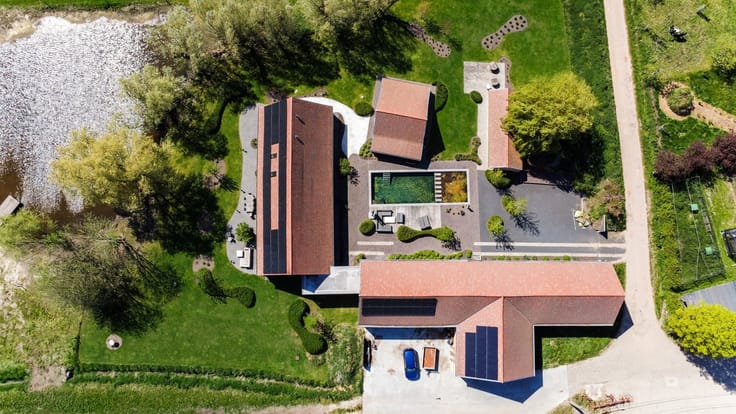
Description: You enter the home through the entry hall, which features a guest restroom and a coat closet, and provides access to the spacious dining room and living area, both bathed in natural light. Adjacent to this is the fully equipped kitchen with high-quality appliances and a pantry/storage room with connections for a washer and dryer. On the first floor, you’ll find a spacious master bedroom and a beautiful bathroom equipped with every comfort, as well as two guest bedrooms with versatile possibilities (walk-in closet/office). The second floor has been beautifully designed with a landing featuring a desk and two spacious children’s bedrooms. Finally, the home features a beautifully landscaped garden with a sunny terrace, a covered terrace/patio with a wood-burning fireplace, and a garden shed/workshop with versatile uses, as well as a garage with a charging station and a driveway.
Special Features:
- beautiful home
- garage
- double-glazed windows
- favorable EPC rating
- EK-compliant
- solar panels
Vg, Wg, Gmo, Gvkr, Gvv
EPC: 91 kWh/m² per year
| Construction year | 2007 |
|---|---|
| Building condition | As new |
| Immovable heritage | Not specified |
| Number of frontages | 2 |
| Covered parking spaces | 1 |
| Outdoor parking spaces | 1 |
| Asbestos certificate is available | Not specified |
| Usable floor area | 241 square meters |
|---|---|
| Kitchen type | Installed |
| Bedrooms | 5 |
| Dressing room | No |
| Bathrooms | 1 |
| Toilets | 2 |
| Professional space | No |
| Attic | Yes |
| Furnished | No |
| Armored door | No |
| Surface of the plot | 209 square meters |
|---|---|
| Gas, water & electricity | No |
| Elevator | No |
|---|---|
| Secure access / alarm | No |
| Armored door | No |
| Air conditioning | No |
| TV cable | No |
| Jacuzzi | No |
| Sauna | No |
| Swimming pool | No |
| Internet | Yes |
| Primary energy consumption | 91 kilowatt hour per square meters |
|---|---|
| EPC/EPC label | A |
| Renovation works mandatory | No |
| Unique code EPB certificate | Not specified |
| CO₂ emission | Not specified |
| Yearly theoretical total energy consumption | Not specified |
| Valid electricity inspection certificate | Not specified |
| Conformity certification for fuel tanks | Not specified |
| Summons: No judicial remedy or administrative measure imposed | Not specified |
|
Flemish register of measures consulted
|
Not specified |
| Valid flood certificate | No |
| Heating type | Gas |
| Heat pump | No |
| Double glazing | No |
| Building permit | Yes |
|---|---|
| Cadastral Plan | Not specified |
| Right of first refusal for the tenant | Not specified |
| Allotment permit | No |
| Preemption right | No |
| Proceedings for breach of planning regulations | No |
| Most recent urban development zoning | Not specified |
| Flood zone type | Non flood zone |
|
P-score
|
A |
|
G-score
|
A |
Asked price excluding notary fees (excluding eventual registration fees)
| Price | 695000 € |
|---|---|
| Tenement building | No |
|
|
|






| Address |
Antwerpsestraat 34
2640 - Mortsel |
|---|---|
| Website |
|
| External reference | 347896 - MOR-26-TLA-073 |
Get in touch