


825000€
4 bedrooms 308 square meters
House
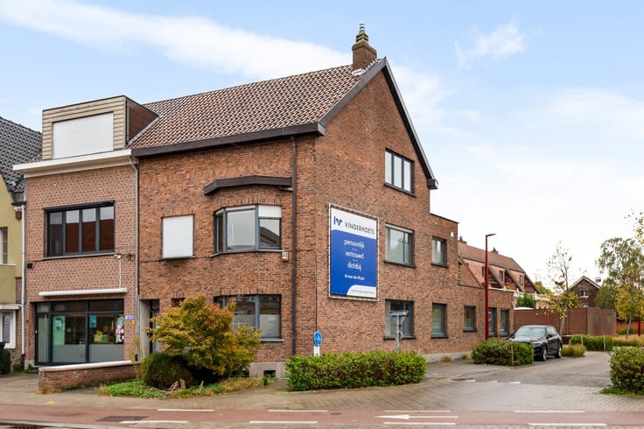
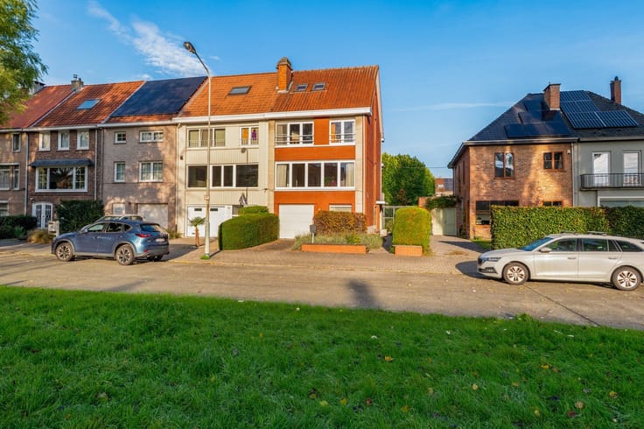
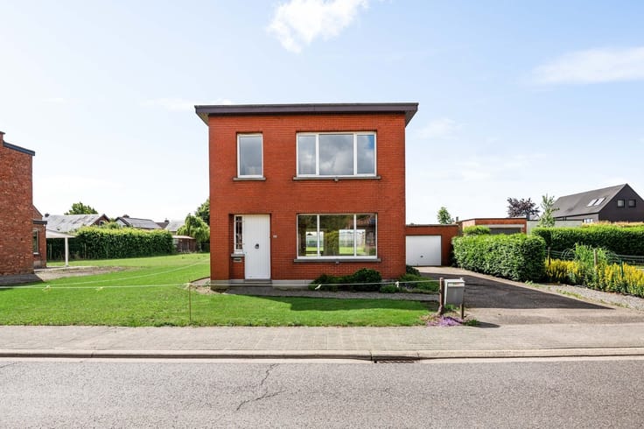
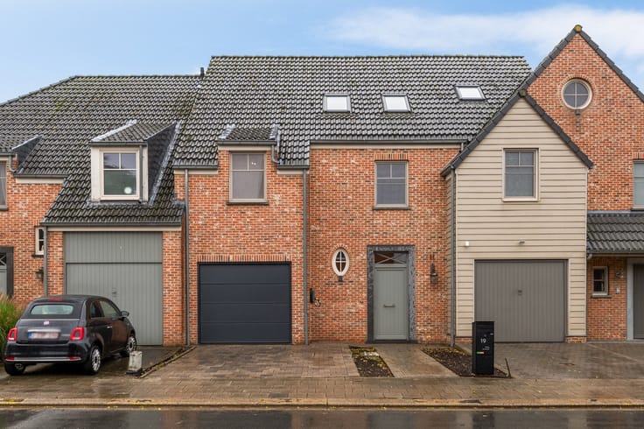
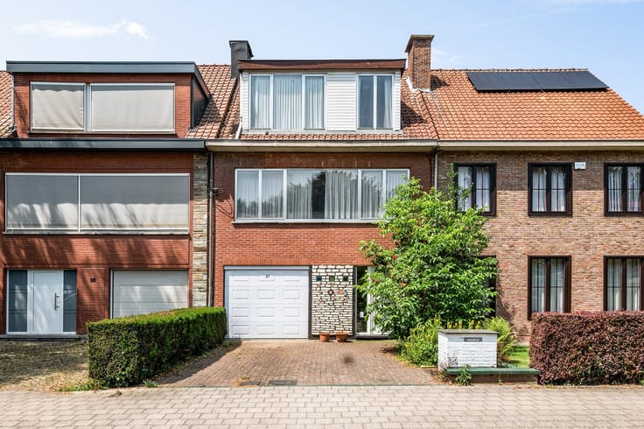
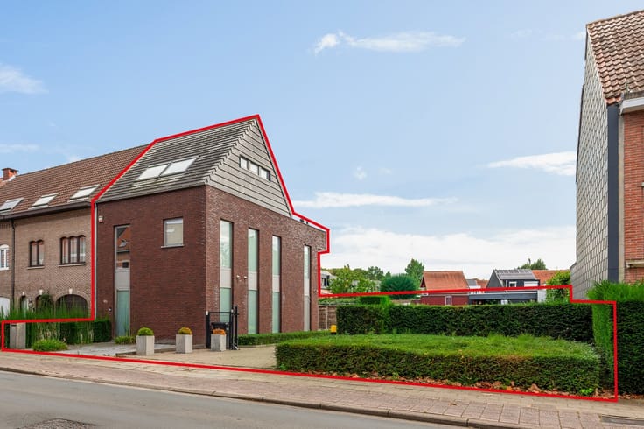
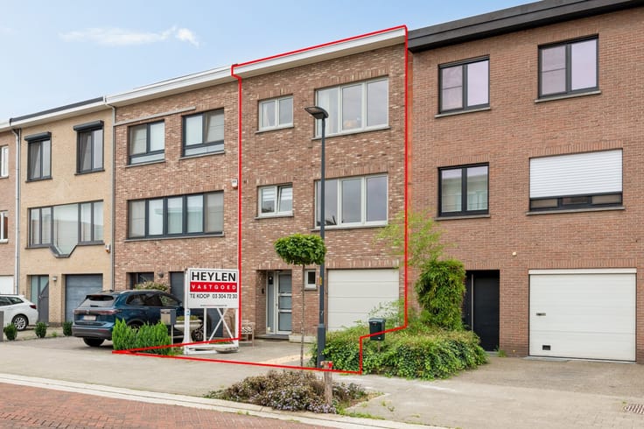
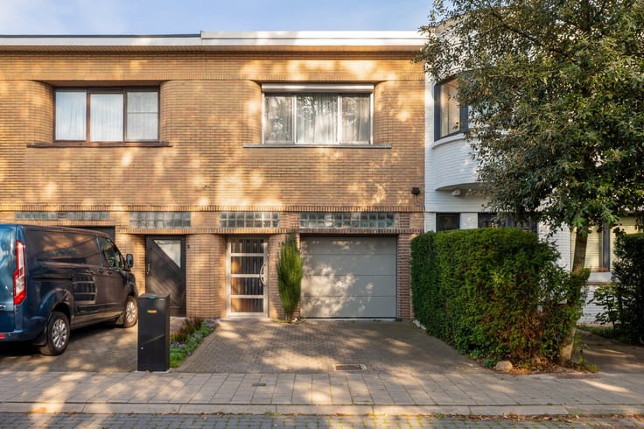
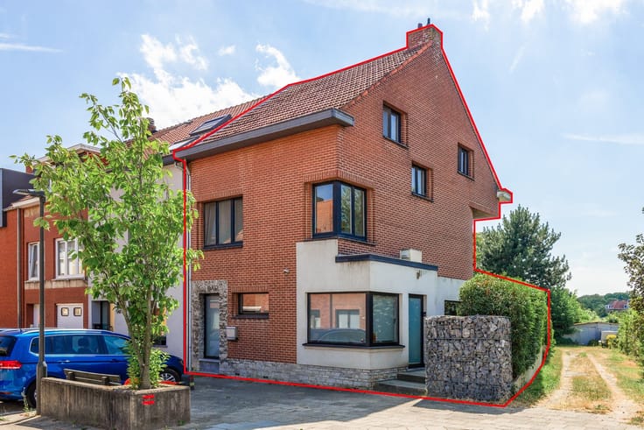
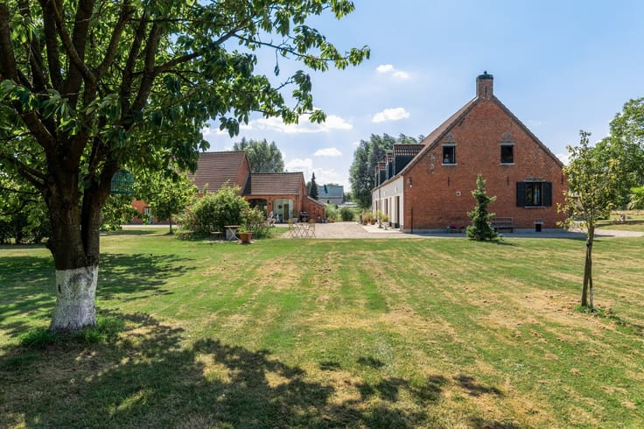
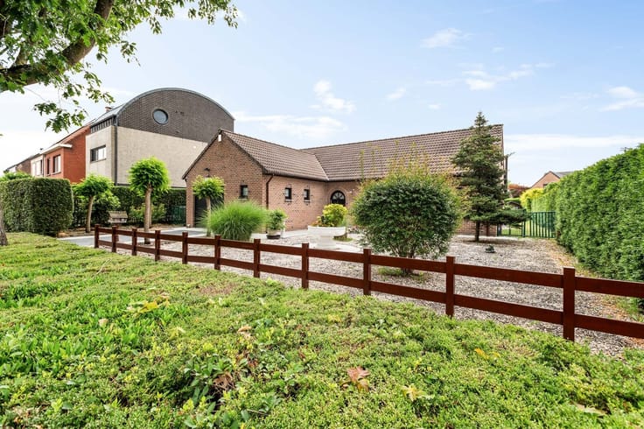
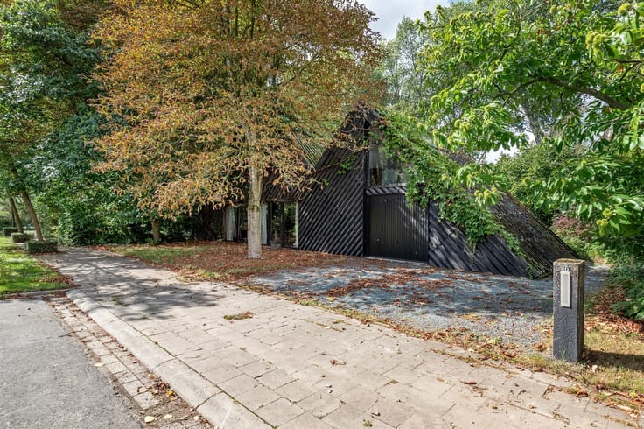
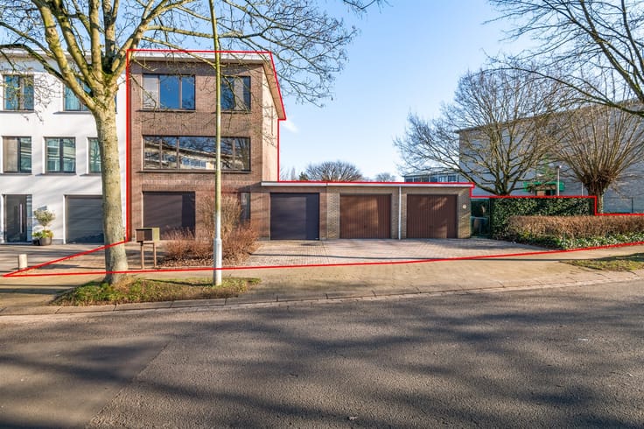
Open-plan property with 4 bedrooms and a large storage area on a 797 m² lot
Location:
Here, you’ll live in a pleasant, residential neighborhood, with the center of Kontich and its shops, schools, restaurants, and amenities just a short distance away. This way, you can enjoy the tranquility of a residential setting without sacrificing accessibility or everyday convenience.
Are you looking for a spacious family home with plenty of storage options, or are you a self-employed professional seeking a home with its own storage space? Then this open-plan property in Kontich is a fantastic opportunity! Here, you can combine comfortable, residential living with the practical benefits of a spacious and functional basement featuring a separate entrance and a large storage area.
Description:
The home features over 300 m² of living space and, with its four bedrooms, offers plenty of room for a large family, working from home, or setting up a separate hobby or workspace. Thanks to the generous space and versatile layout options, you can effortlessly create a living environment that perfectly suits your personal needs and professional activities.
A major asset is the spacious warehouse area, which offers numerous possibilities. Think of it as extra storage for materials, tools, machinery, or inventory; a base of operations for a small business owner; or an ideal solution for those who prefer to combine their professional and personal lives in a single location. This property also presents a particularly attractive opportunity for those who simply need an exceptional amount of storage space.
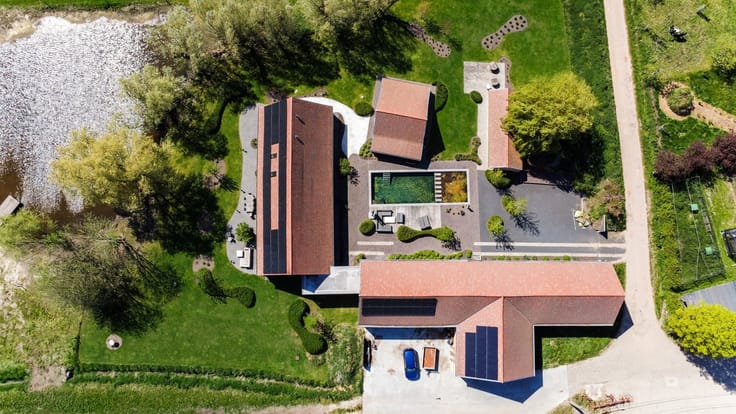
This property also scores exceptionally well in terms of energy efficiency. With solar panels and a favorable EPC rating of B, you’ll enjoy more energy-efficient living comfort—a significant advantage in today’s real estate market.
In short: a rare combination of space, living comfort, storage capacity, and energy efficiency. Whether you have a large family, are self-employed and looking for extra work and storage space, or want to combine living and working in a practical way: this property offers possibilities you don’t come across every day on the real estate market.
Discover the potential of this exceptional property for yourself and be amazed by the space and versatility it has to offer!
| Construction year | 1999 |
|---|---|
| Building condition | Good |
| Immovable heritage | Not specified |
| Number of frontages | 3 |
| Covered parking spaces | 1 |
| Outdoor parking spaces | 4 |
| Asbestos certificate is available | Yes |
| Usable floor area | 308 square meters |
|---|---|
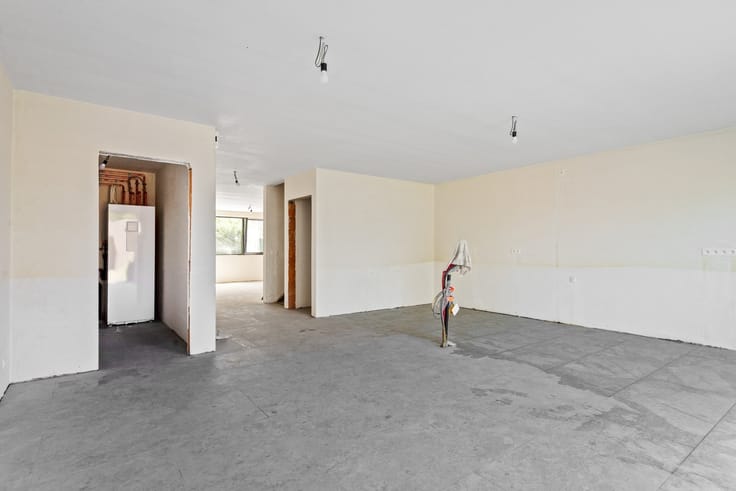
| Kitchen type | Not installed |
| Bedrooms | 4 |
| Dressing room | No |
| Bathrooms | 1 |
| Toilets | 2 |
| Professional space | No |
| Basement | Yes |
| Furnished | No |
| Armored door | No |
| Surface of the plot | 797 square meters |
|---|---|
| Width of the lot on the street | meters |
| Connection to sewer network | Connected |
| Gas, water & electricity | Yes |
| Elevator | No |
|---|---|
| Secure access / alarm | No |
| Armored door | No |
| Air conditioning | No |
| TV cable | Yes |
| Jacuzzi | No |
| Sauna | No |
| Swimming pool | No |
| Internet | No |
| Primary energy consumption | 114 kilowatt hour per square meters |
|---|---|
| EPC/EPC label | B |
| Renovation works mandatory | No |
| Unique code EPB certificate | 3895360-RES-1 |
| CO₂ emission | Not specified |
| Yearly theoretical total energy consumption | Not specified |
| Valid electricity inspection certificate | No |
| Conformity certification for fuel tanks | Not specified |
| Summons: No judicial remedy or administrative measure imposed | Not specified |
|
Flemish register of measures consulted
|
Not specified |
| Separate meter for electricity | Yes |
| Separate meter for gas | Yes |
| Separate meter for water | Yes |
| Valid flood certificate | Yes |
| Heating type | Gas |
| Heat pump | No |
| Double glazing | Yes |
| Building permit | Yes |
|---|---|
| Cadastral Plan | Not specified |
| Right of first refusal for the tenant | Not specified |
| Allotment permit | Not specified |
| Preemption right | No |
| Proceedings for breach of planning regulations | No |
| Most recent urban development zoning | |
| Flood zone type | Non flood zone |
|
P-score
|
A |
|
G-score
|
A |
| Latest land use designation | Living area (residential, urban or rural) |
Asked price excluding notary fees (excluding eventual registration fees)
| Price | 825000 € |
|---|---|
| Cadastral income | 1544 € |
| Tenement building | No |
|
|
|






| Address |
Antwerpsestraat 34
2640 - Mortsel |
|---|---|
| Website |
|
| External reference | 316339 - MOR-26-JEM-015 |
Get in touch