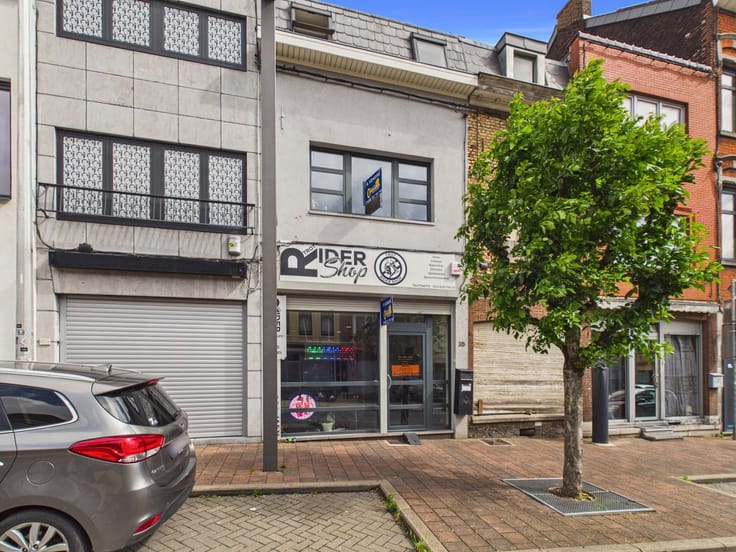



Make an offer starting from 259000€
3 bedrooms 152 square meters

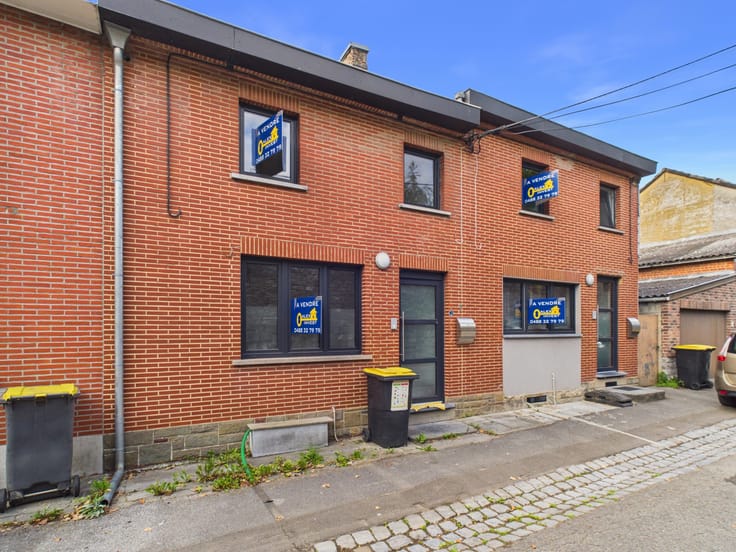
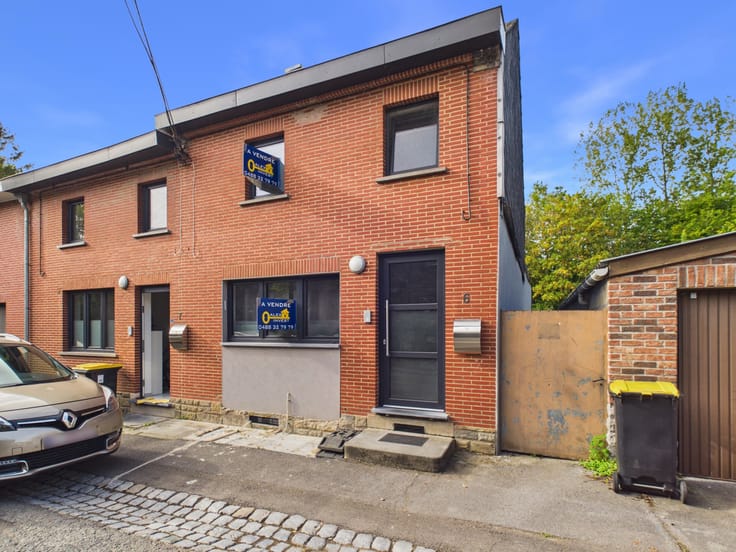
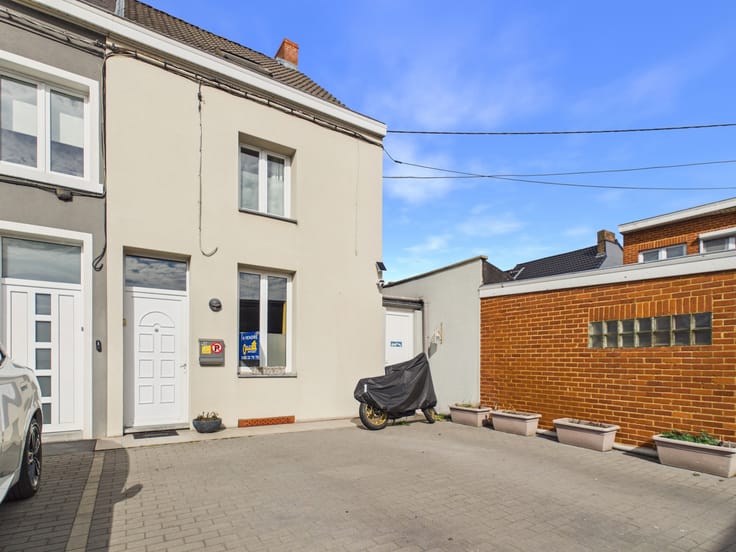
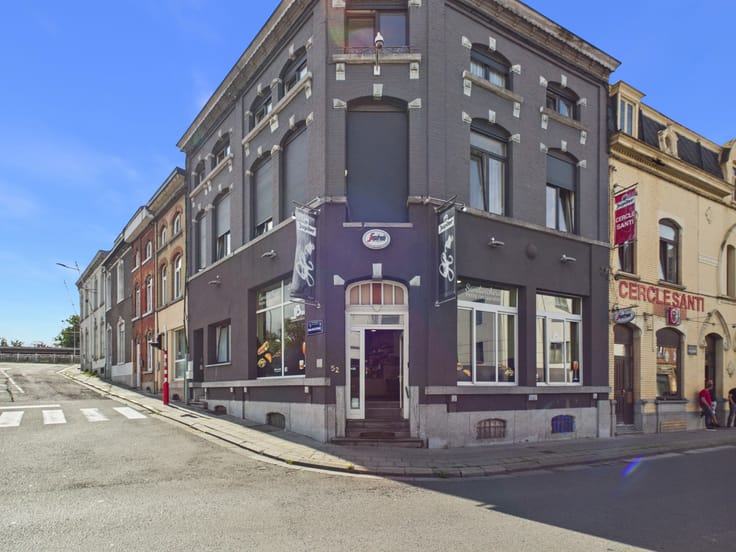
Mixed-use building: shop, office and 3-bedroom duplex
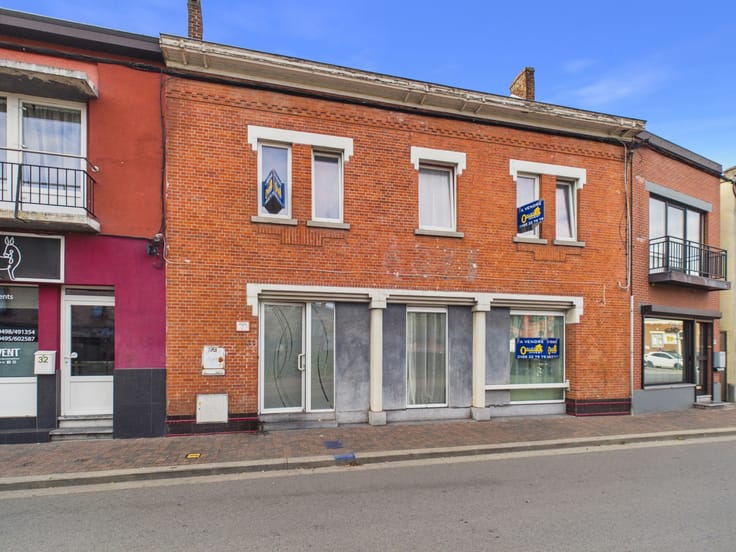
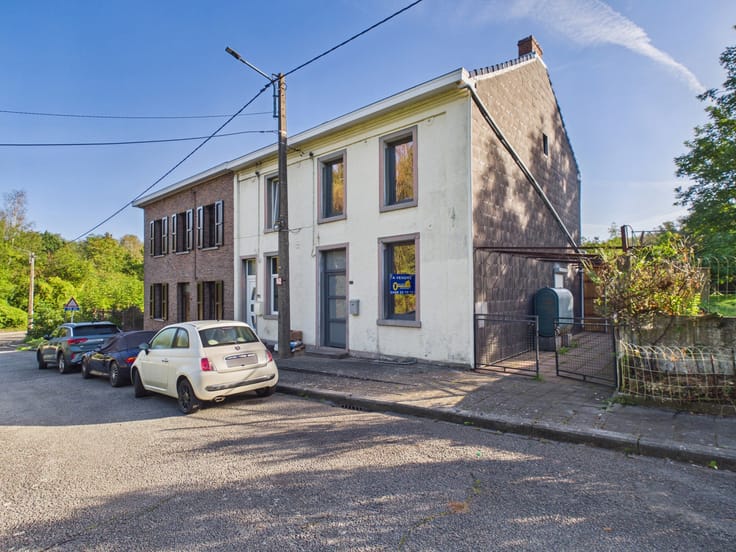
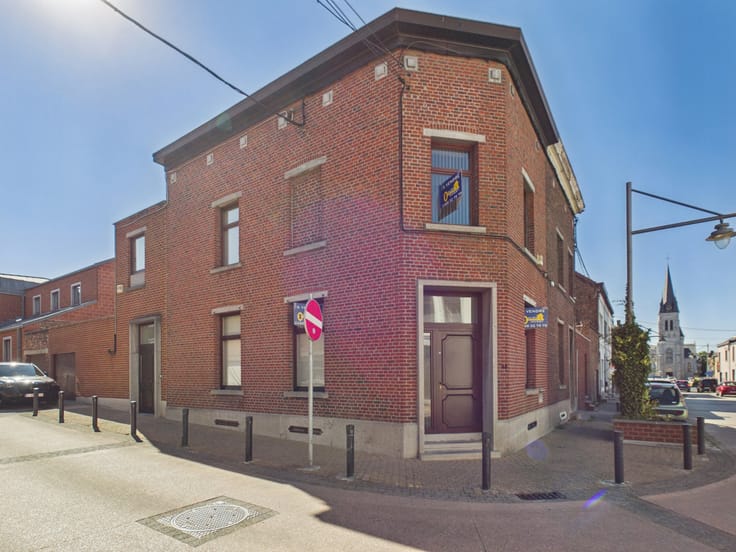
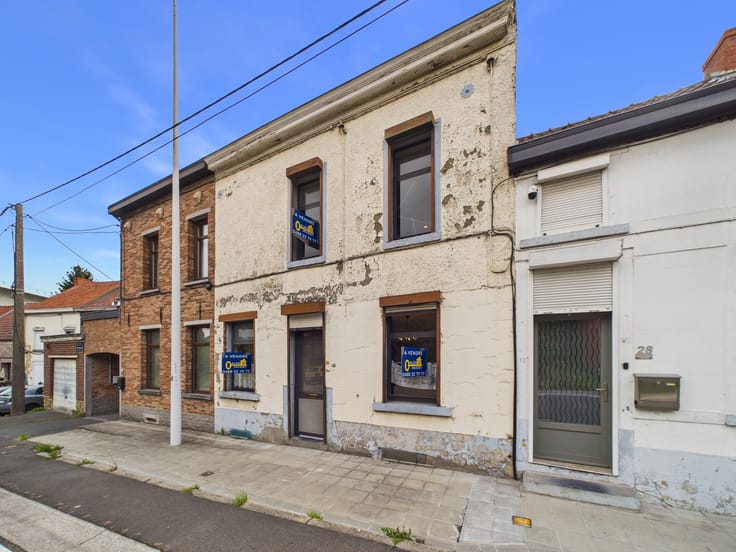
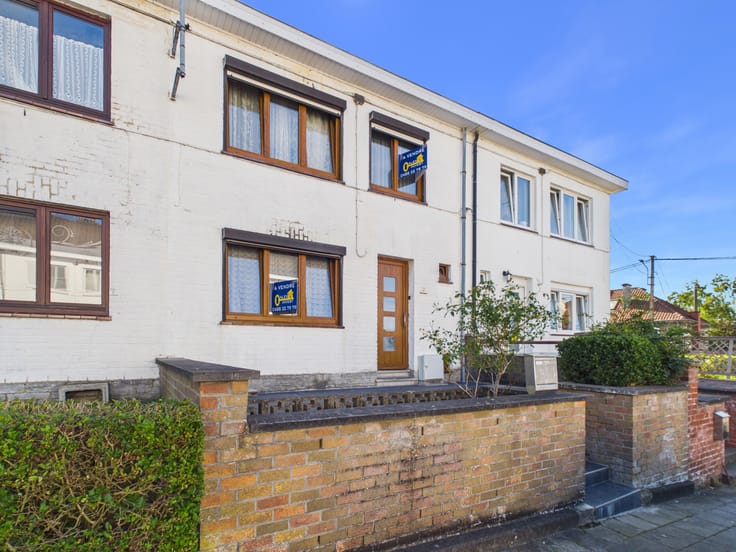
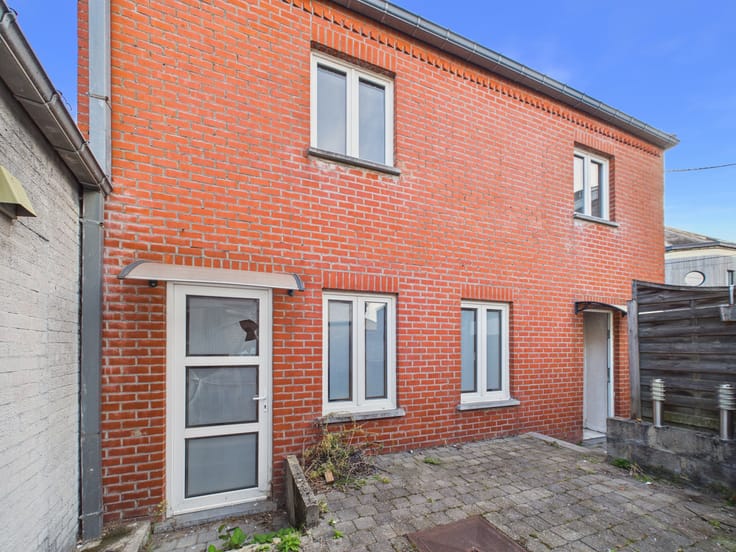
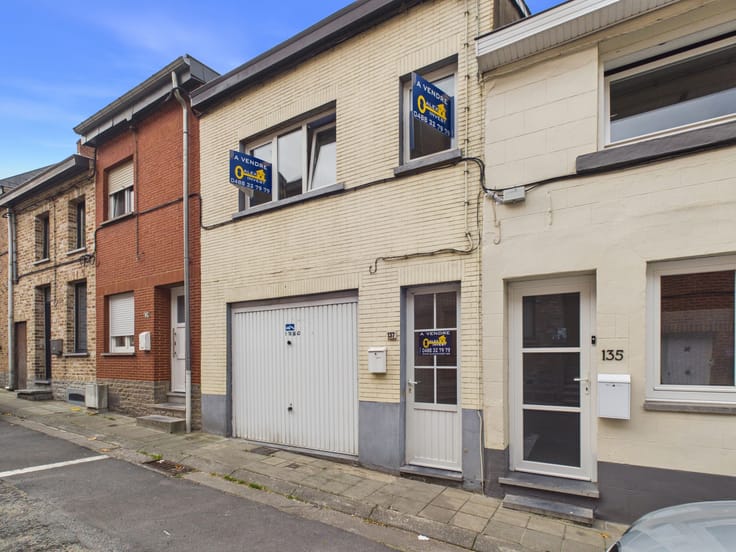
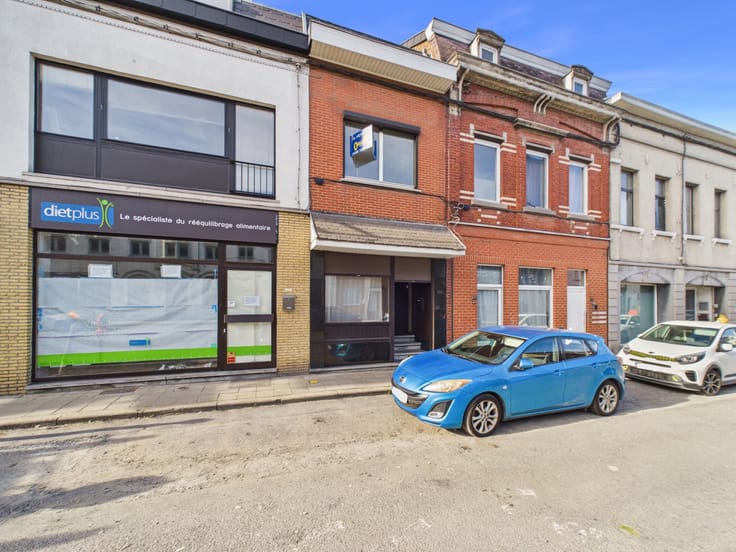
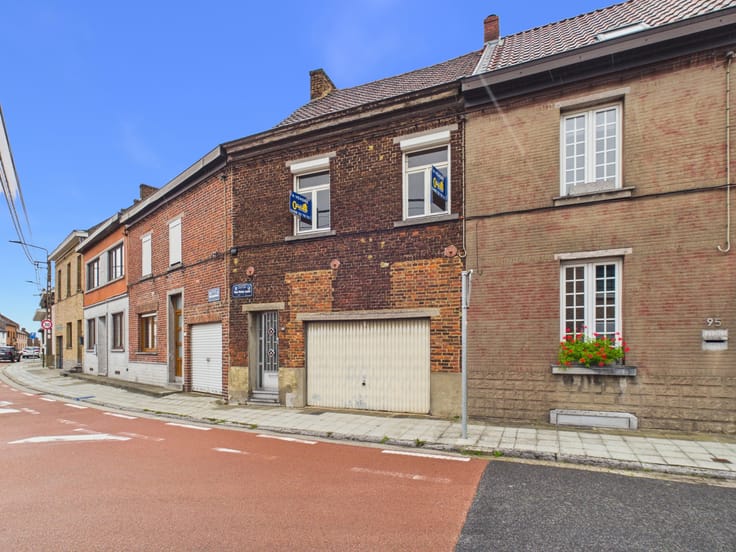
Terraced mixed-use investment building on the Grand'Rue in Morlanwelz, close to shops, schools and public transport. It comprises a shop and an office on the ground floor and a 3-bedroom duplex apartment on the upper floors, all currently let. The sale concerns the shares of the company that owns the building.
The building has 3 addresses and 3 meters, for 3 units that can be let separately. A right of way along the side gives separate access to the office and the apartment.
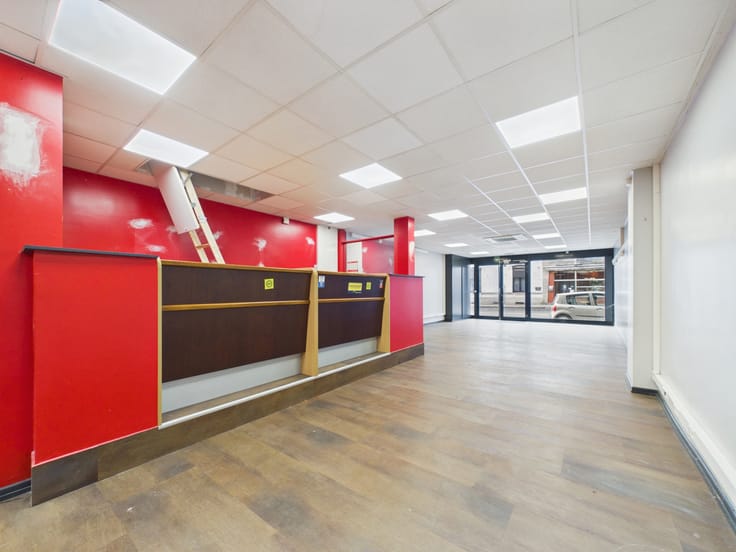
On the ground floor, the shop consists of a street-facing sales area of ± 31 m² with shop window, a semi-equipped kitchen of ± 27 m², a back kitchen of ± 12 m² and a toilet. The ground floor also includes an OFFICE of ± 33 m² and a TERRACE.
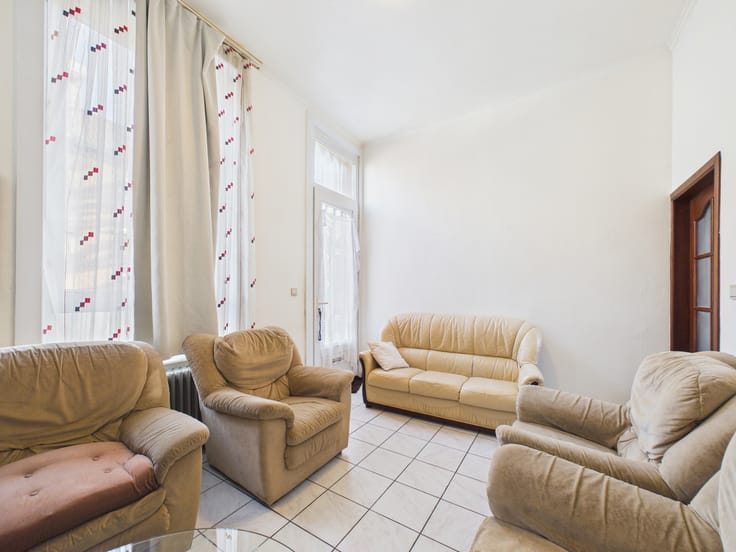
On the 1st floor, the apartment, renovated in 2010, offers a living room of ± 38 m² with solid parquet, a semi-equipped kitchen of ± 16 m² with dining area, a bathroom of ± 6 m² and a laundry room of ± 7 m².
On the 2nd floor, you will find 3 spacious attic bedrooms of ± 16 to 17 m² and a dressing room of ± 14 m² that can also be used as a study.
The basement, accessible from the shop, includes 2 CELLARS of ± 20 m² and 14 m² and a technical room of ± 16 m².
Among the assets of this building: PVC double-glazed windows, gas central heating for the apartment, reversible air conditioning and alarm for the shop, separate meters, roof platform renewed in 2025, ...
Offers from 259.000 €, subject to the owners' acceptance.
A great investment opportunity… contact us on 0488/32.79.79 to arrange a visit!
| Construction year | 1874 |
|---|---|
| Number of floors | 2 |
| Building condition | Good |
| Immovable heritage | Not specified |
| Number of frontages | 2 |
| Virtual visit |
|
| Asbestos certificate is available | Not specified |
| Usable floor area | 152 square meters |
|---|---|
| Kitchen type | Semi equipped |
| Kitchen surface | 16 square meters |
| Bedrooms | 3 |
| Bedroom 1 surface | 16 square meters |
| Bedroom 2 surface | 17 square meters |
| Bedroom 3 surface | 17 square meters |
| Bathrooms | 1 |
| Toilets | 2 |
| Laundry room | Yes |
| Office | No |
| Basement surface | 34 square meters |
| Furnished | No |
| Surface of the plot | 210 square meters |
|---|---|
| Connection to sewer network | Connected |
| Gas, water & electricity | Yes |
| Terrace | Yes |
| Elevator | No |
|---|---|
| Accessible for disabled people | No |
| Intercom | Yes |
| Secure access / alarm | Yes |
| TV cable | Yes |
| Visio phone | No |
| Swimming pool | No |
| Primary energy consumption | 173 kilowatt hour per square meters |
|---|---|
| EPC/EPC label | C |
| Renovation works mandatory | Not specified |
| Unique code EPB certificate | 20261026010544 |
| CO₂ emission | 32 kg CO₂/m² |
| Yearly theoretical total energy consumption | 26200 kWh/year |
| Valid electricity inspection certificate | No |
| Summons: No judicial remedy or administrative measure imposed | Not specified |
| Valid flood certificate | Not specified |
| Heating type | Gas |
| Building permit | Not specified |
|---|---|
| Cadastral Plan | Not specified |
| Right of first refusal for the tenant | Not specified |
| Allotment permit | Not specified |
| Preemption right | Not specified |
| Most recent urban development zoning | Not specified |
|
P-score
|
Not specified |
|
G-score
|
Not specified |
Asked price excluding notary fees (excluding eventual registration fees)
| Price | Make an offer starting from 259000 € |
|---|---|
| Cadastral income | 1923 € |
| Tenement building | Yes |
|
|
|







| Address |
Chaussée Paul Houtart 232
7110 - Houdeng-Goegnies |
|---|---|
| Website |
|
| External reference | 7748592 |
Get in touch