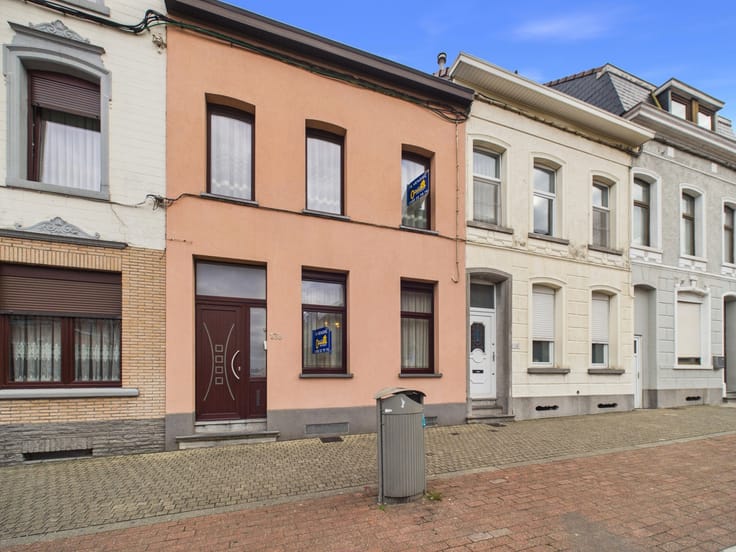



Make an offer starting from 179000€
3 bedrooms 134 square meters

3-bedroom house with garage, garden and adjoining plot
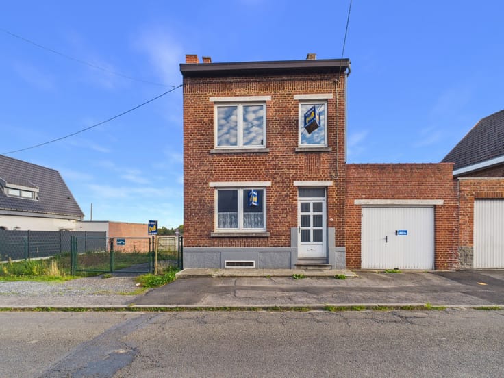
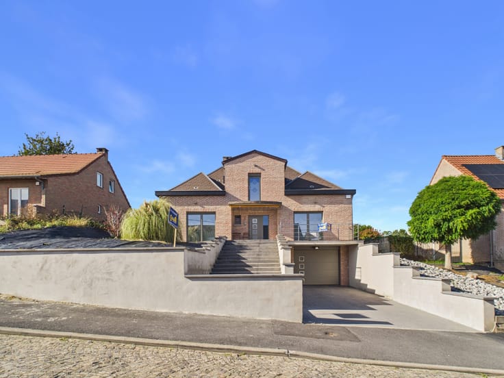
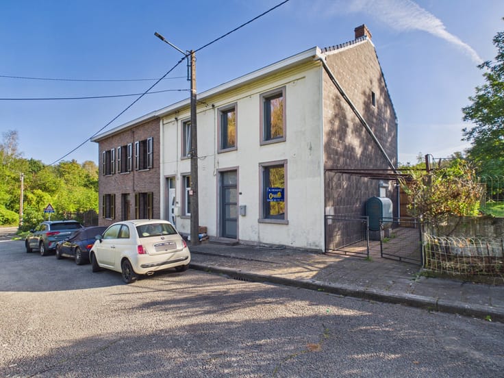
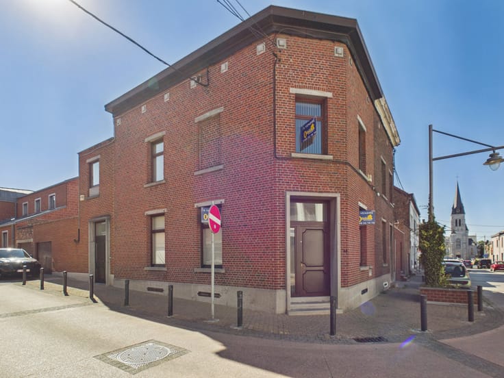
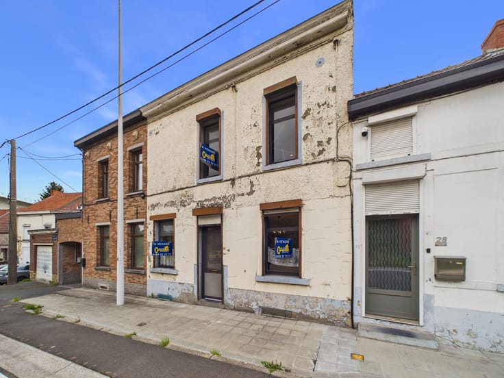
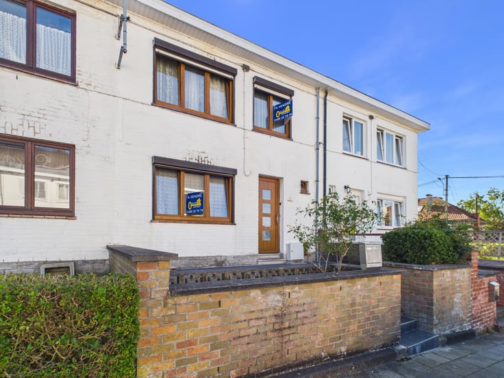
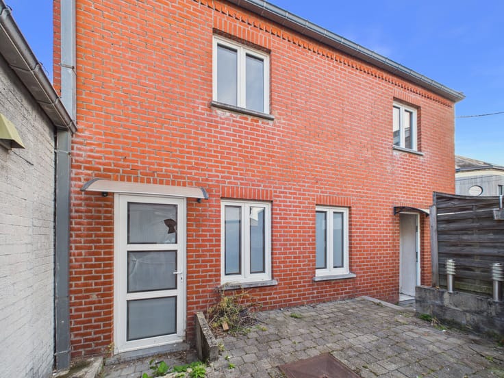
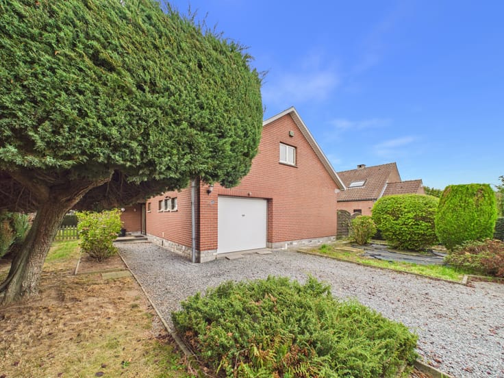
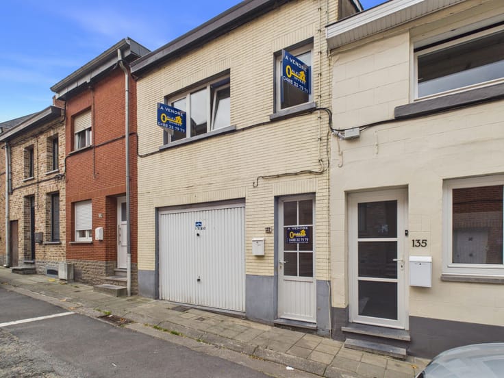
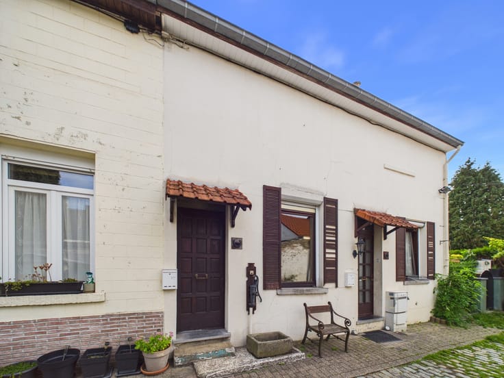
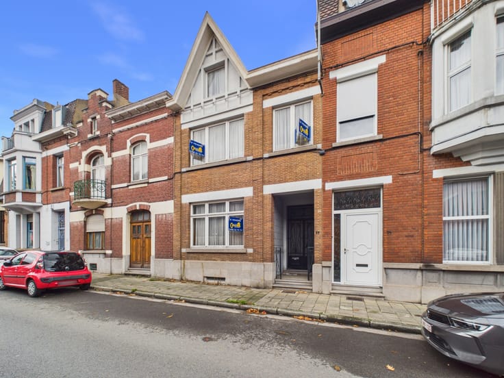
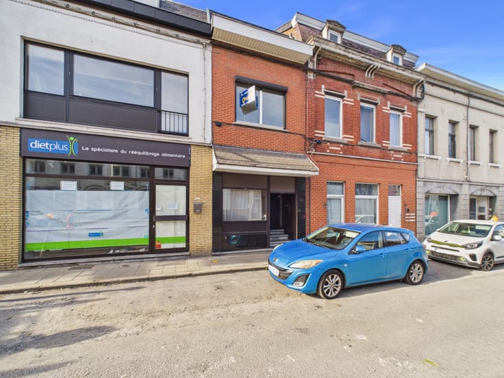
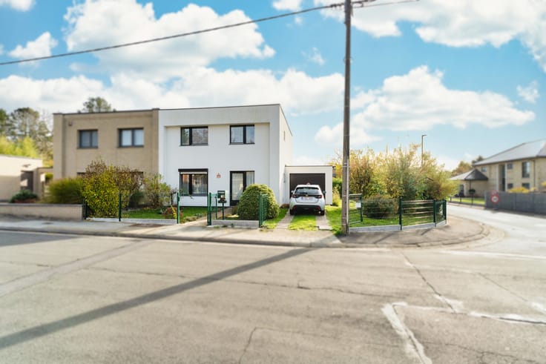
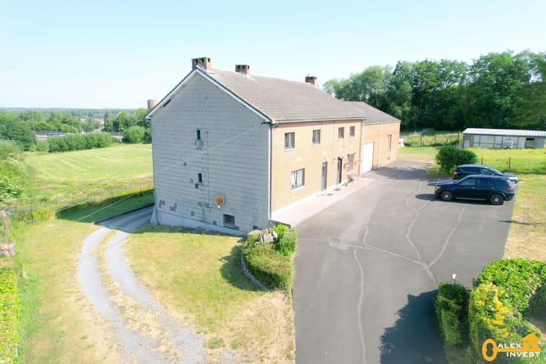
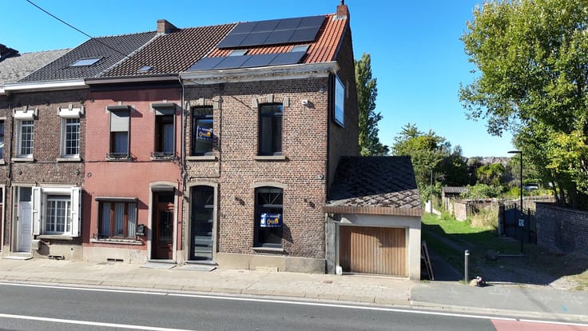
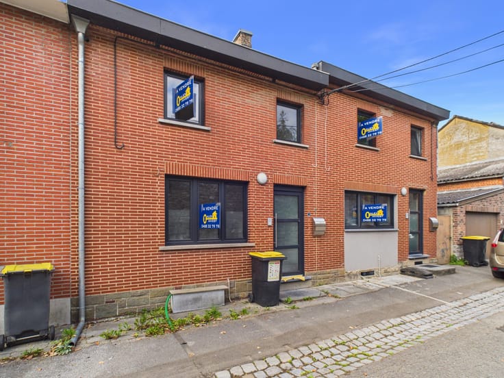
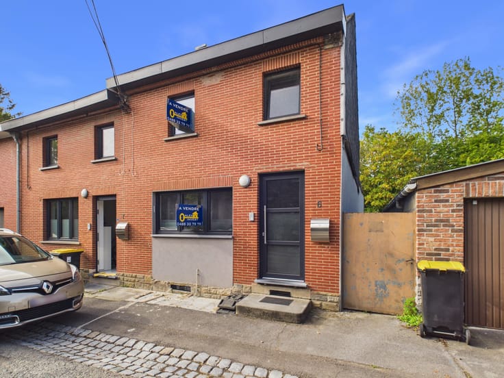
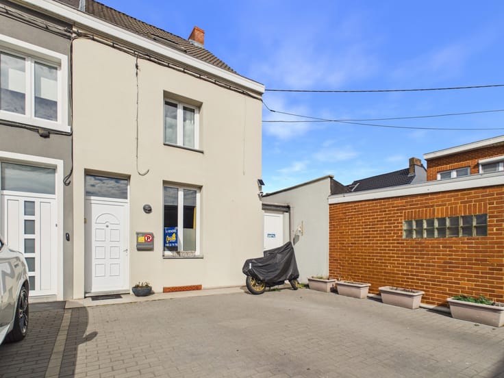
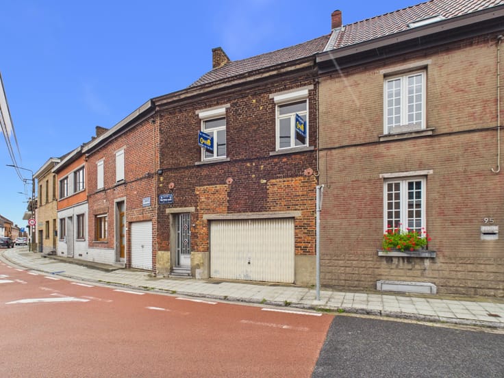
3-façade house to refresh, SOLD WITH THE ADJOINING PLOT of ± 5a 15ca, located in Chapelle-lez-Herlaimont, in a quiet setting with an open view over the countryside.
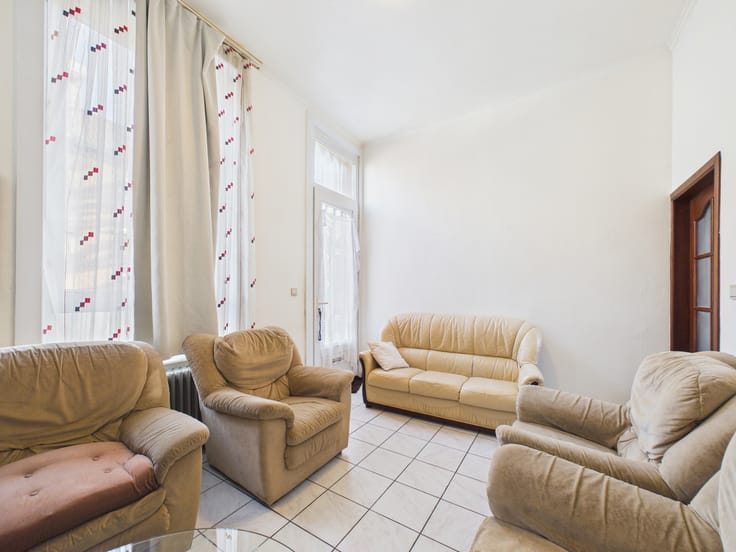
With a living area of ± 134 m², the ground floor of the house comprises an entrance hall, two living rooms of ± 13 m² and 16 m², a kitchen of ± 15 m², a bathroom of ± 6 m², a separate WC and a CONSERVATORY of ± 15 m².
Upstairs, the landing leads to 3 bedrooms of ± 16 m², 10 m² and 9 m². On the 2nd floor, a convertible attic of ± 40 m² offers great potential for extension.
The house also has a cellar of ± 27 m², a GARAGE of ± 28 m², a terrace and a south-east facing GARDEN.
The neighbouring PLOT, FLAT and FENCED, elongated in shape, is directly accessible from the asphalt road and extends towards the rear in a south-easterly direction: a space to shape according to your plans, subject to the required planning permissions.
This property benefits from several features: oil-fired central heating, double-glazed PVC windows, rainwater tank, smoke detectors, ...
Offers from €179,000, subject to the owners' acceptance.
A great opportunity to create a living space that suits you… contact us on 0488/32.79.79 to arrange a viewing!
| Number of floors | 2 |
|---|---|
| Building condition | To be done up |
| Immovable heritage | Not specified |
| Number of frontages | 3 |
| Covered parking spaces | 1 |
| Virtual visit |
|
| Asbestos certificate is available | Not specified |
| Usable floor area | 134 square meters |
|---|---|
| Kitchen type | Semi equipped |
| Kitchen surface | 15 square meters |
| Bedrooms | 3 |
| Bedroom 1 surface | 16 square meters |
| Bedroom 2 surface | 10 square meters |
| Bedroom 3 surface | 9 square meters |
| Bathrooms | 1 |
| Toilets | 1 |
| Basement | Yes |
| Attic | Yes |
| Furnished | No |
| Connection to sewer network | Connected |
|---|---|
| Gas, water & electricity | Yes |
| Terrace | Yes |
| Primary energy consumption | 628 kilowatt hour per square meters |
|---|---|
| EPC/EPC label | G |
| Renovation works mandatory | Not specified |
| Unique code EPB certificate | 20261015021117 |
| CO₂ emission | 156 kg CO₂/m² |
| Yearly theoretical total energy consumption | 84220 kWh/year |
| Valid electricity inspection certificate | No |
| Summons: No judicial remedy or administrative measure imposed | Not specified |
| Valid flood certificate | Not specified |
| Heating type | Fuel oil |
| Building permit | Not specified |
|---|---|
| Cadastral Plan | Not specified |
| Right of first refusal for the tenant | Not specified |
| Allotment permit | Not specified |
| Preemption right | Not specified |
| Most recent urban development zoning | Not specified |
|
P-score
|
Not specified |
|
G-score
|
Not specified |
Asked price excluding notary fees (excluding eventual registration fees)
| Price | Make an offer starting from 179000 € |
|---|---|
| Cadastral income | 568 € |
| Tenement building | No |
|
|
|







| Address |
Chaussée Paul Houtart 232
7110 - Houdeng-Goegnies |
|---|---|
| Website |
|
| External reference | 7918835 |
Get in touch