


330000€
4 bedrooms 237 square meters

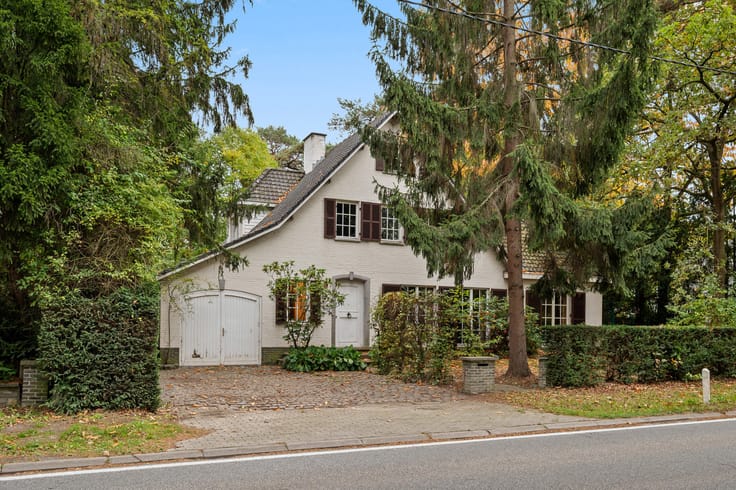
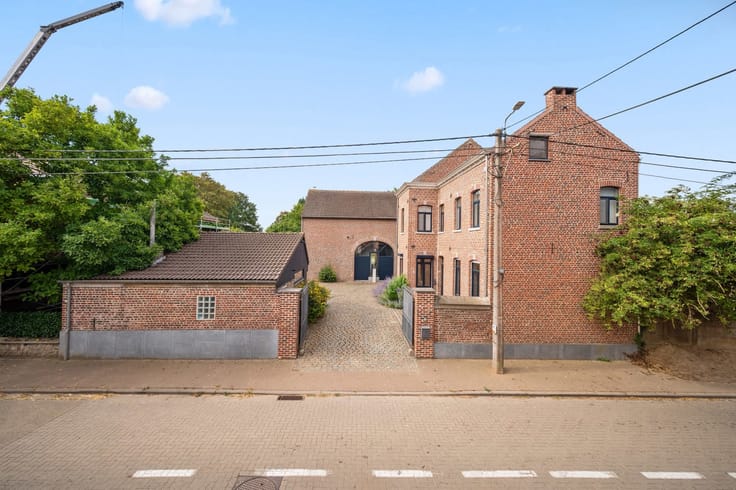
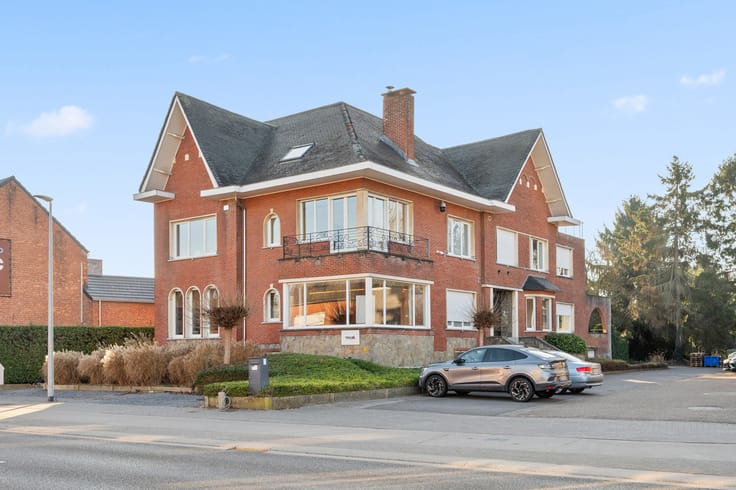
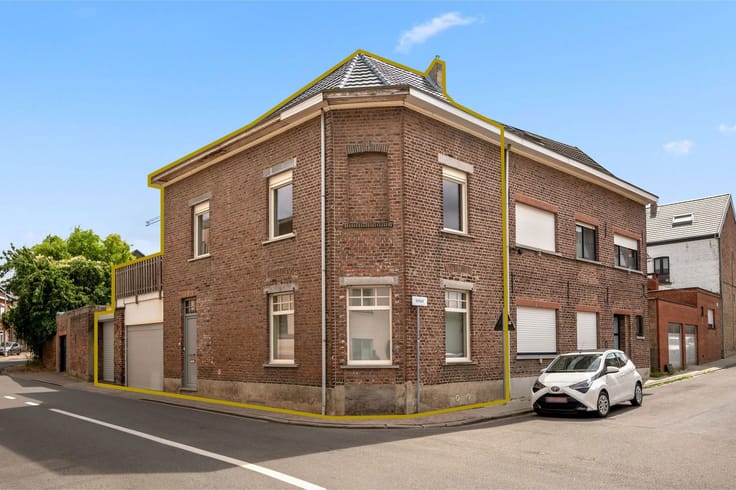
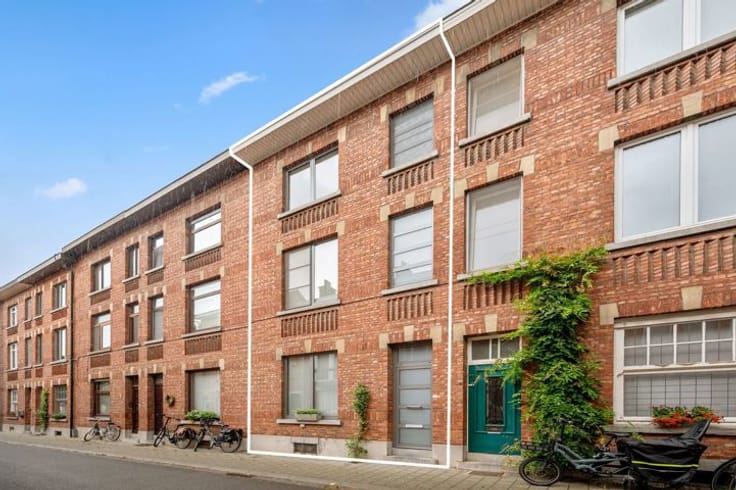
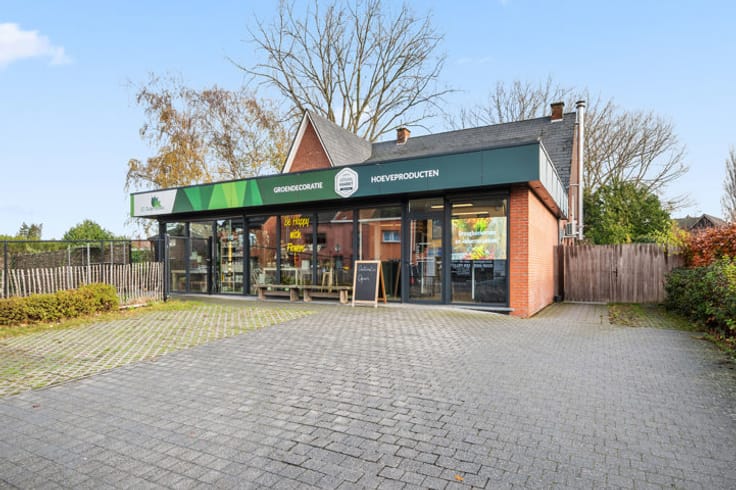
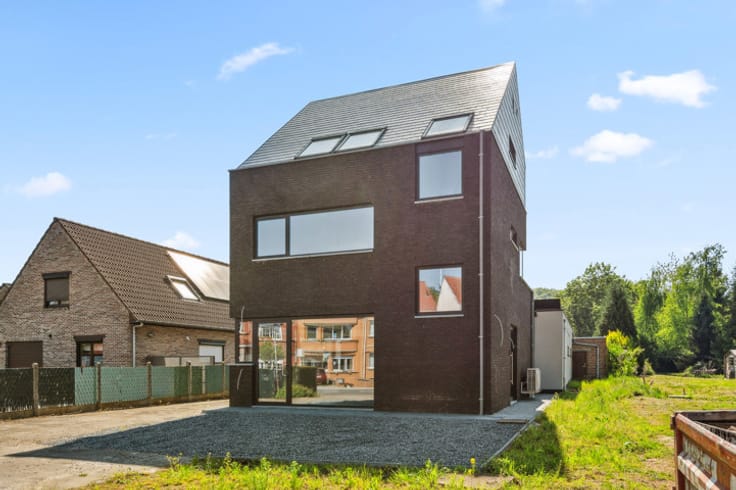
Commercial-residential property in a strategic location
Discover this versatile property in the centre of Tienen, ideal for those looking to combine living and working or seeking a spacious home with plenty of possibilities. Shops, schools and public transport are within walking distance. The train station is just 4 minutes away by bike, while the motorway can be reached in less than 10 minutes by car. Mobility score: 8.6/10.
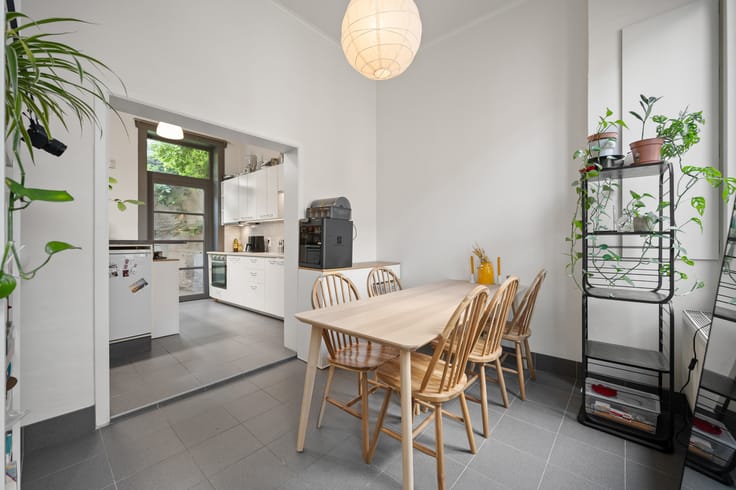
The building offers a total floor area of over 230 m². On the ground floor, you will find a spacious commercial unit, currently fitted out as a takeaway restaurant with a professional kitchen. The equipment and kitchen can be fully taken over by agreement. At the rear, there is a peaceful west-facing garden.
The upper floors comprise a spacious three-level residence with a cosy living area, four generous bedrooms and a bathroom. A large basement provides additional storage space.
The residential unit has an EPC rating of D, meaning no mandatory energy renovation applies, and the electrical installation has been certified as compliant.
This property offers numerous possibilities: combining living and working, running a hospitality business or investing in a property with rental potential. Alternatively, subject to the necessary alterations and permits, the entire building could be converted back into one spacious family home, offering flexibility beyond its current mixed-use layout.
| Construction year | 1930 |
|---|---|
| Number of floors | 5 |
| Building condition | Good |
| Immovable heritage | Not specified |
| Number of frontages | 2 |
| Surroundings type | Living area (residential, urban or rural) |
| Virtual visit |
|
| Asbestos certificate is available | Yes |
| Usable floor area | 237 square meters |
|---|---|
| Kitchen type | Installed |
| Bedrooms | 4 |
| Bathrooms | 1 |
| Shower rooms | 1 |
| Toilets | 2 |
| Surface of the plot | 220 square meters |
|---|---|
| Connection to sewer network | Connected |
| Gas, water & electricity | Yes |
| Terrace | Yes |
| Terrace orientation | South West |
| Primary energy consumption | 365 kilowatt hour per square meters |
|---|---|
| EPC/EPC label | D |
| Renovation works mandatory | No |
| Unique code EPB certificate | 20260320-0003829148-RES-1 |
| CO₂ emission | 1 kg CO₂/m² |
| Yearly theoretical total energy consumption | Not specified |
| Valid electricity inspection certificate | Not specified |
| Summons: No judicial remedy or administrative measure imposed | Not specified |
|
Flemish register of measures consulted
|
No |
| Valid flood certificate | Not specified |
| Heating type | Gas |
| Double glazing | Yes |
| Building permit | No |
|---|---|
| Cadastral Plan | Not specified |
| Right of first refusal for the tenant | Not specified |
| Allotment permit | No |
| Preemption right | No |
| Proceedings for breach of planning regulations | No |
| Most recent urban development zoning | Not specified |
|
P-score
|
D
|
|
G-score
|
D
|
| Latest land use designation | Living area (residential, urban or rural) |
Asked price excluding notary fees (excluding eventual registration fees)
| Price | 330000 € |
|---|---|
| Cadastral income | 1397 € |
| Tenement building | Yes |
|
|
|





| Address |
Schapenstraat 4A
3000 - Leuven |
|---|---|
| Website |
|
| External reference | 7927667 |
Get in touch