
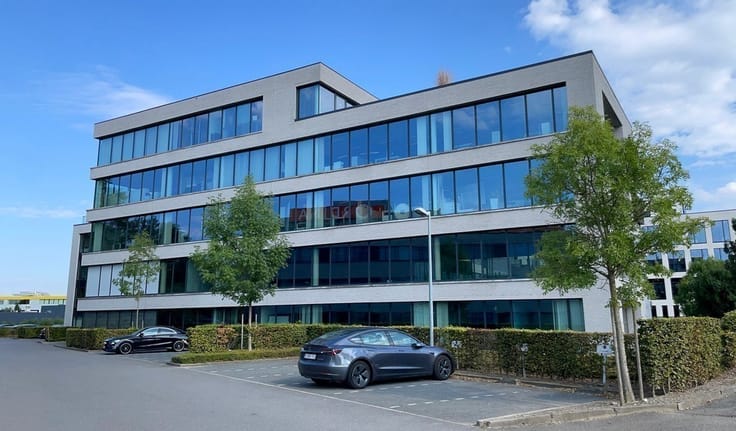


3525€ per month
470 square meters

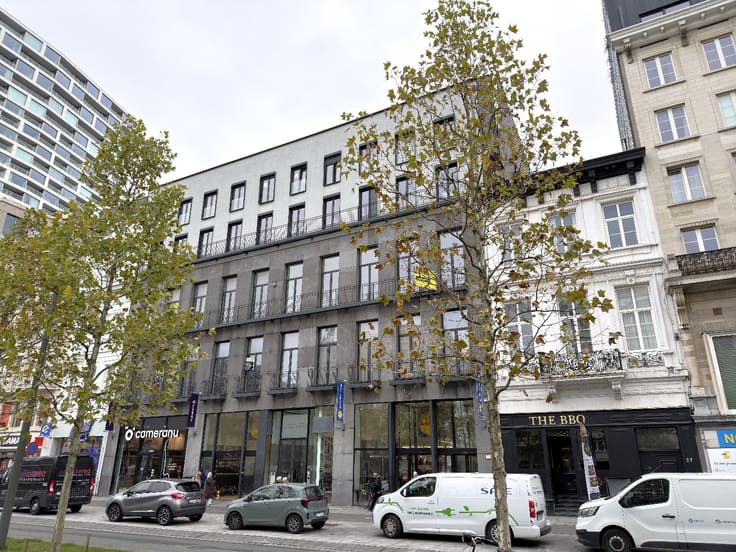
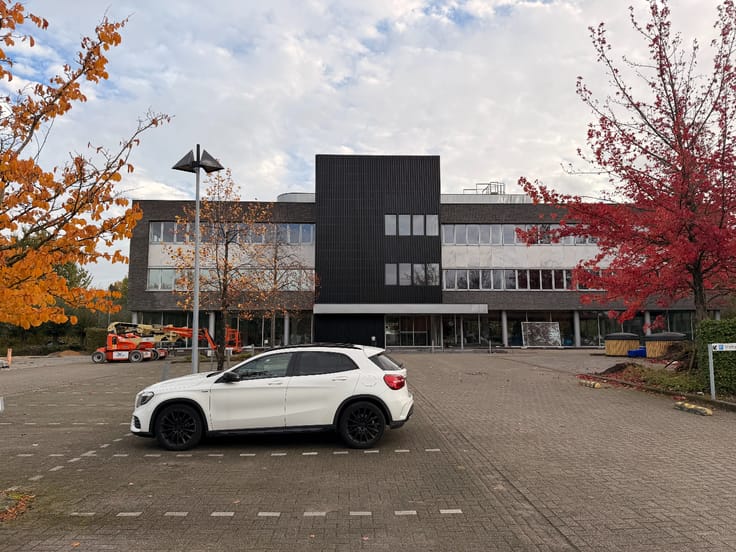
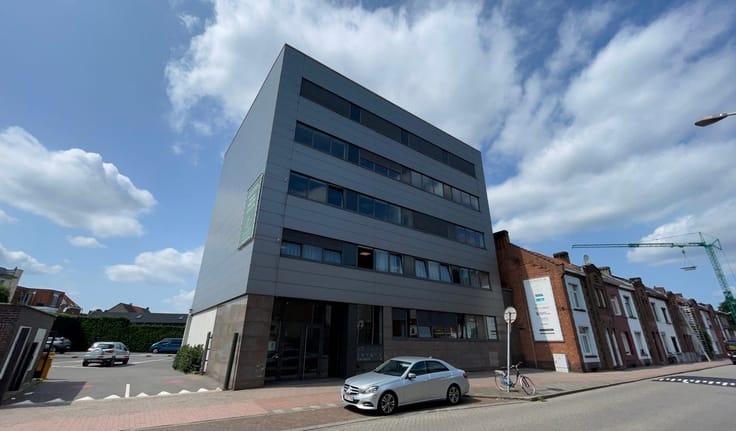
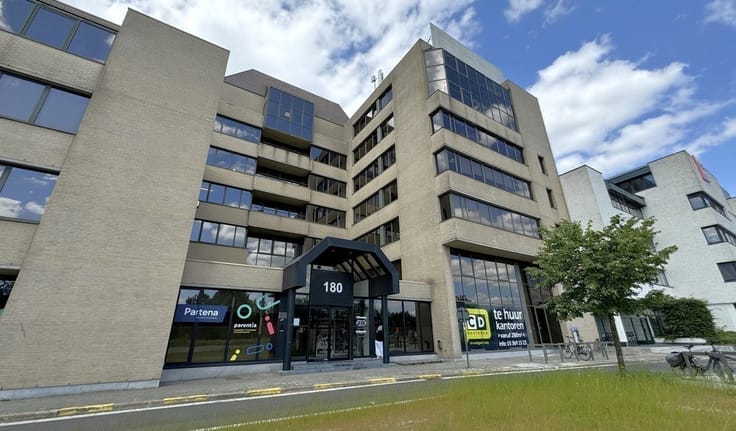
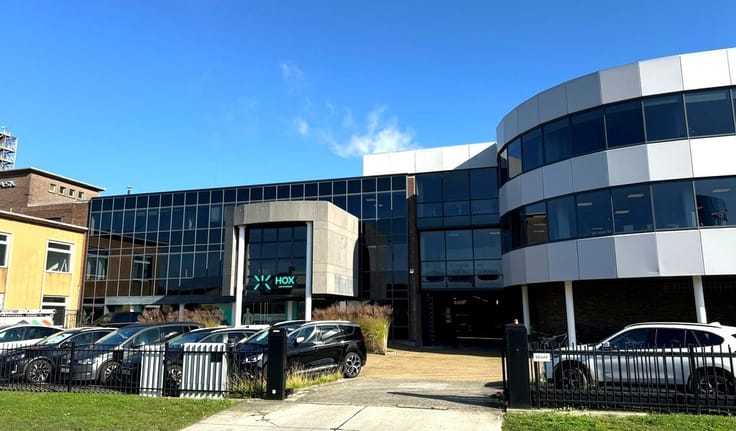
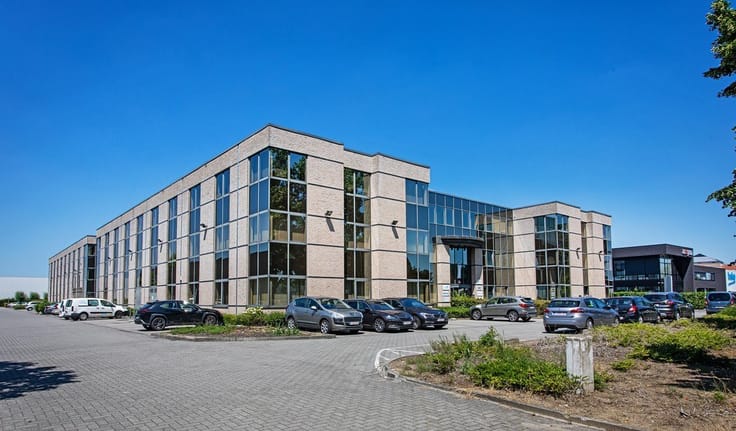
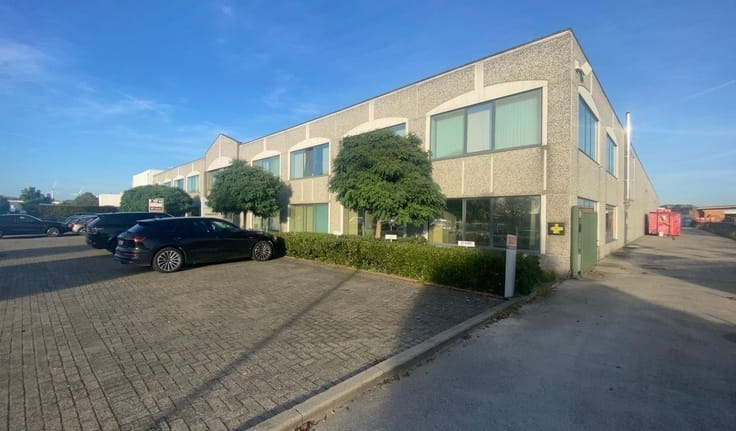
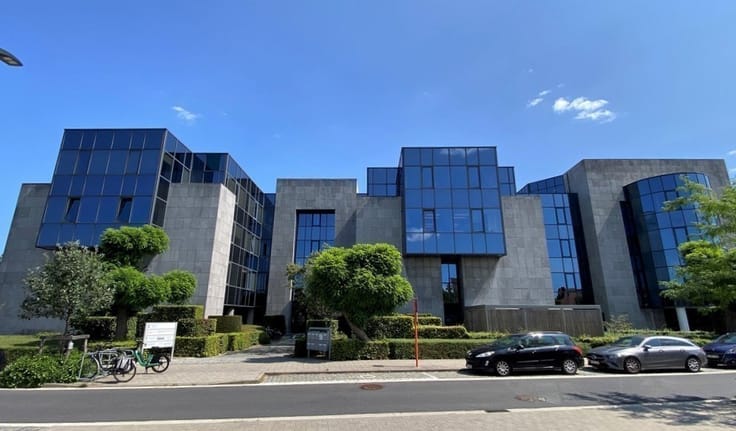
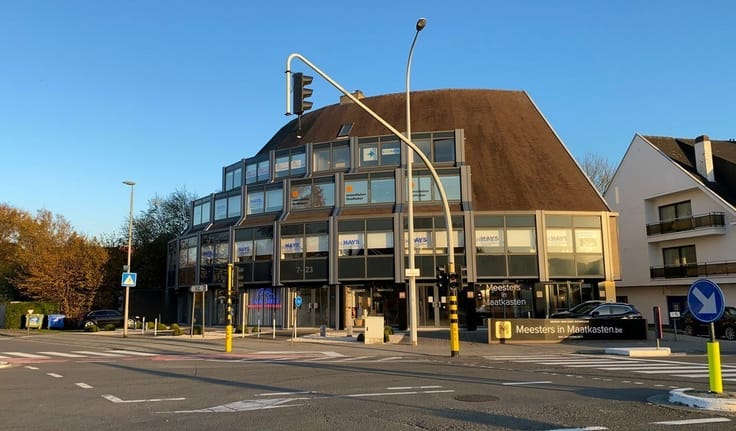
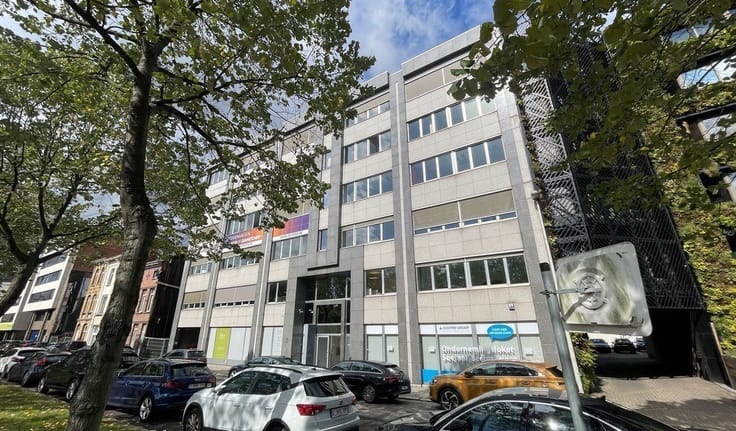
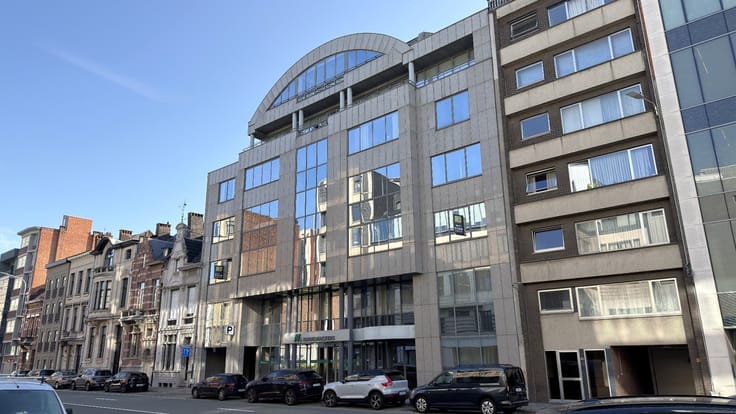
Offices for rent near the A12 in Wilrijk.
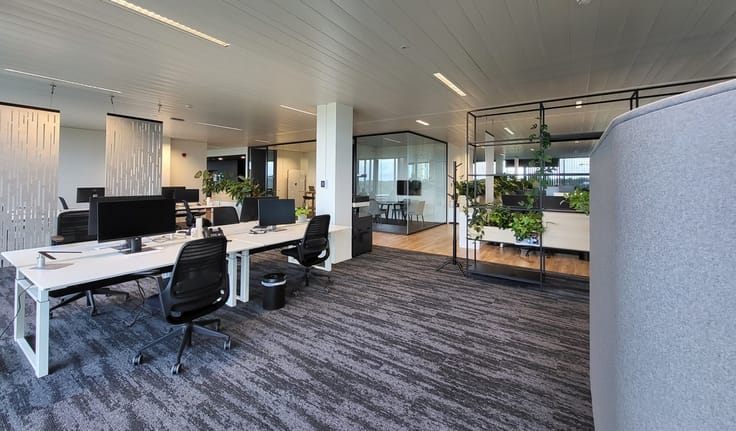
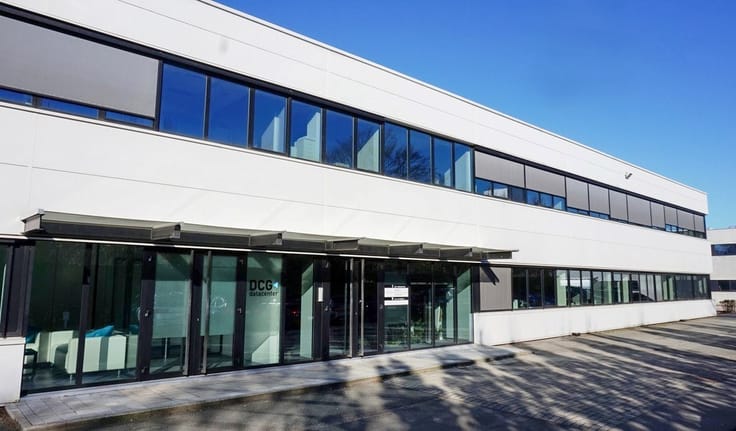
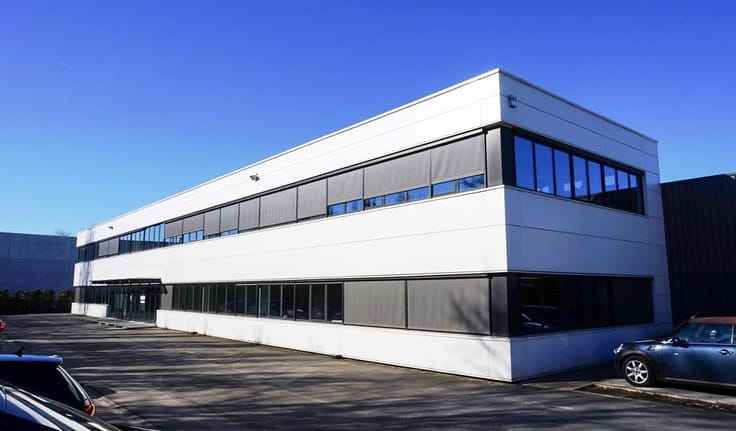
470m² of office space on the ground floor (expandable to 740m²)
Location: A12 exit 1.3 km away
Specifications: partially partitioned office space, lowered ceiling with built-in fluorescent fixtures, cable columns, linoleum and fixed carpet, shared restrooms and kitchen, gas central heating, air conditioning, mechanical ventilation, heat pump, external sun shading, solar panels
For more information or to schedule a visit, please contact Rutger at 03/369 23 23.
| Available as of | Immediately |
|---|---|
| Number of floors | 2 |
| Building condition | Good |
| Syndicator | No |
| Immovable heritage | No |
| Shared ownership parts | Not specified |
| Number of frontages | 4 |
| Surroundings type | Urban |
| Asbestos certificate is available | No |
| Usable floor area | 470 square meters |
|---|---|
| Kitchen surface | 8 square meters |
| Toilets | 4 |
| Reception desk | No |
| Furnished | No |
| Armored door | No |
| Surface of the plot | 470 square meters |
|---|---|
| Land is facing street | No |
| Wooded land | No |
| Plot at rear | No |
| Flat land | Yes |
| Width of the lot on the street | meters |
| Connection to sewer network | Connected |
| Gas, water & electricity | Yes |
| Caretaker | No |
|---|---|
| Elevator | No |
| Accessible for disabled people | No |
| Intercom | No |
| Secure access / alarm | No |
| Armored door | No |
| Air conditioning | Yes |
| TV cable | No |
| Visio phone | No |
| Internet | Yes |
| Primary energy consumption | 512 kilowatt hour per square meters |
|---|---|
| EPC/EPC label | D |
| Renovation works mandatory | No |
| Unique code EPB certificate | 31467459-NR-1 |
| CO₂ emission | 3 kg CO₂/m² |
| Yearly theoretical total energy consumption | Not specified |
| Valid electricity inspection certificate | Not specified |
| As built plan | No |
| Summons: No judicial remedy or administrative measure imposed | Not specified |
|
Flemish register of measures consulted
|
Not specified |
| Separate meter for electricity | No |
| Separate meter for gas | No |
| Separate meter for water | No |
| Heating type | Gas |
| Heat pump | Yes |
| Photovoltaic solar panels | Yes |
| Thermic solar panels | No |
| Common water heater | No |
| Double glazing | Yes |
| Building permit | Yes |
|---|---|
| Type of building | All kind |
| Right of first refusal for the tenant | Not specified |
| Obligation to build | No |
| Allotment permit | No |
| Preemption right | No |
| Proceedings for breach of planning regulations | No |
| Most recent urban development zoning | Not specified |
| Flood zone type | Non flood zone |
|
P-score
|
D
|
|
G-score
|
D
|
| Monthly rental price | 3525 € |
|---|---|
| Monthly costs | € |
| Yearly rental price | 42300€ |
| Yearly rental price per m² | 90€ |
| Rent excluding charges for exclusive and common parts | Not specified |
| Overview of costs for exclusive parts | Not specified |
| Method of calculation of these costs | Not specified |
| Tenement building | No |
| The amount and date of payment of the last previous rent | Not specified |
|
|
|







| Address |
Pieter van Reysschootlaan 2
9051 - Gent |
|---|---|
| External reference | K-0903 |
Get in touch