

4449€ + 442€ per month
265 square meters

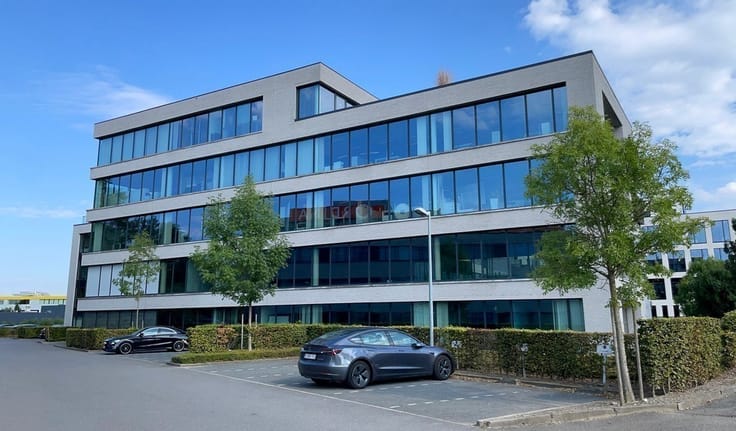
New office building for rent in a unique location in Sint-M
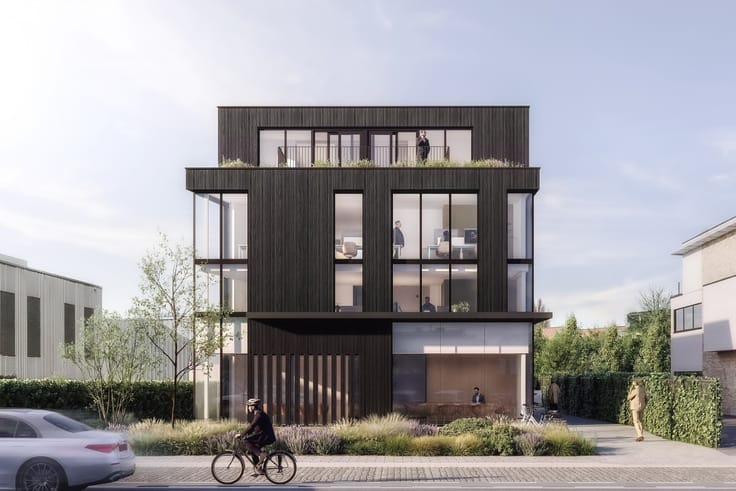
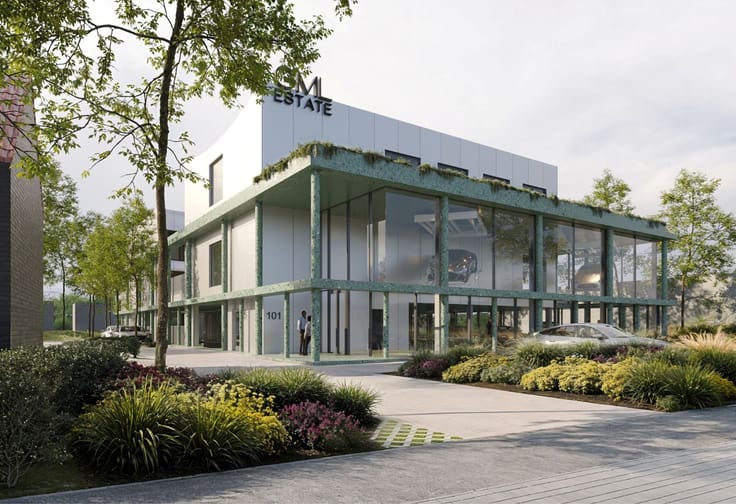
Are you looking for a high-quality office for rent in Sint-Martens-Latem? A 265.15 m² office space will be available in the newly developing mixed-use project at Kortrijksesteenweg 101 (N43). Thanks to its commercial location, you will benefit from excellent visibility and easy access to the R4, E40, and E17.
Available Space
🏢 265.15 m² office space on the first floor
🌿 32 m² terrace
➕ Expandable with the office space on the second floor to a total of 530.30 m²
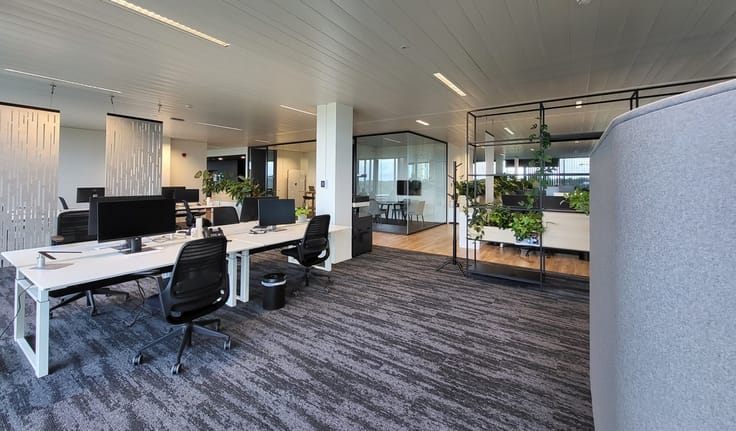
The office space includes a sanitary block and connections for a kitchenette and will feature a raised floor, climate ceiling, and lighting. The further office layout and furnishing can be fully customized to meet the needs of your business by the tenant.
Parking
🚗 3 above-ground parking spaces: €900/space/year
🚗 7 underground parking spaces: €1,500/space/year
🚲 Bicycle storage on level 0
🔌 Possibility to install charging points
Advantages
✅ High-end new construction in a commercially visible location
✅ Sustainable and energy-efficient design
✅ Office setup fully tailored to your needs
✅ Ample parking options
✅ Strategic location along the N43
This office for rent in Sint-Martens-Latem offers your business a representative base with a strong commercial location and excellent accessibility. The property is subject to the EPB requirement; the declaration process for this new construction is ongoing.
📞 Interested? Contact Quinten at 09/243 41 80 or email [email protected] for more information or to schedule a visit.
| Available date | September 1 2027 |
|---|---|
| Property name | 101 |
| Neighbourhood or locality | Kortrijksesteenweg Sint-Martens-Latem |
| Construction year | 2027 |
| Floor | 1 |
| Number of floors | 3 |
| Building condition | First occupation |
| Syndicator | No |
| Immovable heritage | No |
| Shared ownership parts | Not specified |
| Number of frontages | 4 |
| Covered parking spaces | 7 |
| Outdoor parking spaces | 3 |
| Surroundings type | Living area (residential, urban or rural) |
| Asbestos certificate is available | No |
| Usable floor area | 265 square meters |
|---|---|
| Toilets | 2 |
| Reception desk | No |
| Furnished | No |
| Armored door | No |
| Surface of the plot | 265 square meters |
|---|---|
| Land is facing street | No |
| Wooded land | No |
| Plot at rear | No |
| Flat land | Yes |
| Width of the lot on the street | meters |
| Connection to sewer network | Connected |
| Gas, water & electricity | Yes |
| Caretaker | No |
|---|---|
| Elevator | Yes |
| Accessible for disabled people | Yes |
| Intercom | No |
| Secure access / alarm | Yes |
| Armored door | No |
| Air conditioning | Yes |
| TV cable | No |
| Visio phone | Yes |
| Internet | No |
| Primary energy consumption | Not specified |
|---|---|
| EPC/EPC label | Not specified |
| Renovation works mandatory | Not specified |
| Unique code EPB certificate | Not specified |
| CO₂ emission | Not specified |
| Yearly theoretical total energy consumption | Not specified |
| Valid electricity inspection certificate | Not specified |
| As built plan | No |
| Summons: No judicial remedy or administrative measure imposed | Not specified |
|
Flemish register of measures consulted
|
Not specified |
| Separate meter for electricity | No |
| Separate meter for gas | No |
| Separate meter for water | No |
| Heating type | Electric |
| Heat pump | Yes |
| Photovoltaic solar panels | Yes |
| Thermic solar panels | No |
| Common water heater | No |
| Double glazing | Yes |
| Building permit | Yes |
|---|---|
| Type of building | All kind |
| Right of first refusal for the tenant | Not specified |
| Obligation to build | No |
| Allotment permit | No |
| Preemption right | No |
| Proceedings for breach of planning regulations | No |
| Most recent urban development zoning | Not specified |
| Flood zone type | Possible flood zone |
|
P-score
|
D
|
| Monthly rental price | 4449 € |
|---|---|
| Monthly costs | 442€ |
| Yearly rental price | 53390€ |
| Yearly rental price per m² | 201€ |
| Rent excluding charges for exclusive and common parts | Not specified |
| Overview of costs for exclusive parts | Not specified |
| Method of calculation of these costs | Not specified |
| Tenement building | No |
| The amount and date of payment of the last previous rent | Not specified |
|
|
|







| Address |
Pieter van Reysschootlaan 2
9051 - Gent |
|---|---|
| External reference | K-2035 |
Get in touch