


3975€ per month
318 square meters

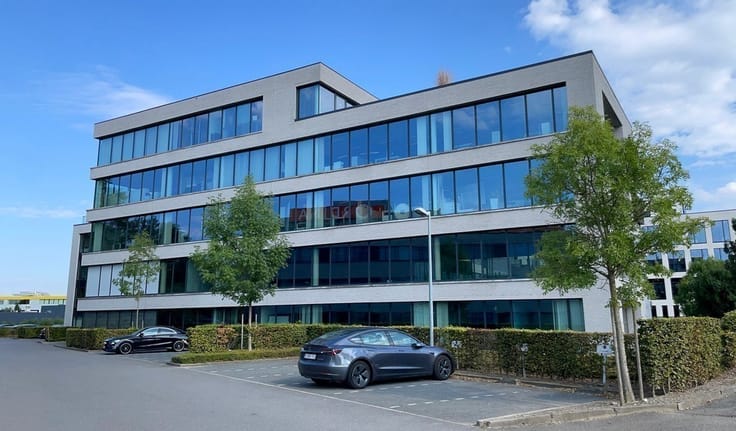
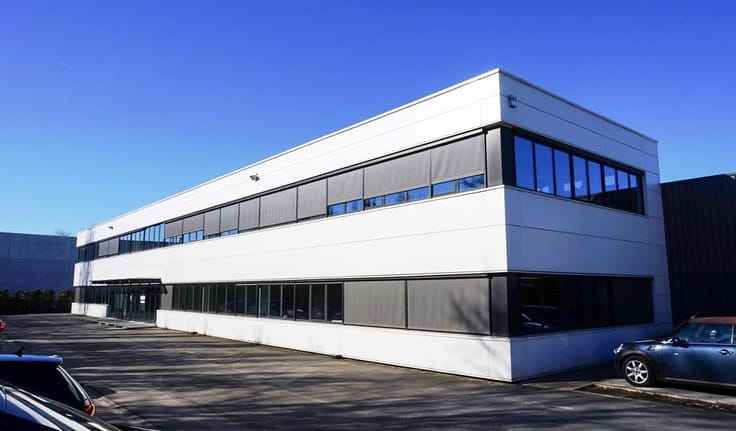
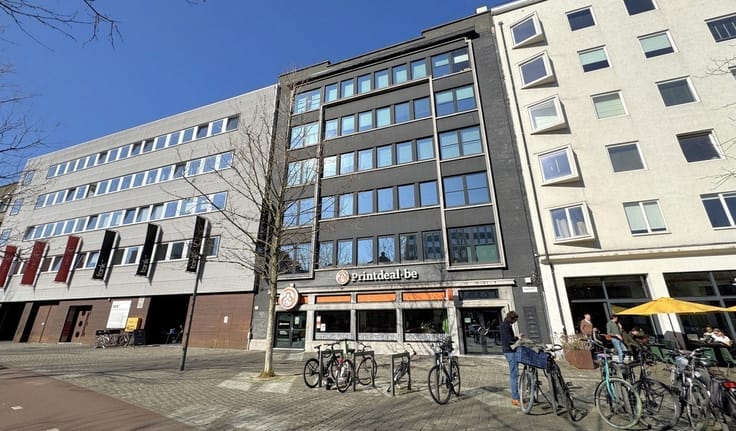
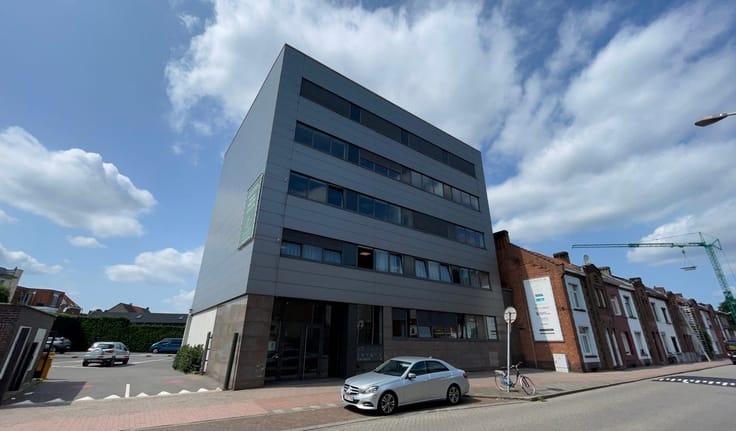
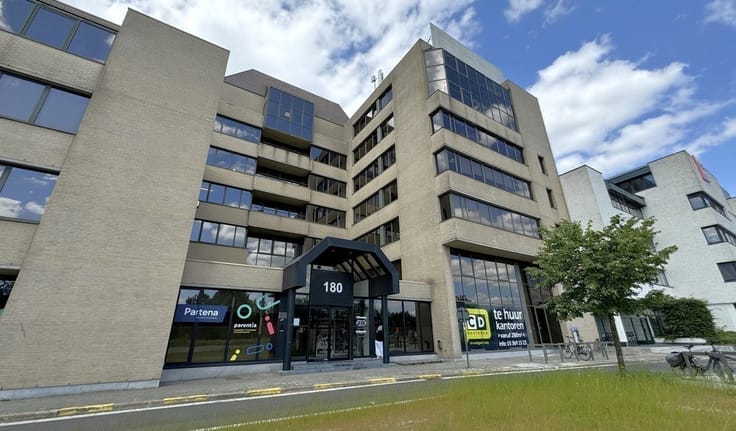
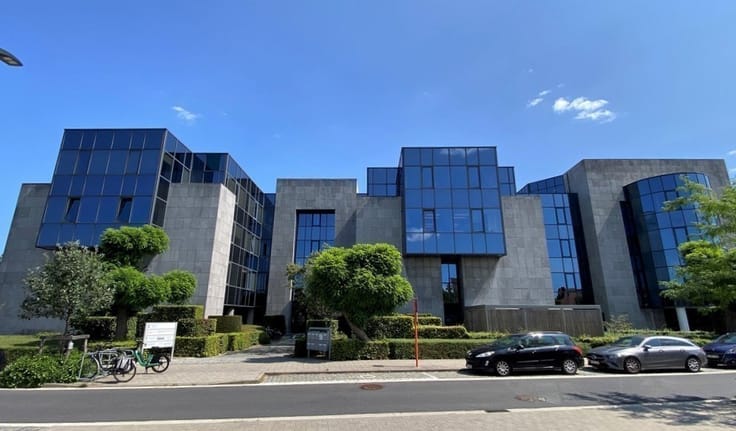
Renovated offices for rent in De Arend in Edegem.
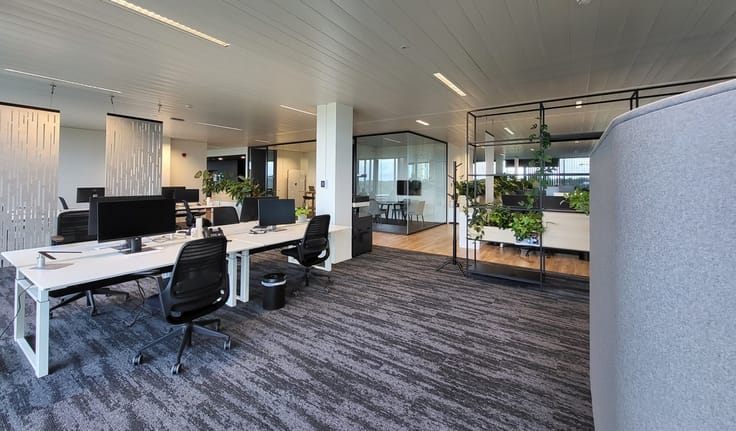
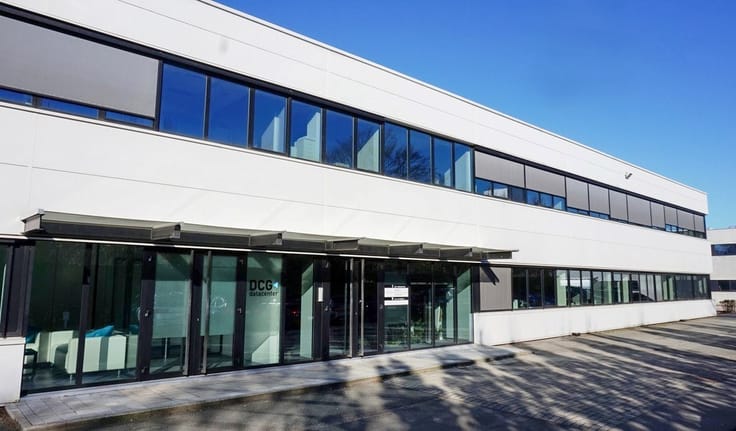
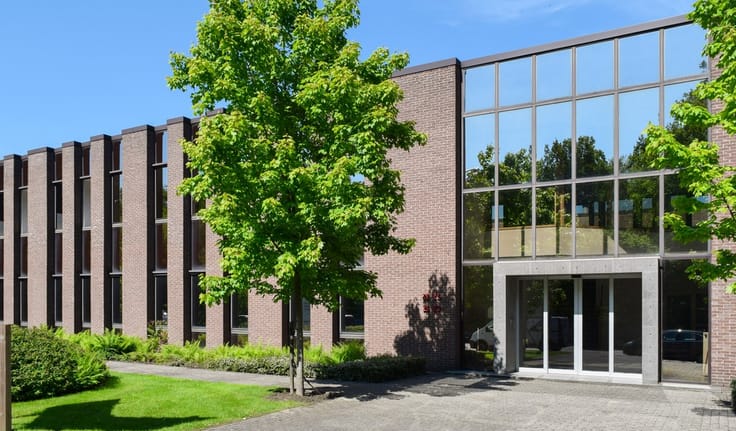
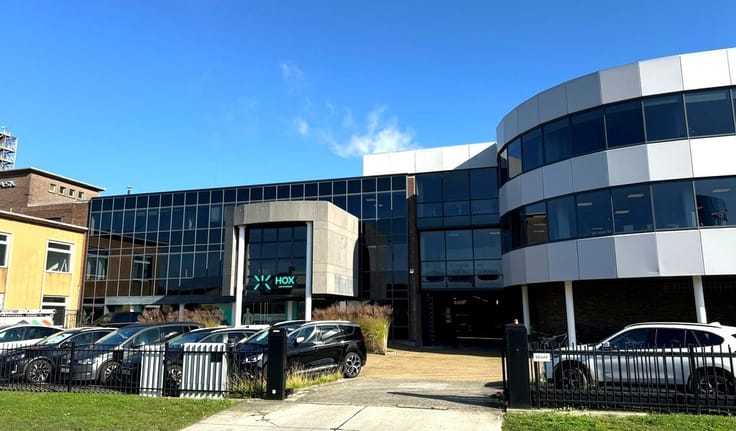
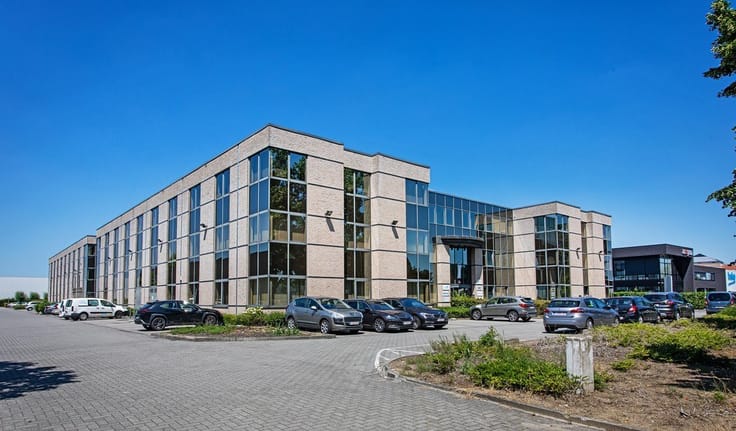
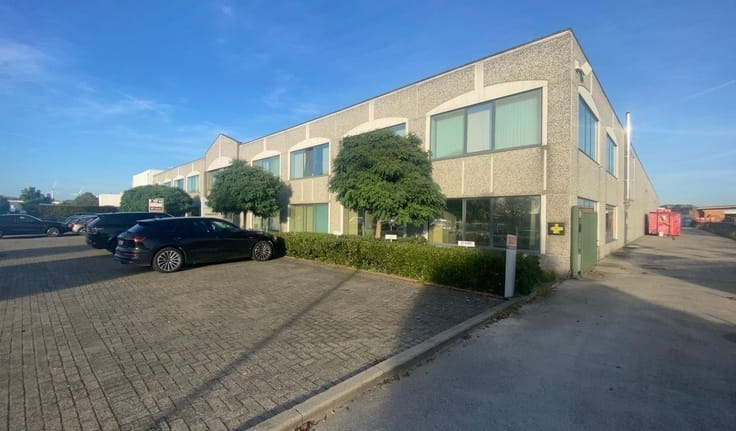
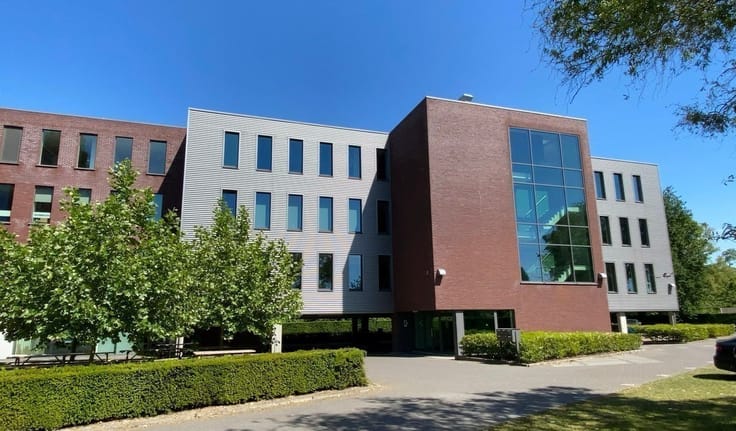
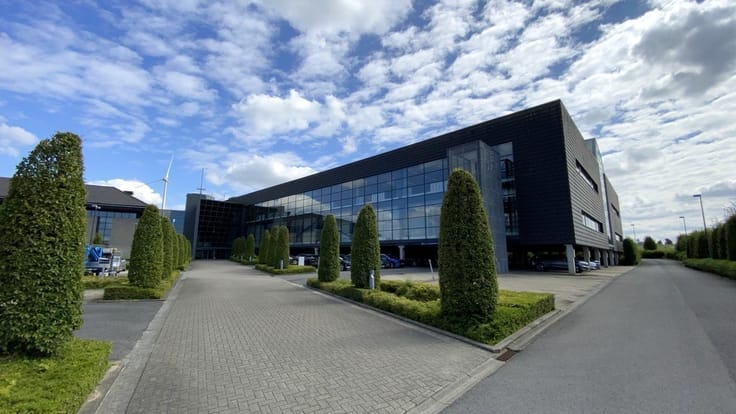
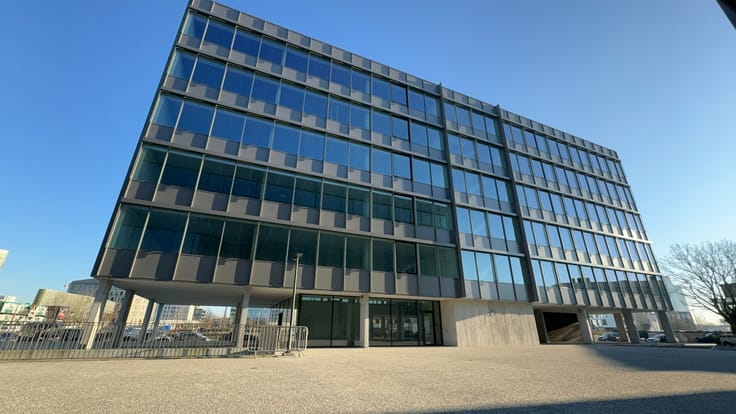
Looking for a modern office environment that combines accessibility, greenery, and workplace comfort? Axis, formerly known as De Arend, is located along Prins Boudewijnlaan in Edegem and offers renovated, light-filled office spaces in a pleasant green setting. Thanks to its location near the E19 Antwerp-Brussels highway, the site is easily accessible for both employees and visitors.
With office spaces ranging from 138 m² to approximately 2,700 m², Axis provides exceptional flexibility.
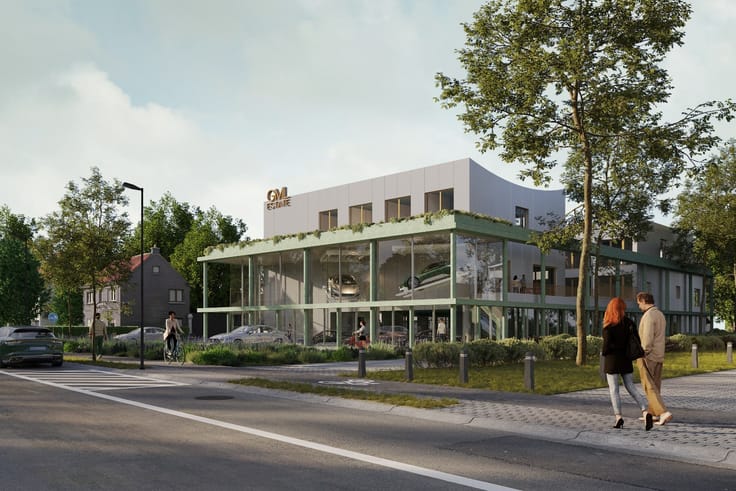
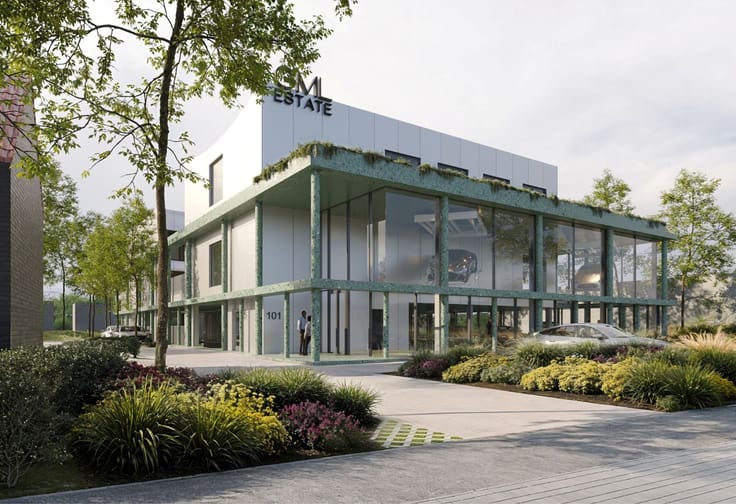
Axis is undergoing a comprehensive repositioning and renovation in 2026. The site will be developed into a future-oriented work environment that responds to the changing expectations of modern office users. The combination of light-filled offices, a green environment, and a refreshed appearance creates a pleasant workspace where employees feel good and businesses have room to grow.
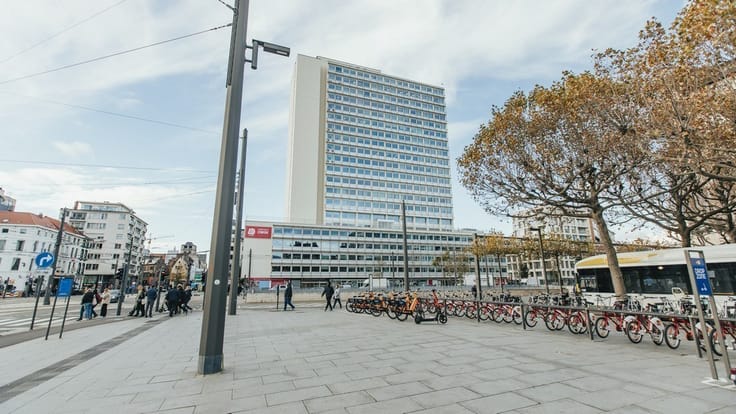
Axis also offers significant advantages in terms of mobility. The proximity to the E19 ensures smooth connections to both Antwerp and Brussels, while a bus stop near the site makes the building accessible by public transport. Employees and visitors also benefit from ample underground and above-ground parking with a favorable parking ratio of 1 parking space per 46 m² of office space. Charging stations for electric vehicles are also provided.
In addition to accessibility, there is a strong focus on daily usability and comfort. The offices are bright, and the presence of showers makes the location attractive for employees who bike to work or want to combine sports and work.
Key advantages:
- Flexible office spaces available from 138 m² to approximately 2,700 m²
- Comprehensive renovation and repositioning of Axis in 2026
- Green environment with light-filled office spaces
- Strategic location near the E19 Antwerp-Brussels and public transport
- Ample underground and above-ground parking with charging stations and a parking ratio of 1/46 m²
EPC: label X
Immediately available.
For more information or a no-obligation site visit, please contact Kimia at 03/369 23 23.
| Available as of | Immediately |
|---|---|
| Property name | AXIS |
| Construction year | 1997 |
| Floor | 2 |
| Number of floors | 3 |
| Building condition | Good |
| Syndicator | No |
| Immovable heritage | No |
| Shared ownership parts | Not specified |
| Number of frontages | 4 |
| Covered parking spaces | 5 |
| Outdoor parking spaces | 2 |
| Surroundings type | Fitted out |
| Asbestos certificate is available | No |
| Usable floor area | 318 square meters |
|---|---|
| Shower rooms | 2 |
| Toilets | 5 |
| Reception desk | No |
| Furnished | No |
| Armored door | No |
| Surface of the plot | 318 square meters |
|---|---|
| Land is facing street | No |
| Wooded land | No |
| Plot at rear | No |
| Flat land | Yes |
| Width of the lot on the street | meters |
| Connection to sewer network | Connected |
| Gas, water & electricity | Yes |
| Caretaker | No |
|---|---|
| Elevator | Yes |
| Accessible for disabled people | Yes |
| Intercom | No |
| Secure access / alarm | No |
| Armored door | No |
| Air conditioning | Yes |
| TV cable | Yes |
| Visio phone | Yes |
| Internet | Yes |
| Primary energy consumption | 257 kilowatt hour per square meters |
|---|---|
| EPC/EPC label | C |
| Renovation works mandatory | No |
| Unique code EPB certificate | 13849738-NR-3 |
| CO₂ emission | Not specified |
| Yearly theoretical total energy consumption | Not specified |
| Valid electricity inspection certificate | Not specified |
| As built plan | No |
| Summons: No judicial remedy or administrative measure imposed | Not specified |
|
Flemish register of measures consulted
|
Not specified |
| Separate meter for electricity | No |
| Separate meter for gas | No |
| Separate meter for water | No |
| Heating type | Gas |
| Heat pump | Yes |
| Photovoltaic solar panels | No |
| Thermic solar panels | No |
| Common water heater | No |
| Double glazing | Yes |
| Building permit | Yes |
|---|---|
| Type of building | All kind |
| Right of first refusal for the tenant | Not specified |
| Obligation to build | No |
| Allotment permit | No |
| Preemption right | No |
| Proceedings for breach of planning regulations | No |
| Most recent urban development zoning | Not specified |
| Flood zone type | Non flood zone |
|
P-score
|
D
|
|
G-score
|
D
|
| Monthly rental price | 3975 € |
|---|---|
| Monthly costs | € |
| Yearly rental price | 47700€ |
| Yearly rental price per m² | 150€ |
| Rent excluding charges for exclusive and common parts | Not specified |
| Overview of costs for exclusive parts | Not specified |
| Method of calculation of these costs | Not specified |
| Tenement building | No |
| The amount and date of payment of the last previous rent | Not specified |
|
|
|







| Address |
Pieter van Reysschootlaan 2
9051 - Gent |
|---|---|
| External reference | K-1098 |
Get in touch