


6074€ per month
188 square meters

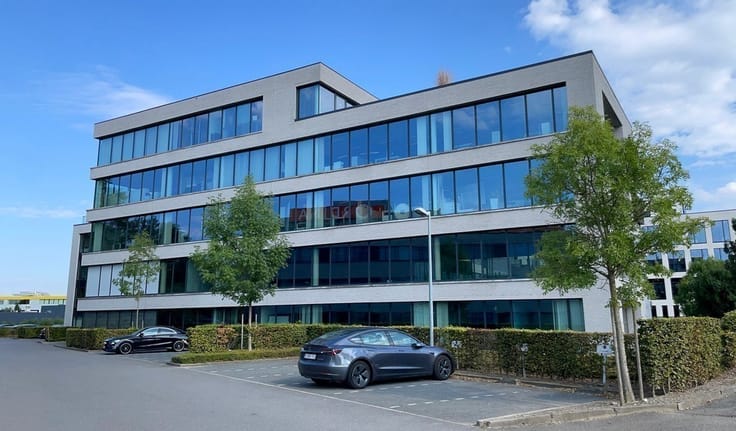
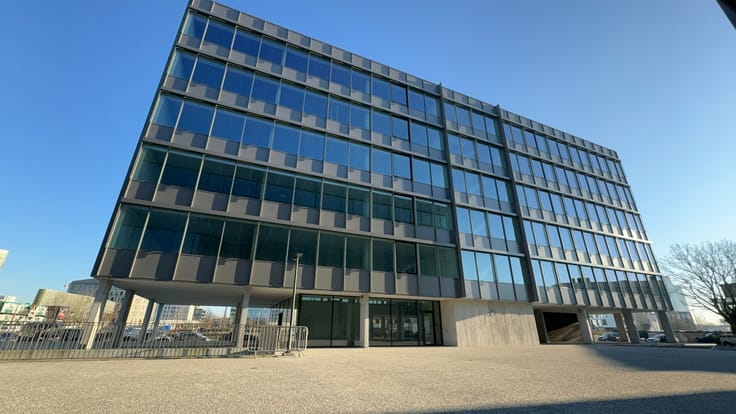
Full-service offices in d'Office Ghent at The Loop
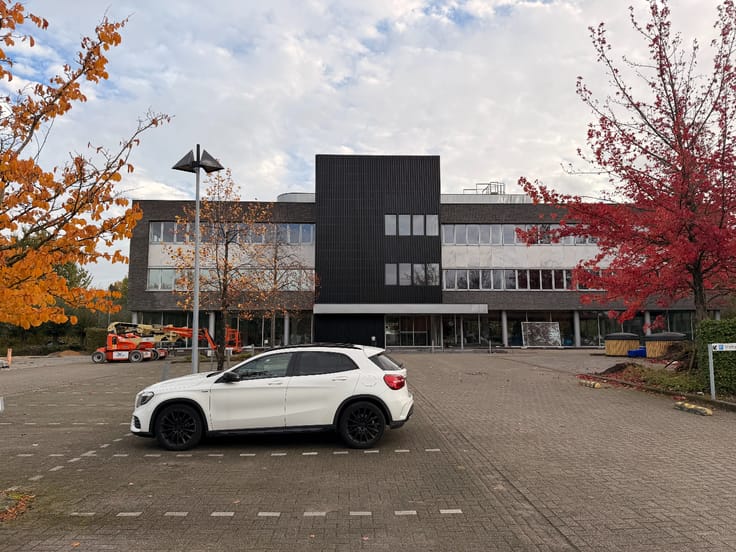
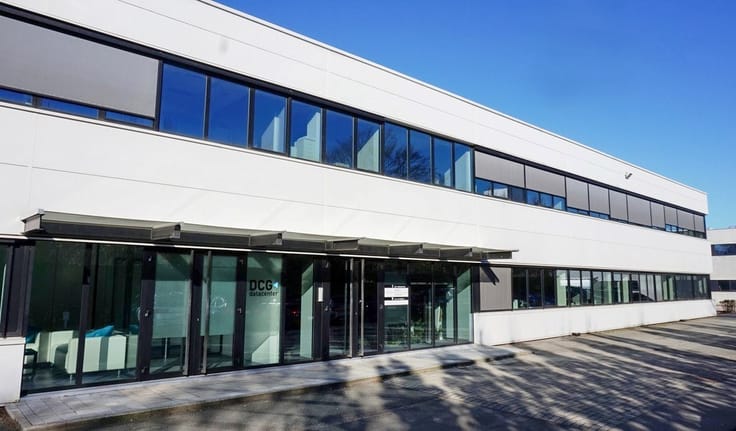
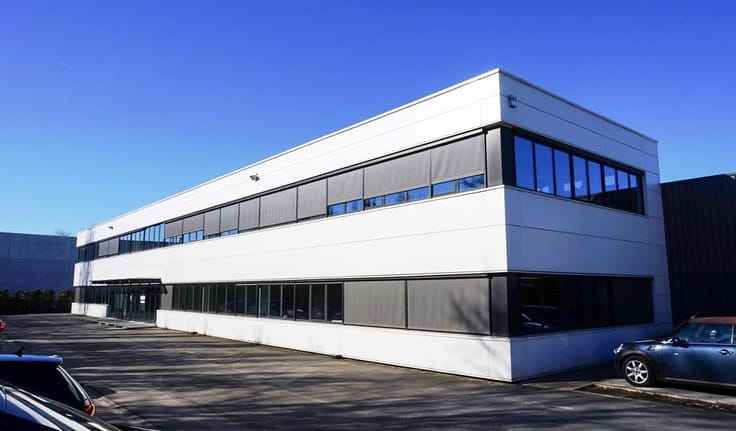
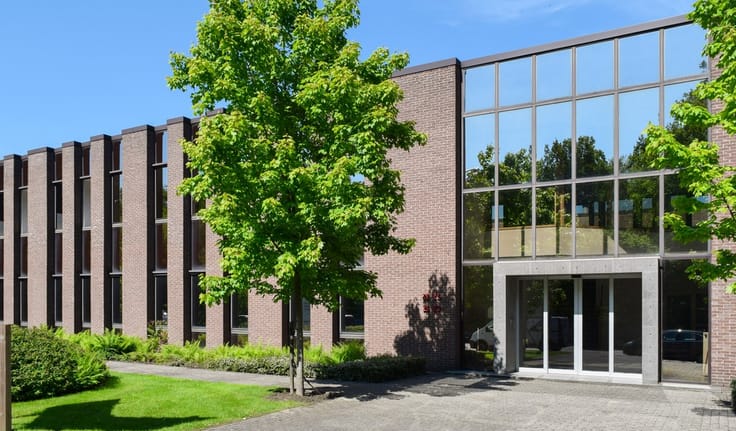
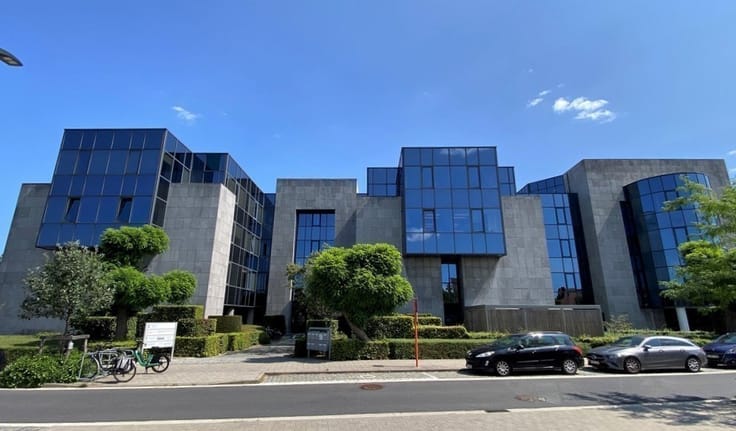
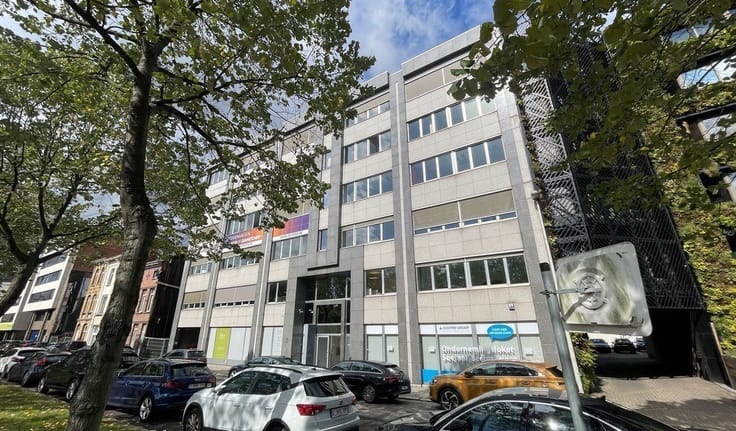
188 m² of high-quality furnished offices (20 workstations) located on Poortakkerstraat in Ghent.
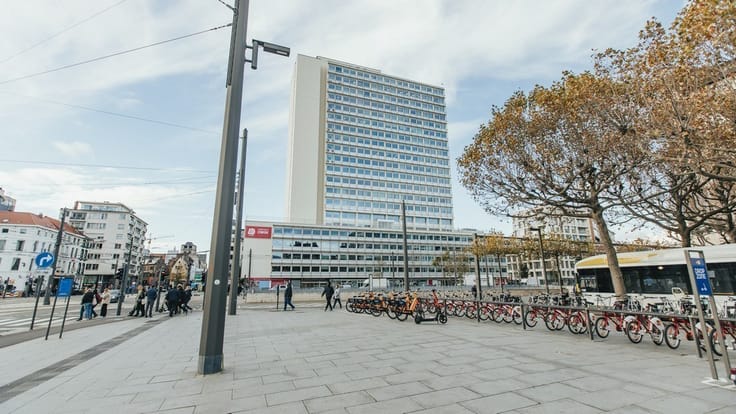
Location: strategically situated near The Loop and Flanders Expo, close to IKEA and easily accessible via R4 and E40.
Layout: a large open space with 20 workstations, an office or meeting room for 4-6 people, a meeting room for 6-8 people, and a fully equipped kitchenette with a dishwasher, fridge, microwave, and sink.
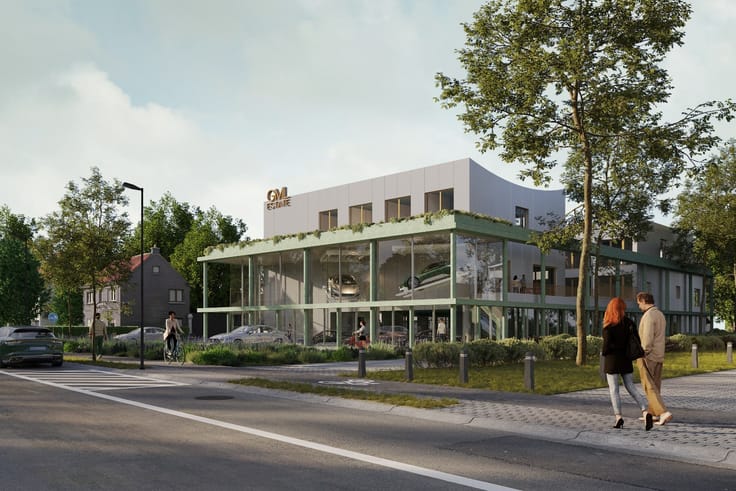
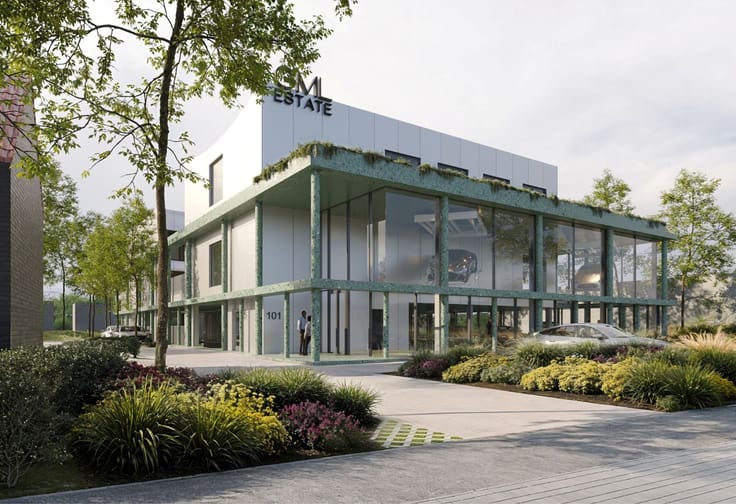
Specifications: glass façade, aluminum joinery with extra insulating glazing, suspended ceiling with built-in LED fixtures, raised floor with fixed carpeting, geothermal heat pump, cooling/climate ceiling, data cabling and floor sockets, Proximus and Telenet connections, modular furnishings, H/D sanitary facilities and showers on each floor, elevator, fire and burglary alarm, access control with badges/keypad, option to rent meeting rooms, covered bicycle storage and charging station for electric cars, parking.
Included services: furniture, ICT infrastructure, common and private consumption of utilities, property tax, fire insurance, use of common areas, waste collection, cleaning, reception, use of common lounge, company restaurant, common rooftop terrace.
For more information or to schedule a visit, please contact Quinten at 09/243 41 80.
| Property name | d'Office Gent |
|---|---|
| Neighbourhood or locality | The Loop |
| Construction year | 2020 |
| Floor | 2 |
| Number of floors | 5 |
| Building condition | As new |
| Syndicator | No |
| Immovable heritage | No |
| Shared ownership parts | Not specified |
| Number of frontages | 4 |
| Outdoor parking spaces | 3 |
| Surroundings type | Urban |
| Virtual visit |
|
| Asbestos certificate is available | No |
| Usable floor area | 188 square meters |
|---|---|
| Toilets | 9 |
| Reception desk | No |
| Furnished | Yes |
| Armored door | No |
| Surface of the plot | 188 square meters |
|---|---|
| Land is facing street | No |
| Wooded land | No |
| Plot at rear | No |
| Flat land | Yes |
| Width of the lot on the street | meters |
| Connection to sewer network | Connected |
| Gas, water & electricity | Yes |
| Caretaker | No |
|---|---|
| Elevator | Yes |
| Accessible for disabled people | Yes |
| Intercom | No |
| Secure access / alarm | Yes |
| Armored door | No |
| Air conditioning | Yes |
| TV cable | No |
| Visio phone | No |
| Internet | Yes |
| Primary energy consumption | 91 kilowatt hour per square meters |
|---|---|
| EPC/EPC label | A+ |
| Renovation works mandatory | No |
| Unique code EPB certificate | 44021-G-DBA_2017018820/EP06051/A002/D01/SD001 |
| CO₂ emission | Not specified |
| Yearly theoretical total energy consumption | Not specified |
| Valid electricity inspection certificate | Not specified |
| As built plan | No |
| Summons: No judicial remedy or administrative measure imposed | Not specified |
|
Flemish register of measures consulted
|
Not specified |
| Separate meter for electricity | No |
| Separate meter for gas | No |
| Separate meter for water | No |
| Heating type | Electric |
| Heat pump | Yes |
| Photovoltaic solar panels | Yes |
| Thermic solar panels | No |
| Common water heater | No |
| Double glazing | Yes |
| Building permit | Yes |
|---|---|
| Type of building | All kind |
| Right of first refusal for the tenant | Not specified |
| Obligation to build | No |
| Allotment permit | No |
| Preemption right | No |
| Proceedings for breach of planning regulations | No |
| Most recent urban development zoning | Not specified |
| Flood zone type | Possible flood zone |
|
P-score
|
D
|
|
G-score
|
D
|
| Monthly rental price | 6074 € |
|---|---|
| Monthly costs | € |
| Yearly rental price | 72891€ |
| Yearly rental price per m² | 387€ |
| Rent excluding charges for exclusive and common parts | Not specified |
| Overview of costs for exclusive parts | Not specified |
| Method of calculation of these costs | Not specified |
| Tenement building | No |
| The amount and date of payment of the last previous rent | Not specified |
|
|
|






| Address |
Pieter van Reysschootlaan 2
9051 - Gent |
|---|---|
| External reference | K-0210 |
Get in touch