

10968€ + 1125€ per month
675 square meters

High-end office building for rent in a prominent location o
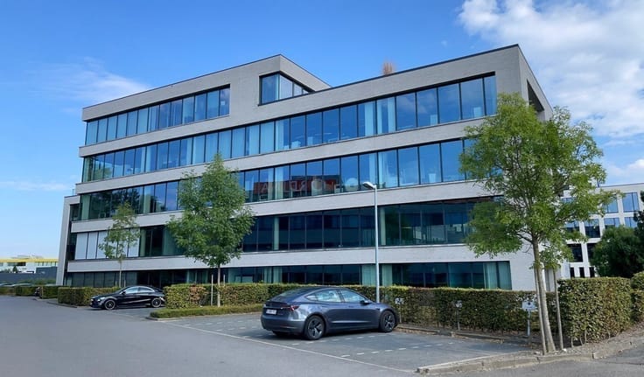
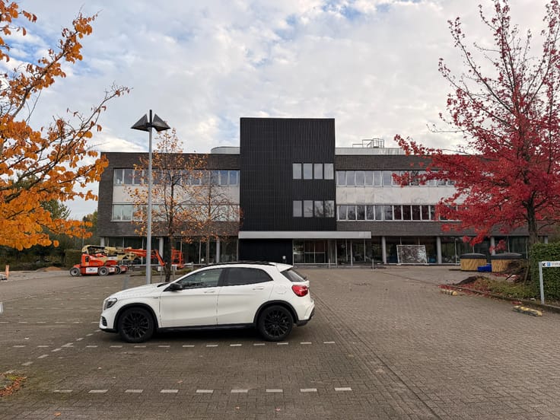
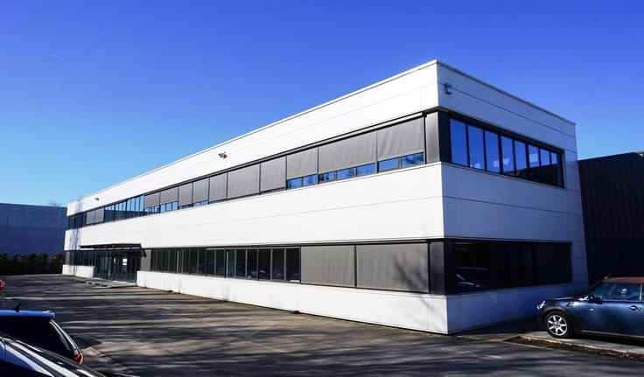
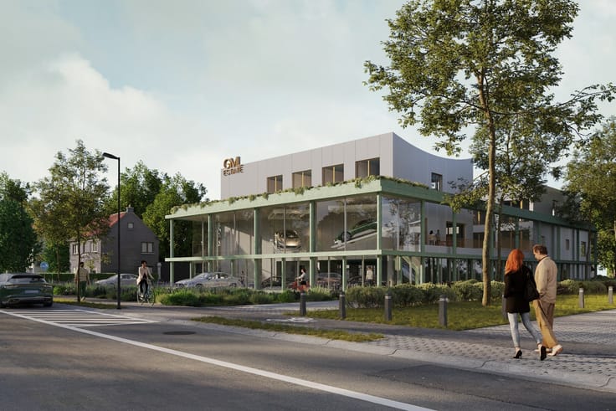
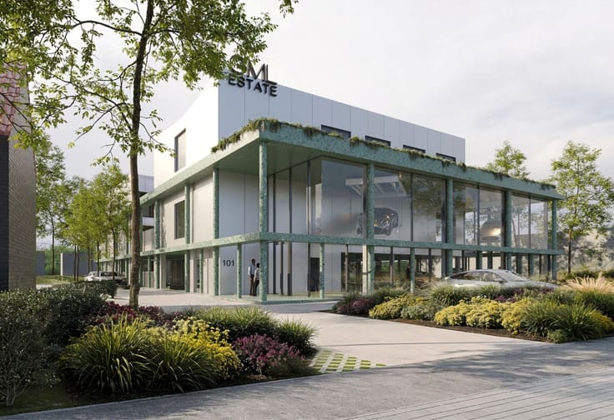
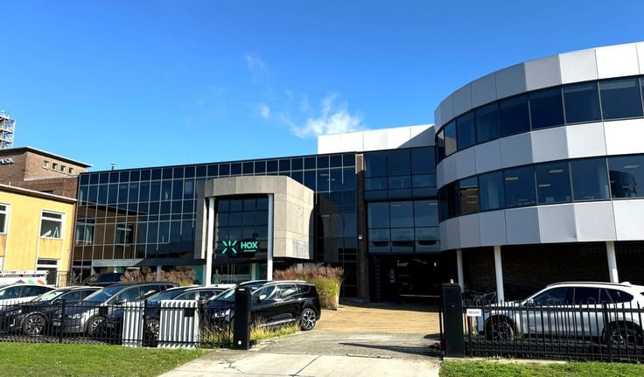
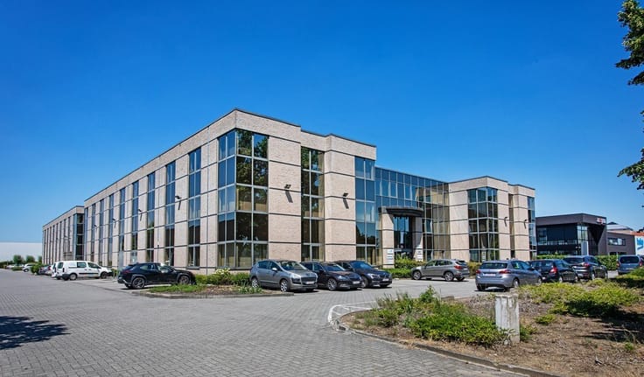
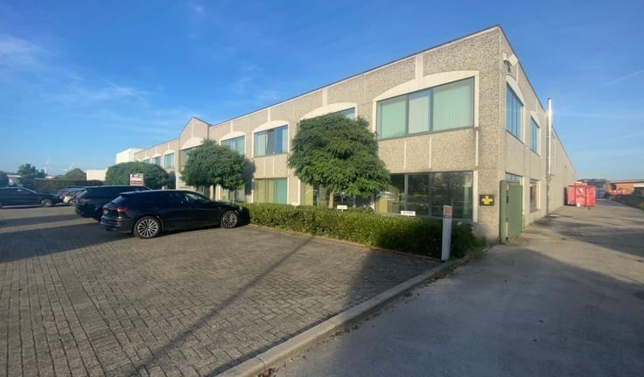
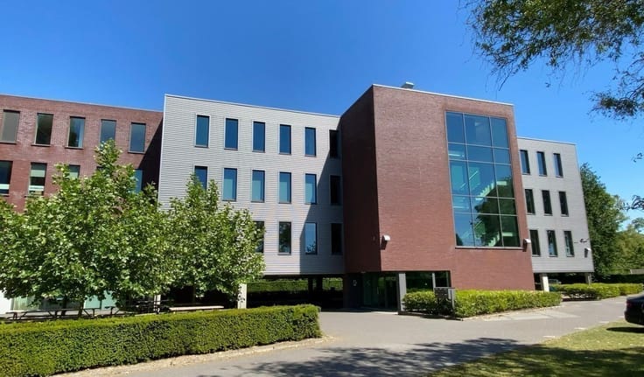
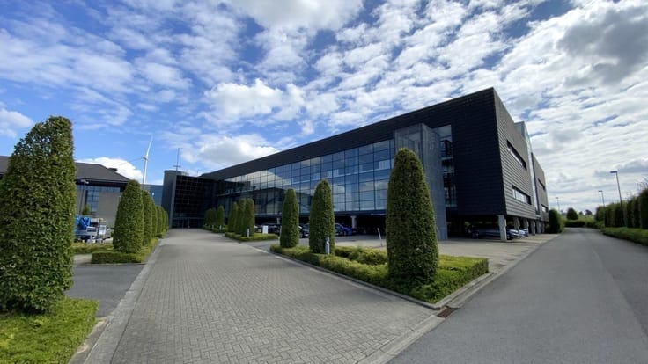
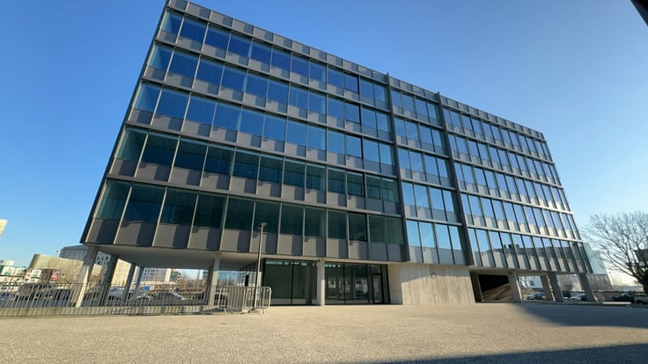
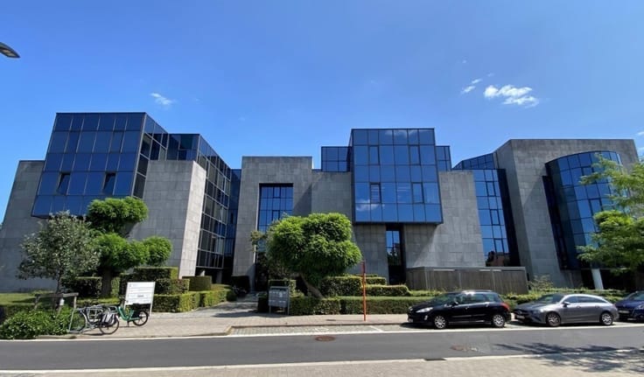
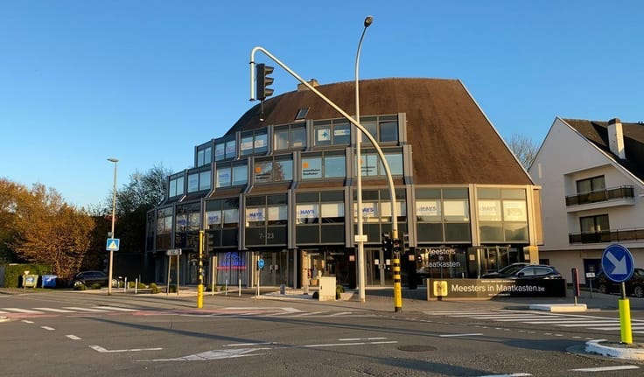
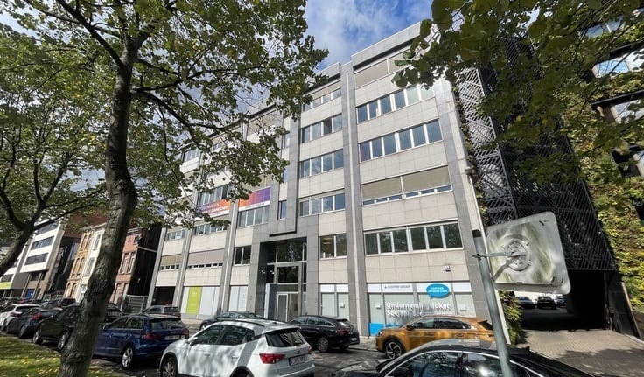
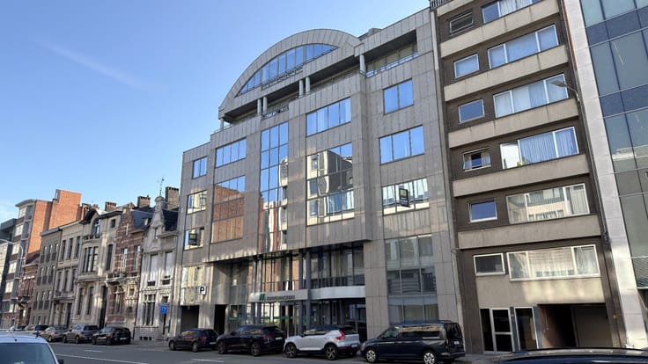
Looking for a sustainable and high-end office building in a prime location in Sint-Denijs-Westrem? This office renovation project consists of 675 m² of high-quality office space with a representative appearance.
📍 Location
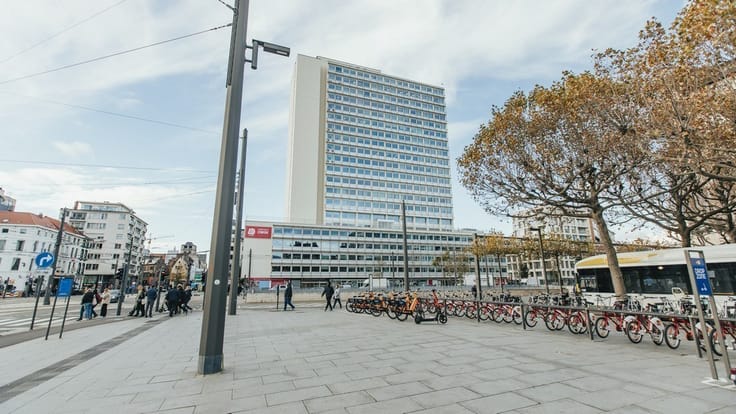
The office building enjoys a prime location along the Kortrijksesteenweg (N43) in Sint-Denijs-Westrem, in an excellently visible spot and close to the entrance and exit complex of the E40 near Flanders Expo. From here, there is easy access to the R4 and the center of Ghent. This strategic location ensures excellent accessibility for both employees and visitors.
🏢 Layout
Total | 675 m² of high-quality office space spread over 4 floors
The office building is divided into four floors, each approximately 186 m². Each floor features its own restroom facilities and is equipped with connections for the installation of a kitchen, allowing for practical and flexible layouts on every level. Additionally, the building includes 16 above-ground parking spaces.
✅ Advantages
The building will be completely renovated with special attention to sustainability, quality, and modern comfort. The result is a high-end, energy-focused office building that combines the benefits of a renovated property with the appearance of a standalone office. The visible location along the N43, the proximity to the E40 and R4, and the ample parking enhance the representative character of the building.
The property is subject to the EPB requirements for new construction. The declaration process is currently ongoing.
📅 Availability
Completion is expected by the end of Q2 2027.
☎️ Contact
Interested in a sustainable and fully renovated office building in a prime location in Sint-Denijs-Westrem? Contact Quinten at 09/243 41 80 or via [email protected].
| Property name | 1174 |
|---|---|
| Neighbourhood or locality | Kortrijksesteenweg Sint-Denijs-Westrem |
| Construction year | 2026 |
| Number of floors | 4 |
| Building condition | As new |
| Syndicator | No |
| Immovable heritage | No |
| Shared ownership parts | Not specified |
| Number of frontages | 4 |
| Outdoor parking spaces | 16 |
| Surroundings type | Urban |
| Asbestos certificate is available | No |
| Usable floor area | 675 square meters |
|---|---|
| Toilets | 8 |
| Reception desk | No |
| Furnished | No |
| Armored door | No |
| Surface of the plot | 675 square meters |
|---|---|
| Land is facing street | No |
| Wooded land | No |
| Plot at rear | No |
| Flat land | Yes |
| Width of the lot on the street | meters |
| Connection to sewer network | Connected |
| Gas, water & electricity | Yes |
| Caretaker | No |
|---|---|
| Elevator | Yes |
| Accessible for disabled people | No |
| Intercom | No |
| Secure access / alarm | No |
| Armored door | No |
| Air conditioning | Yes |
| TV cable | No |
| Visio phone | Yes |
| Internet | No |
| Primary energy consumption | Not specified |
|---|---|
| EPC/EPC label | Not specified |
| Renovation works mandatory | Not specified |
| Unique code EPB certificate | Not specified |
| CO₂ emission | Not specified |
| Yearly theoretical total energy consumption | Not specified |
| Valid electricity inspection certificate | Not specified |
| As built plan | No |
| Summons: No judicial remedy or administrative measure imposed | Not specified |
|
Flemish register of measures consulted
|
Not specified |
| Separate meter for electricity | No |
| Separate meter for gas | No |
| Separate meter for water | No |
| Heating type | Electric |
| Heat pump | Yes |
| Photovoltaic solar panels | Yes |
| Thermic solar panels | No |
| Common water heater | No |
| Double glazing | Yes |
| Building permit | Yes |
|---|---|
| Type of building | All kind |
| Right of first refusal for the tenant | Not specified |
| Obligation to build | No |
| Allotment permit | No |
| Preemption right | No |
| Proceedings for breach of planning regulations | No |
| Most recent urban development zoning | Not specified |
| Flood zone type | Non flood zone |
|
P-score
|
A |
|
G-score
|
A |
| Monthly rental price | 10968 € |
|---|---|
| Monthly costs | 1125€ |
| Yearly rental price | 131625€ |
| Yearly rental price per m² | 195€ |
| Rent excluding charges for exclusive and common parts | Not specified |
| Overview of costs for exclusive parts | Not specified |
| Method of calculation of these costs | Not specified |
| Tenement building | No |
| The amount and date of payment of the last previous rent | Not specified |
|
|
|







| Address |
Pieter van Reysschootlaan 2
9051 - Gent |
|---|---|
| External reference | K-2509 |
Get in touch