



Offices for sale
1595000€
735 square meters
Immoweb code : 22000474

Immoweb code : 22000474
Overview
735
square meters
livable space
735
square meters
of land
Floor :
0
Description
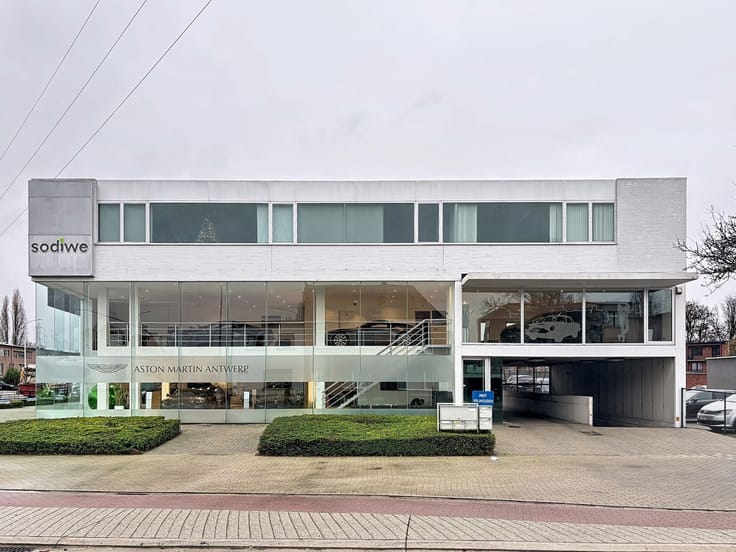
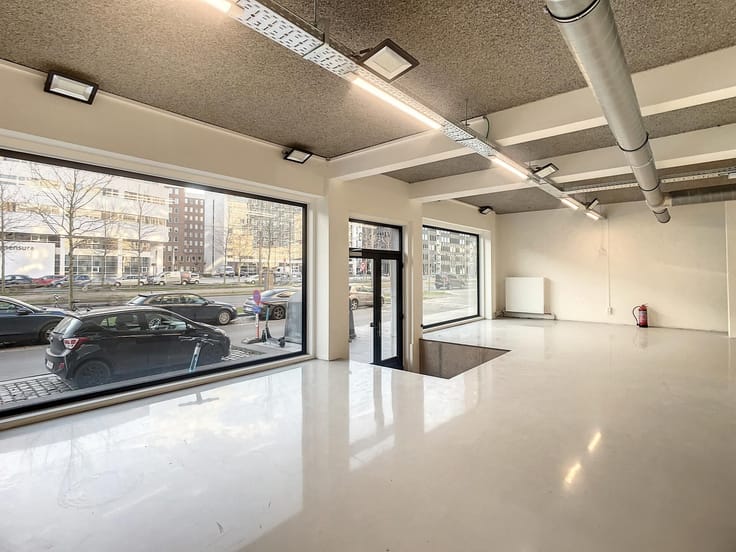
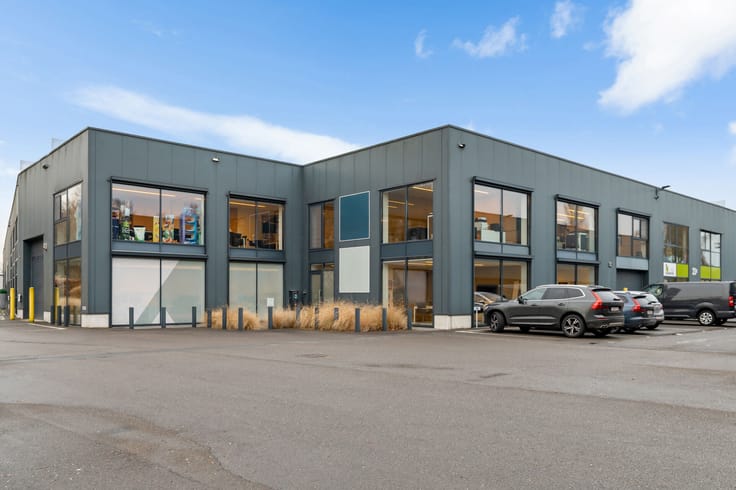
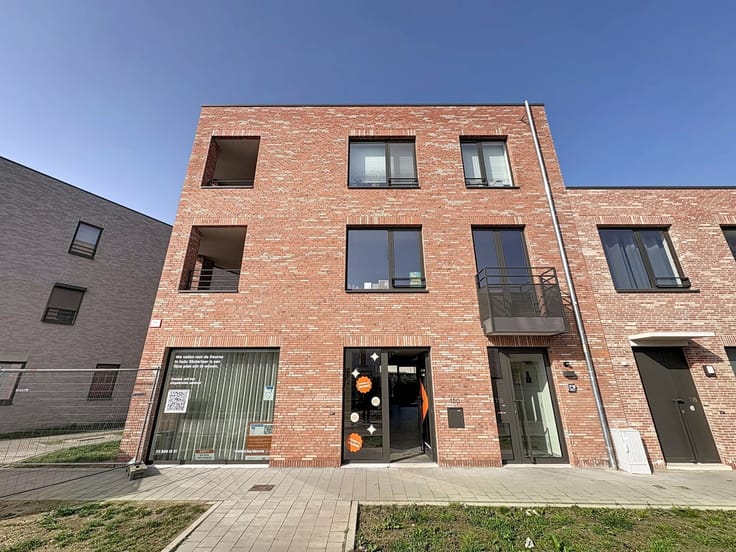
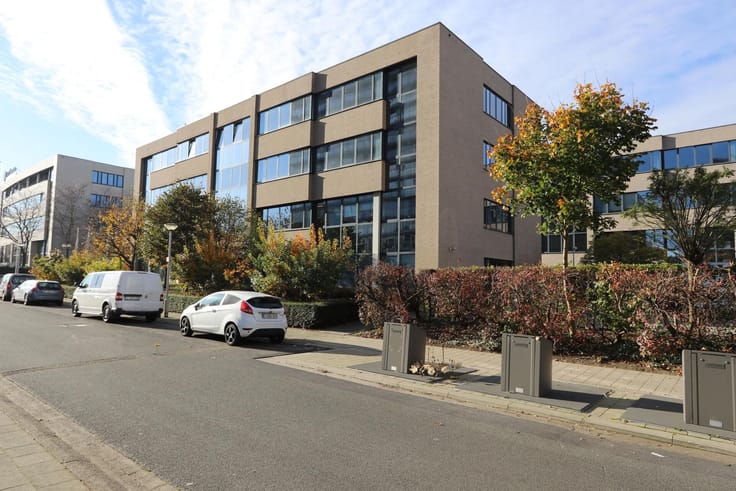
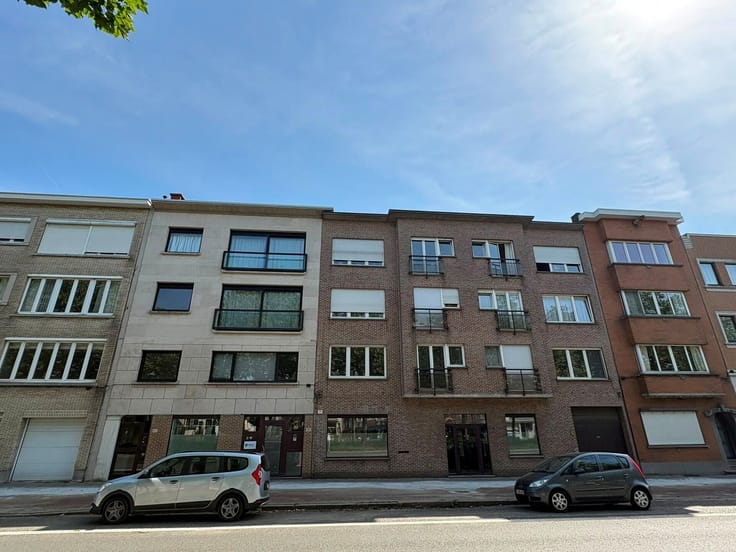
Located on a prime commercial location along Brasschaat’s renowned Bredabaan, this turnkey commercial property offers approximately 735 m² of usable floor space. Benefiting from excellent visibility and continuous pedestrian and vehicle traffic, the property enjoys a strong commercial presence. Its central location, surrounded by a vibrant mix of retail stores, restaurants, and service providers, makes it an ideal base for a wide range of business activities.
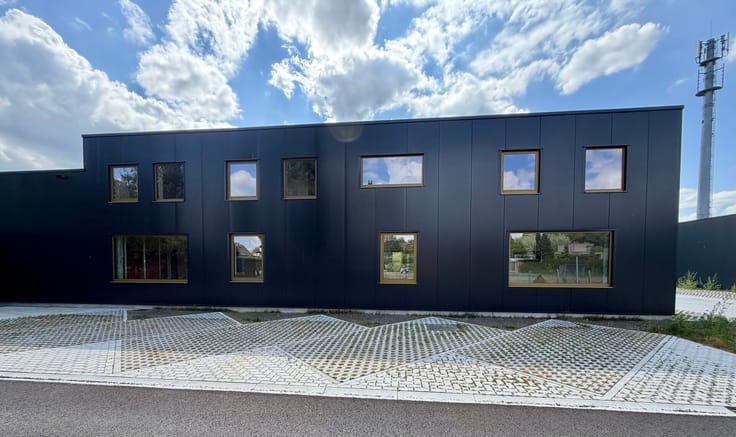
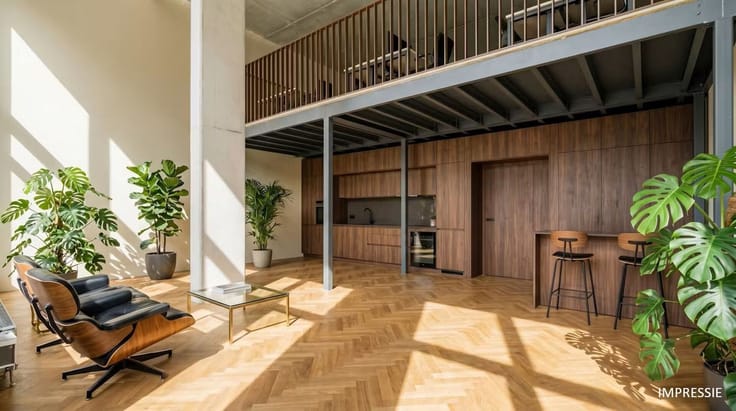
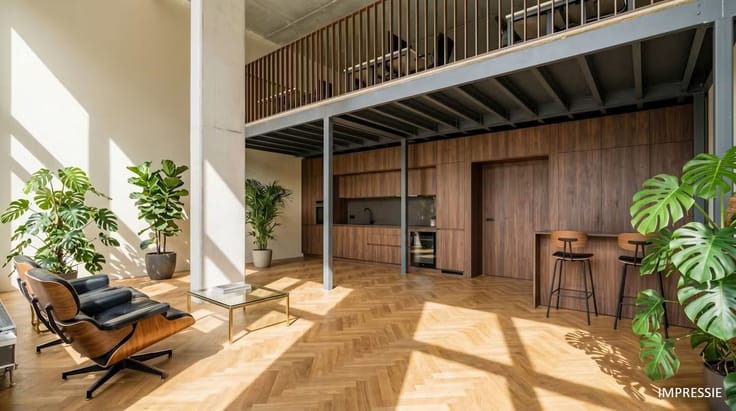
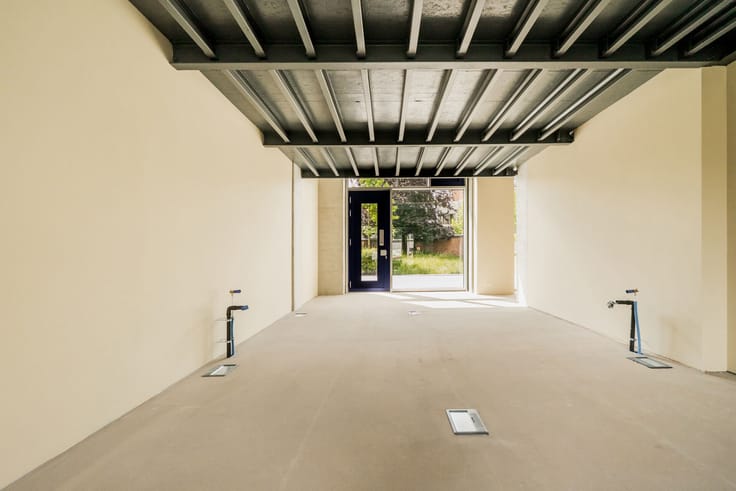
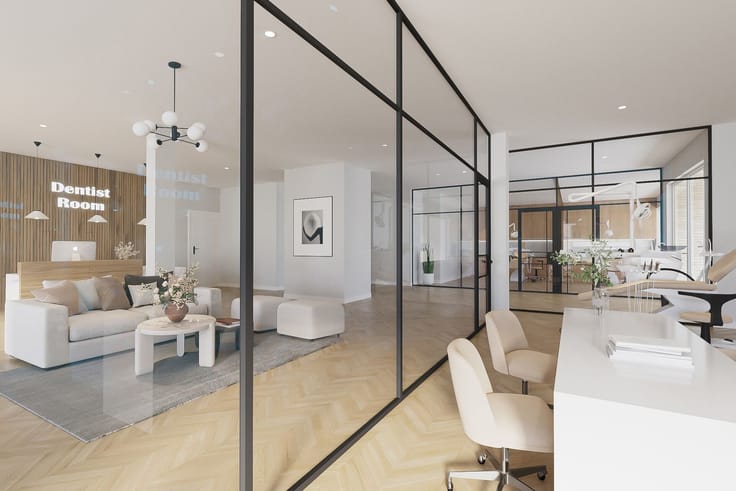
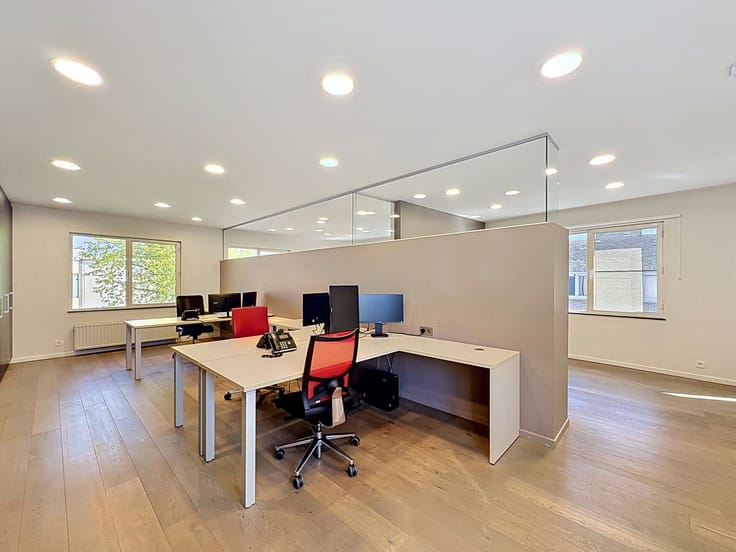
Built in 2010, the property is currently fitted out as a stylish interior design showroom and comprises a spacious showroom, a separate office, a fully equipped kitchen, a multifunctional workshop, and practical storage facilities. High-quality finishes, including parquet flooring, natural stone, and bespoke cast-iron-look elements, create a modern and professional appearance. The custom-built cabinetry is included in the sale and further enhances both functionality and aesthetics.
The building is fully equipped with modern technical installations to meet today’s commercial requirements. Heating is provided by energy-efficient air-to-air heat pumps, while LED lighting ensures low energy consumption. The electrical installation is certified compliant, and additional security is provided by a comprehensive CCTV system and a dedicated fire access route at the rear of the property.
Combining generous floor space, quality finishes, a flexible layout, and an exceptional commercial location, this property represents a unique opportunity for businesses and investors seeking a premium commercial base in the heart of Brasschaat.
| Available as of | Immediately |
|---|---|
| Construction year | 2010 |
| Number of floors | 4 |
| Building condition | As new |
| Immovable heritage | No |
| Number of frontages | 2 |
| Surroundings type | Fitted out |
| Asbestos certificate is available | Not specified |
| Usable floor area | 735 square meters |
|---|---|
| Kitchen type | Hyper equipped |
| Toilets | 2 |
| Office surface | 735 square meters |
| Furnished | No |
| Surface of the plot | 735 square meters |
|---|---|
| Connection to sewer network | Connected |
| Gas, water & electricity | Yes |
| Elevator | No |
|---|---|
| Accessible for disabled people | Yes |
| Intercom | No |
| Secure access / alarm | Yes |
| Air conditioning | No |
| TV cable | No |
| Visio phone | No |
| Internet | No |
| Primary energy consumption | 200 kilowatt hour per square meters |
|---|---|
| EPC/EPC label | X |
| Renovation works mandatory | Not specified |
| Unique code EPB certificate | 0007461088-NR-3 |
| CO₂ emission | Not specified |
| Yearly theoretical total energy consumption | Not specified |
| Valid electricity inspection certificate | Yes |
| Summons: No judicial remedy or administrative measure imposed | No |
|
Flemish register of measures consulted
|
Yes |
| Valid flood certificate | Not specified |
| Heat pump | Yes |
| Double glazing | No |
| Building permit | Yes |
|---|---|
| Type of building | All kind |
| Cadastral Plan | Not specified |
| Right of first refusal for the tenant | Not specified |
| Obligation to build | No |
| Allotment permit | Not specified |
| Preemption right | No |
| Proceedings for breach of planning regulations | No |
| Most recent urban development zoning | Not specified |
| Flood zone type | Possible flood zone |
|
P-score
|
C |
|
G-score
|
C |
Asked price excluding notary fees (excluding eventual registration fees)
| Price | 1595000 € |
|---|---|
| Tenement building | No |
|
|
|


Anker18 nv - Makelaars in Bedrijfsvastgoed (IPI 502234)
| Address |
Napelsstraat 73/201
2000 - Antwerpen |
|---|---|
| External reference | BREDA 156 |