


459000€
3 bedrooms 203 square meters

Bel-étage
Authentic charm and modern comfort
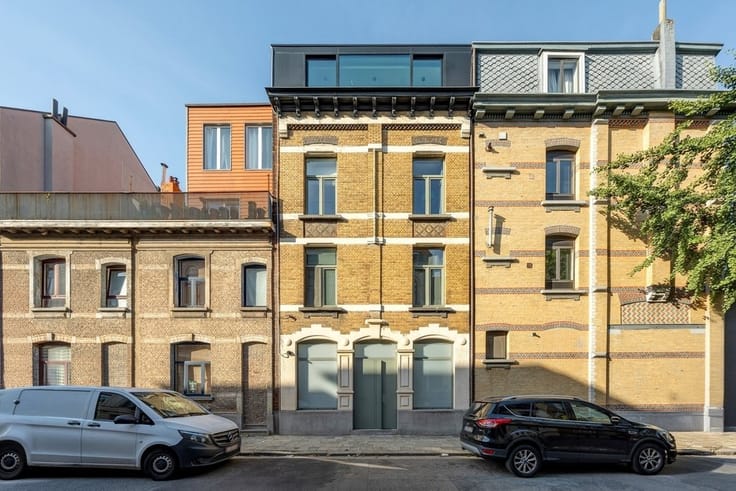
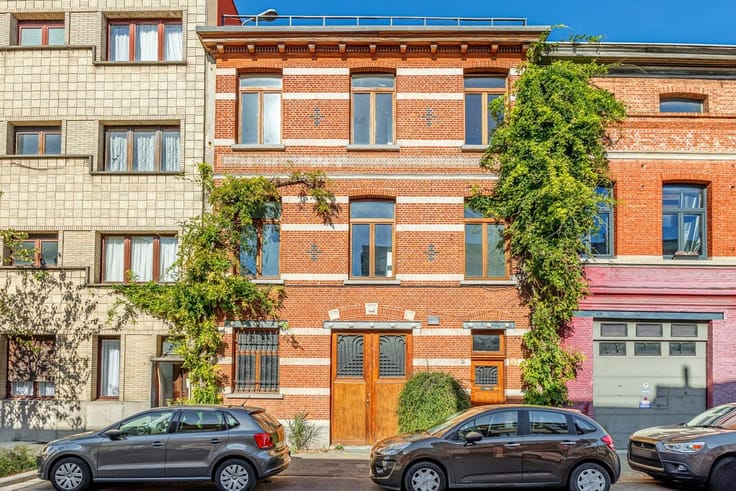
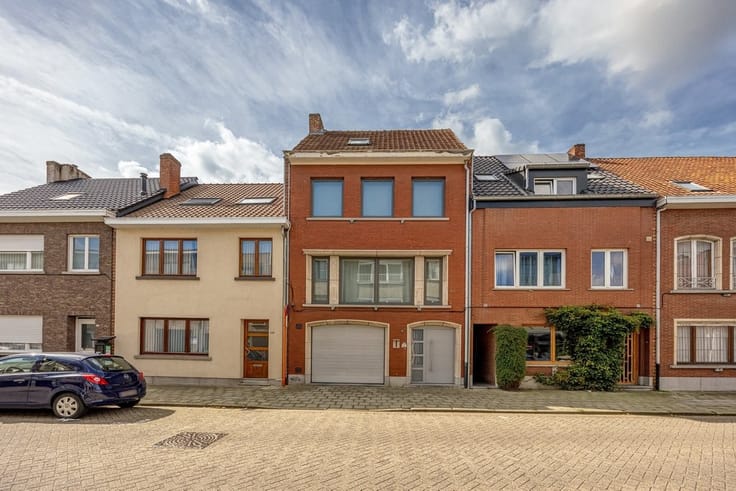
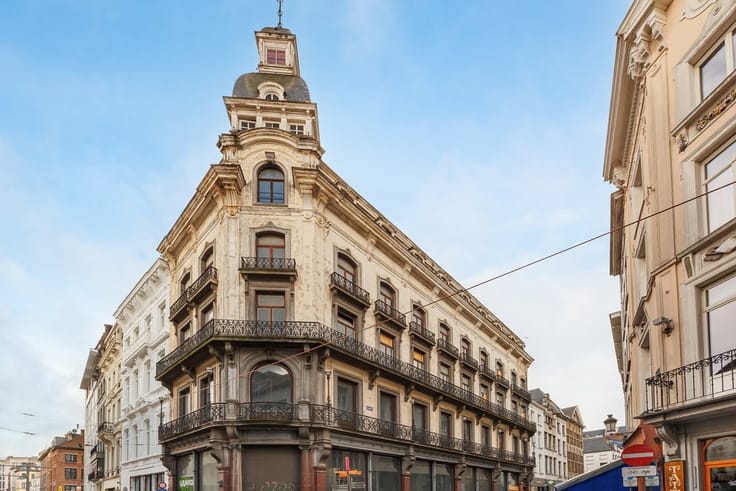
Behind the sleek, white facade, you step into a spacious entry hall with a tiled floor, where the original marble staircase immediately catches your eye. On the ground floor, you’ll also find the spacious indoor garage (approx. 17 m²) with an automatic door. It’s ideal for storing your car, bikes, and plenty of other items. At the back, there’s an additional utility room with a refrigerator and sink. There’s a separate laundry area and access to the large, dry basement measuring approx. 37 m². So there’s plenty of storage space!
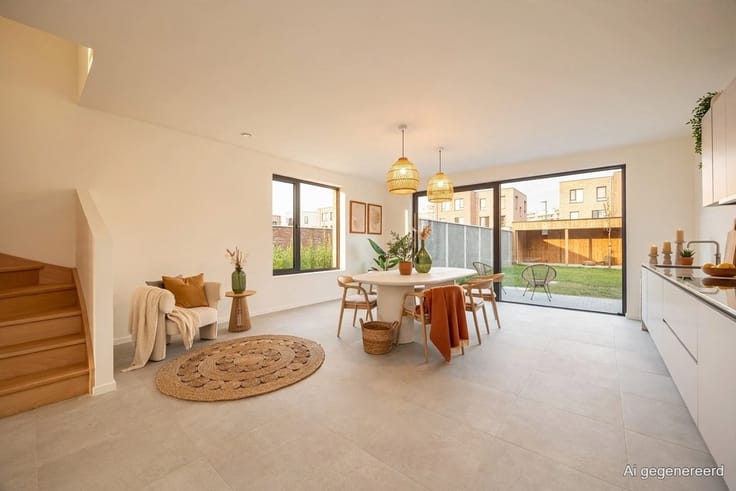
From the garage, you can also step directly into the garden. And it’s quite impressive: no less than approx. 77 m² of outdoor space, east-facing and featuring a tiled patio, artificial grass, planting beds, and even a small vegetable garden at the back. With blackberry and red currant bushes, among other things, you have a lovely green spot here to relax, garden, or enjoy a meal outdoors.
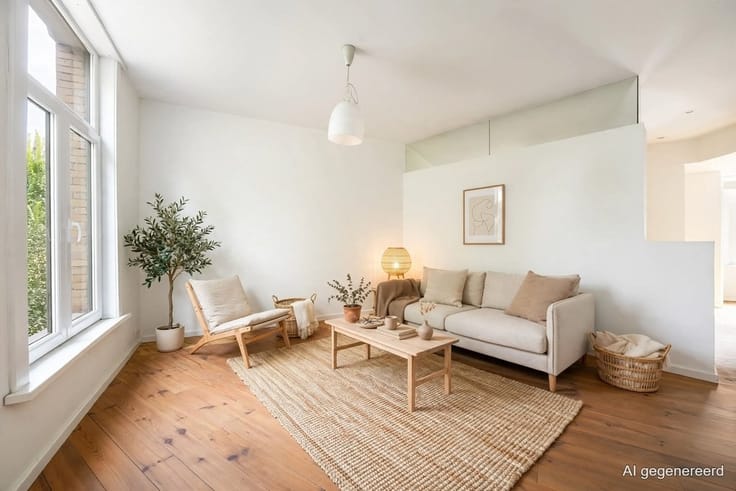
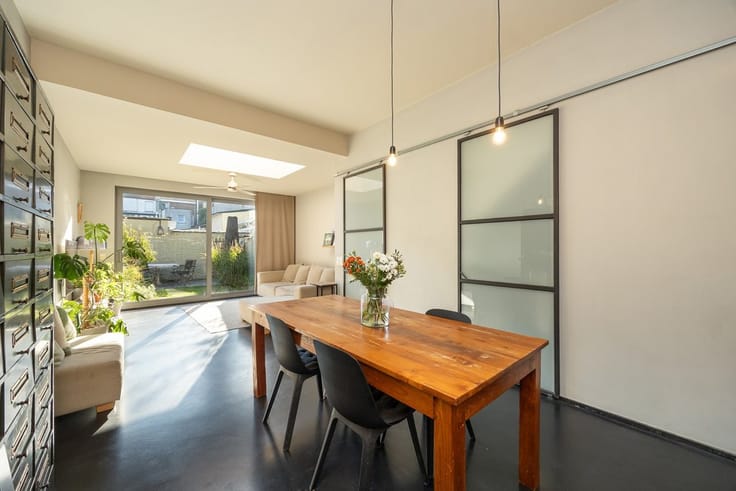
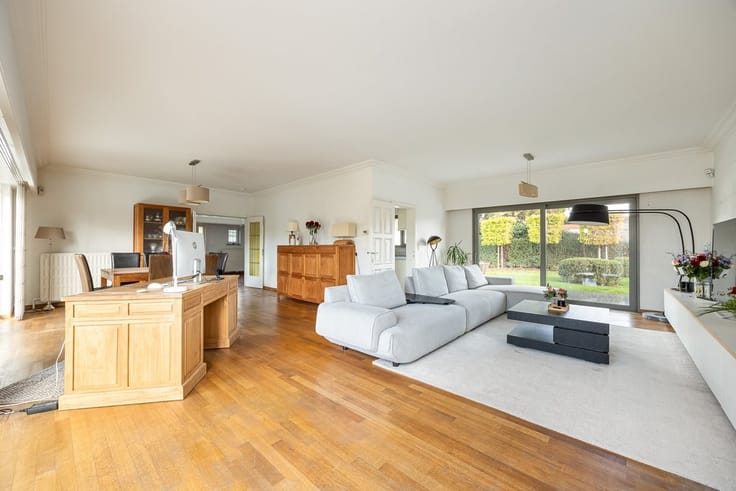
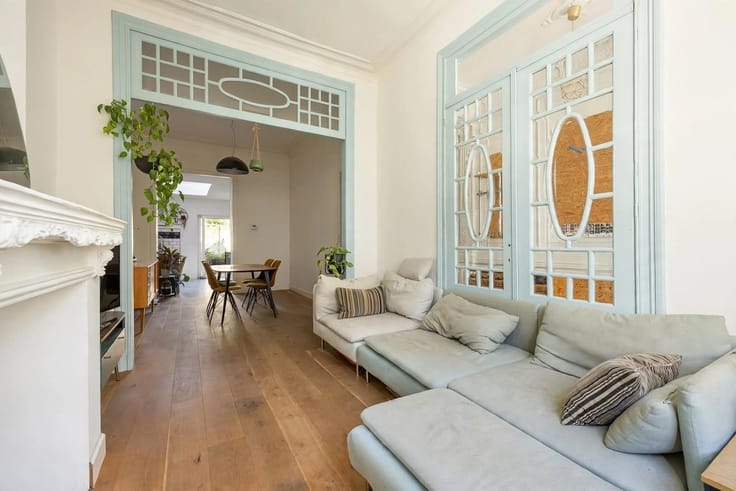
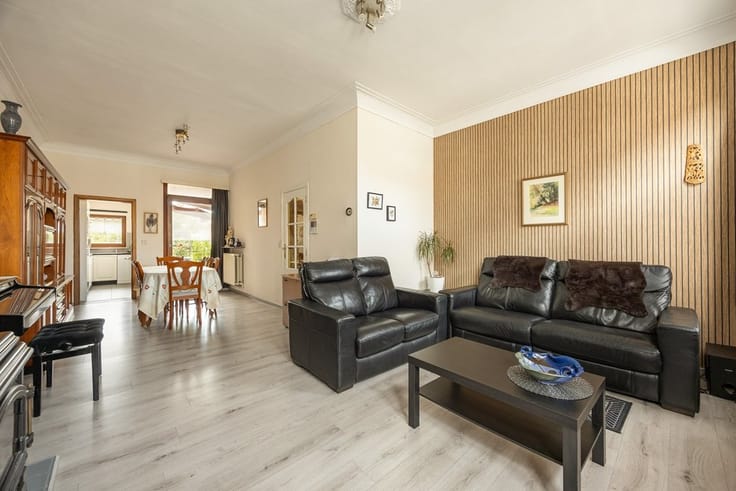
On the first floor, you enter the large, bright living area through an authentic double arched door with stained glass. The floor-to-ceiling windows on the street side let in plenty of natural light, and the light-colored laminate flooring gives the space a warm feel. There’s more than enough room here for a cozy sitting area and a large dining table.
Stylish kitchen and terrace overlooking the garden
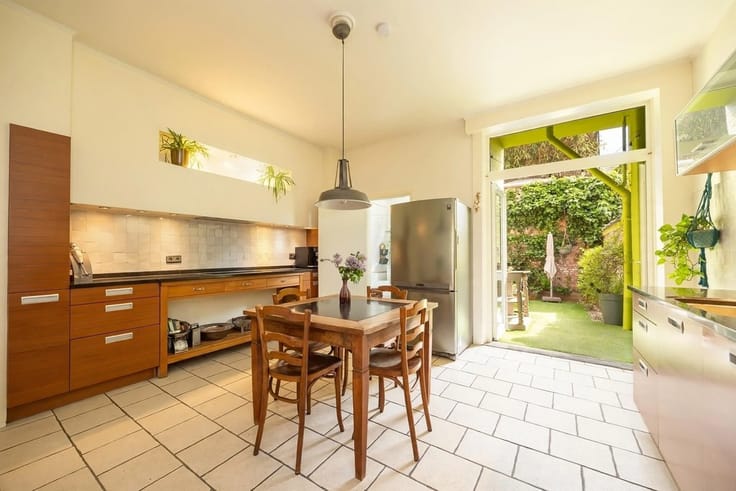
Adjacent to the dining area is the kitchen, which was completely renovated in 2023. The wood-colored cabinets, the dark ceramic countertop, and the white subway tiles come together to create a sleek, warm look. It features an induction cooktop, range hood, double stainless steel sink with a flexible faucet, Bosch dishwasher, large refrigerator with freezer compartment, and a convection oven with a pyrolytic cleaning function. Thanks to the many cabinets and built-in drawers, there’s also plenty of storage space.
From the kitchen, you look out onto the greenery at the back and step right onto the east-facing terrace of approximately 10 m². With its tiled floor and flower boxes, this is a lovely spot for a cup of coffee in the morning sun or a cozy breakfast outdoors. You can also easily reach the garden downstairs via the outdoor staircase. On this floor, you’ll also find a separate guest restroom.
Three bedrooms and a stylish bathroom
On the second floor, you’ll find three full-sized bedrooms, all featuring light-colored laminate flooring. The largest room faces the quiet garden side and has a large built-in
| Construction year | 1970 |
|---|---|
| Immovable heritage | No |
| Street frontage width | 5 m |
| Number of frontages | 2 |
| Asbestos certificate is available | Not specified |
| Usable floor area | 203 square meters |
|---|---|
| Living room surface | 38 square meters |
| Kitchen type | Hyper equipped |
| Kitchen surface | 11 square meters |
| Bedrooms | 3 |
| Bedroom 1 surface | 16 square meters |
| Bedroom 2 surface | 12 square meters |
| Bedroom 3 surface | 9 square meters |
| Dressing room | No |
| Bathrooms | 1 |
| Toilets | 2 |
| Professional space | No |
| Basement surface | 37 square meters |
| Furnished | No |
| Armored door | No |
| Surface of the plot | 156 square meters |
|---|---|
| Width of the lot on the street | meters |
| Gas, water & electricity | Yes |
| Garden surface | 77 square meters |
| Terrace surface | 10 square meters |
| Elevator | No |
|---|---|
| Secure access / alarm | Yes |
| Armored door | No |
| Air conditioning | No |
| TV cable | Yes |
| Jacuzzi | No |
| Sauna | No |
| Swimming pool | No |
| Internet | No |
| Primary energy consumption | 119 kilowatt hour per square meters |
|---|---|
| EPC/EPC label | B |
| Renovation works mandatory | No |
| Unique code EPB certificate | 20260325-0003803560-RES-1 |
| CO₂ emission | Not specified |
| Yearly theoretical total energy consumption | Not specified |
| Valid electricity inspection certificate | Yes |
| Conformity certification for fuel tanks | Not specified |
| Summons: No judicial remedy or administrative measure imposed | Not specified |
|
Flemish register of measures consulted
|
Not specified |
| Separate meter for electricity | Yes |
| Separate meter for gas | Yes |
| Separate meter for water | Yes |
| Valid flood certificate | Yes |
| Heating type | Gas |
| Heat pump | No |
| Double glazing | No |
| Building permit | Not specified |
|---|---|
| Cadastral Plan | Not specified |
| Right of first refusal for the tenant | Not specified |
| Allotment permit | Not specified |
| Preemption right | No |
| Proceedings for breach of planning regulations | No |
| Most recent urban development zoning | |
| Flood zone type | Non flood zone |
|
P-score
|
C |
|
G-score
|
C |
| Latest land use designation | Living area (residential, urban or rural) |
Asked price excluding notary fees (excluding eventual registration fees)
| Price | 459000 € |
|---|---|
| Cadastral income | 1456 € |
| Tenement building | No |
|
|
|



| Address |
Karel de Preterlei 1A
2140 - Borgerhout |
|---|---|
| Website |
|
| External reference | 16299 - 7033 |
Get in touch