


435000€
3 bedrooms 121 square meters

Woning
Cooking, Dining, and Relaxing in the Light
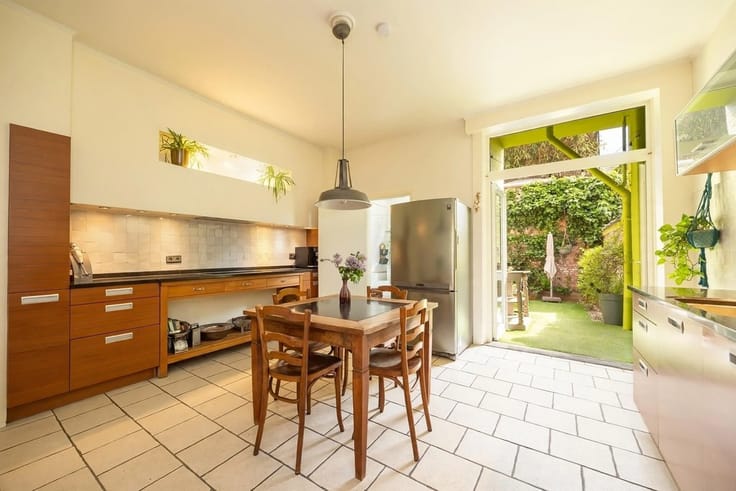
You enter through the separate entryway, where you can conveniently store your coats and shoes. From here, you step right into the large open kitchen, which is a real eye-catcher with its warm wooden cabinetry and sleek stainless steel finishes. The large kitchen island, with its chrome countertop, built-in sink, and cozy seating area, invites you to enjoy an aperitif together while someone cooks. Here you’ll find a five-burner gas stove, range hood, oven, built-in dishwasher, and—most importantly—plenty of cabinet space. A large set of windows provides natural light and ventilation.
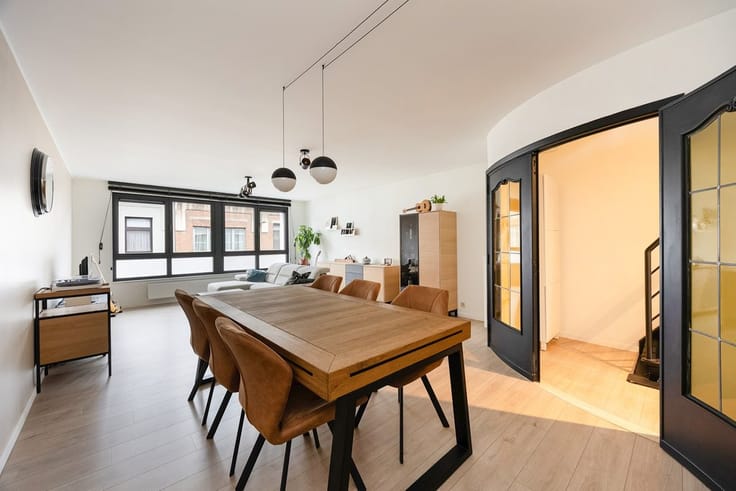
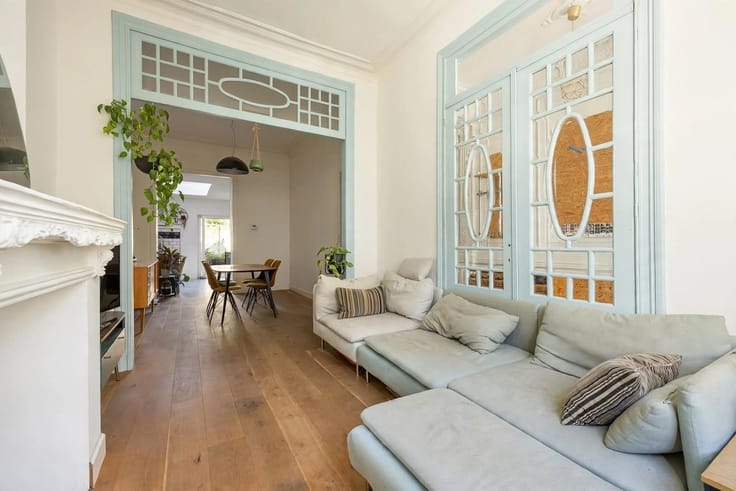
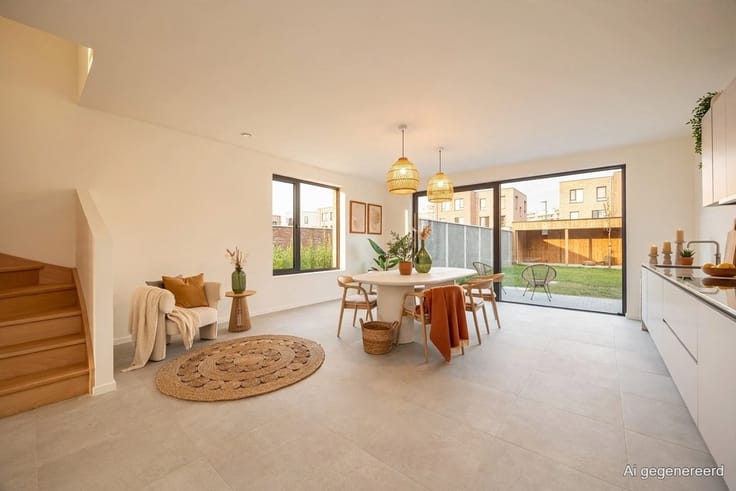
Adjacent to this is the cozy living area, where the dark floor contrasts beautifully with the light walls and warm wood accents. There’s plenty of room for a large dining table and a comfortable seating area. The black industrial sliding glass doors add extra character and stylishly screen off the staircase, the hallway, the guest bathroom with a sink, and a handy storage closet.
At the back, the large skylight draws in extra natural light, while the wall-to-wall sliding window seamlessly integrates the garden into the living space. As soon as the sun comes out, you can open the door and effortlessly transition from indoors to outdoors. In the green garden, you can enjoy a patch of lawn, ornamental grasses, plants, and a cozy patio where you can dine in style.
Warm hardwood floors and a bathroom with all the bells and whistles
A wooden staircase with attractive built-in lighting leads you to the first floor. The landing features beautiful hardwood floors and a whole series of built-in closets—ideal for neatly storing clothes, bedding, and all sorts of belongings out of sight.
The spacious bedroom, measuring approximately 13 m², features the same warm hardwood floors, a large window, and a sleek, vertical heating element. It’s a wonderful place to completely unwind.
The bathroom is a true spa-like retreat, featuring a modern gray tile floor, a spacious concrete-look walk-in shower with a rain showerhead, and a bathtub. The wide bathroom vanity has two white countertop sinks, built-in faucets, and plenty of storage space. The large mirror with a wooden frame adds a warm touch. You’ll also find a wall-mounted toilet, a black industrial radiator with a towel rack, and two windows for natural light and ventilation.
A sturdy black steel staircase with wooden steps leads to the second floor. Here you’ll find two more cozy
| Available date | August 1 2027 |
|---|---|
| Construction year | 1930 |
| Building condition | Just renovated |
| Immovable heritage | No |
| Number of frontages | 2 |
| Asbestos certificate is available | Not specified |
| Usable floor area | 121 square meters |
|---|---|
| Living room surface | 29 square meters |
| Kitchen type | Semi equipped |
| Kitchen surface | 16 square meters |
| Bedrooms | 3 |
| Bedroom 1 surface | 13 square meters |
| Bedroom 2 surface | 8 square meters |
| Bedroom 3 surface | 7 square meters |
| Dressing room | No |
| Bathrooms | 1 |
| Toilets | 2 |
| Professional space | No |
| Basement surface | 16 square meters |
| Furnished | No |
| Armored door | No |
| Surface of the plot | 90 square meters |
|---|---|
| Width of the lot on the street | meters |
| Gas, water & electricity | Yes |
| Garden surface | 26 square meters |
| Primary energy consumption | 249 kilowatt hour per square meters |
|---|---|
| EPC/EPC label | C |
| Renovation works mandatory | No |
| Unique code EPB certificate | 20261012-0003967809-RES-2 |
| CO₂ emission | Not specified |
| Yearly theoretical total energy consumption | Not specified |
| Valid electricity inspection certificate | Yes |
| Conformity certification for fuel tanks | Not specified |
| Summons: No judicial remedy or administrative measure imposed | Not specified |
|
Flemish register of measures consulted
|
Yes |
| Separate meter for electricity | Yes |
| Separate meter for gas | Yes |
| Separate meter for water | Yes |
| Valid flood certificate | Yes |
| Heating type | Gas |
| Heat pump | No |
| Double glazing | Yes |
| Building permit | Yes |
|---|---|
| Cadastral Plan | Not specified |
| Right of first refusal for the tenant | Not specified |
| Allotment permit | Not specified |
| Preemption right | No |
| Proceedings for breach of planning regulations | No |
| Most recent urban development zoning | |
| Flood zone type | Non flood zone |
|
P-score
|
C |
|
G-score
|
C |
| Latest land use designation | Living area (residential, urban or rural) |
Asked price excluding notary fees (excluding eventual registration fees)
| Price | 435000 € |
|---|---|
| Cadastral income | 718 € |
| Tenement building | No |
|
|
|



| Address |
Karel de Preterlei 1A
2140 - Borgerhout |
|---|---|
| Website |
|
| External reference | 16276 - 7018 |
Get in touch