
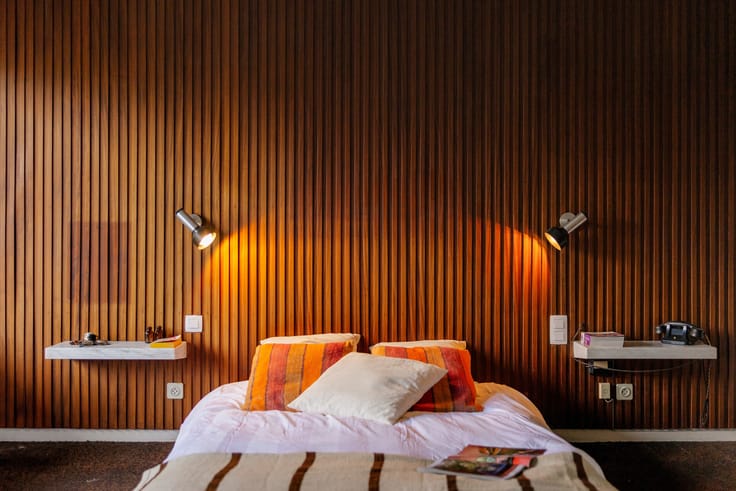


660000€
5 bedrooms 315 square meters

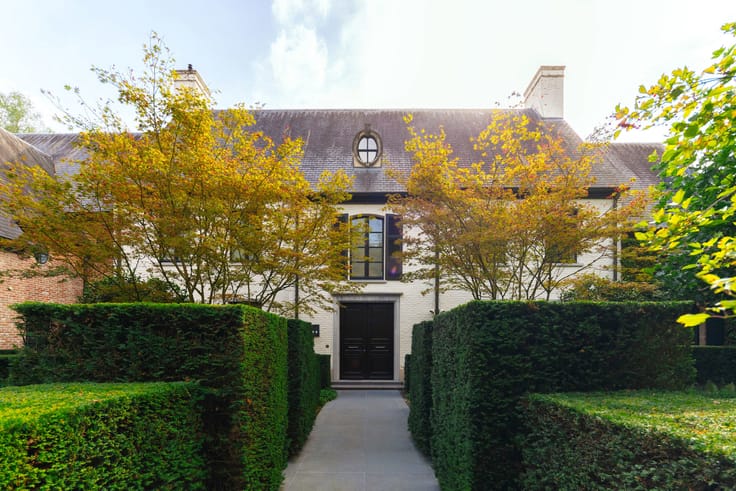
A stately bel-etage house on the beautiful Venneborglaan
On the enchanting Venneborglaan, one of the most beautiful streets in Deurne, you can enjoy stately and peaceful living. The double row of trees is a nod to the past, when this street was still a castle avenue. Walk or cycle down the street, and you can go for a walk, have a picnic or do some sport in the Rivierenhof. The tram to the city and the main roads are also nearby.
The entrance hall, with its authentic 1930s tiled floor, makes for a lovely welcome. To the left is the XL garage, with plenty of space at the back for bicycles and, adjoining the green, incredibly peaceful garden, a spacious studio or workshop. Anyone looking for a woodworking workshop or art studio can start dreaming already… The driveway has space for two cars.
On the first floor, the large living room stretches across the entire width of the house. This means plenty of natural light, without being overlooked from the street. In the colder months, the cosy wood-burning fireplace provides atmosphere and warmth, and in the dining room there’s plenty of space for a long table, so you can invite plenty of guests for lavish dinners. A double door leads to the spacious kitchen-diner, which opens onto a lovely terrace and the stairs down to the garden. This large kitchen has space for a large island or another table. To the right of the kitchen is a practical bathroom/laundry room, which is in need of renovation.
On level +2: a bathroom and three light and airy bedrooms with large windows and high ceilings. On level +3: two further bedrooms, and the possibility of installing an additional bathroom.
| Building condition | To be done up |
|---|---|
| Immovable heritage | Not specified |
| Number of frontages | 2 |
| Asbestos certificate is available | Yes |
| Usable floor area | 315 square meters |
|---|---|
| Kitchen type | Hyper equipped |
| Bedrooms | 5 |
| Bathrooms | 2 |
| Laundry room | Yes |
| Surface of the plot | 241 square meters |
|---|---|
| Gas, water & electricity | No |
| Terrace | Yes |
| Primary energy consumption | 267 kilowatt hour per square meters |
|---|---|
| EPC/EPC label | C |
| Renovation works mandatory | No |
| Unique code EPB certificate | Not specified |
| CO₂ emission | Not specified |
| Yearly theoretical total energy consumption | Not specified |
| Valid electricity inspection certificate | No |
| As built plan | Yes, conform |
| Summons: No judicial remedy or administrative measure imposed | Not specified |
|
Flemish register of measures consulted
|
Yes |
| Valid flood certificate | Not specified |
| Heating type | Gas |
| Thermic solar panels | Yes |
| Building permit | Not specified |
|---|---|
| Cadastral Plan | Not specified |
| Right of first refusal for the tenant | Not specified |
| Allotment permit | No |
| Preemption right | No |
| Proceedings for breach of planning regulations | No |
| Most recent urban development zoning | Not specified |
| Flood zone type | Non flood zone |
|
P-score
|
B |
|
G-score
|
A |
| Latest land use designation | Living area (residential, urban or rural) |
Asked price excluding notary fees (excluding eventual registration fees)
| Price | 660000 € |
|---|---|
| Tenement building | No |
|
|
|



| Address |
34 Kempischveldweg
2970 - Schilde |
|---|---|
| Website |
|
| External reference | 7926435 |
Get in touch