



Make an offer starting from 579000€
5 bedrooms 180 square meters

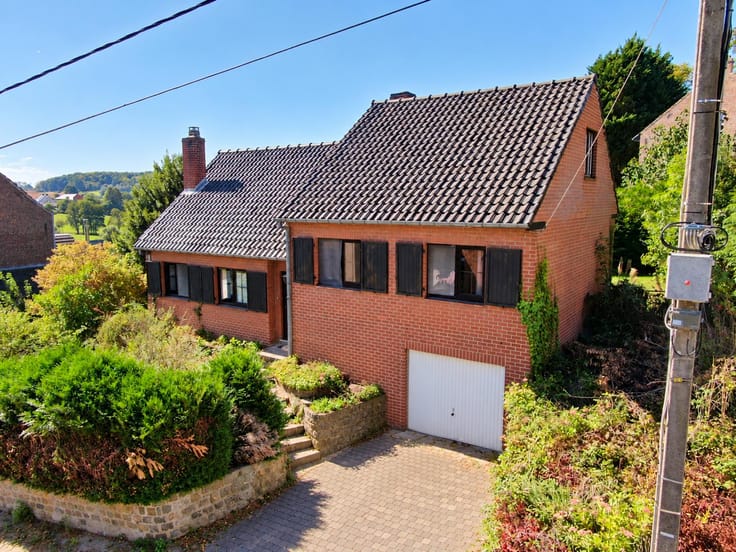
BEL-ETAGE HOUSE – 5 BEDROOMS – GARAGE/GARDEN – EPC B
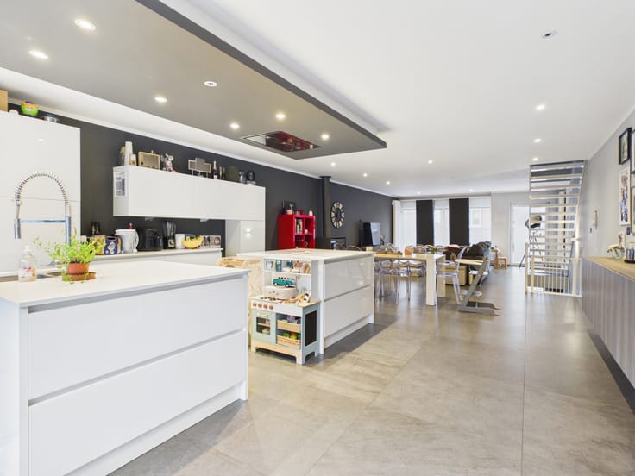
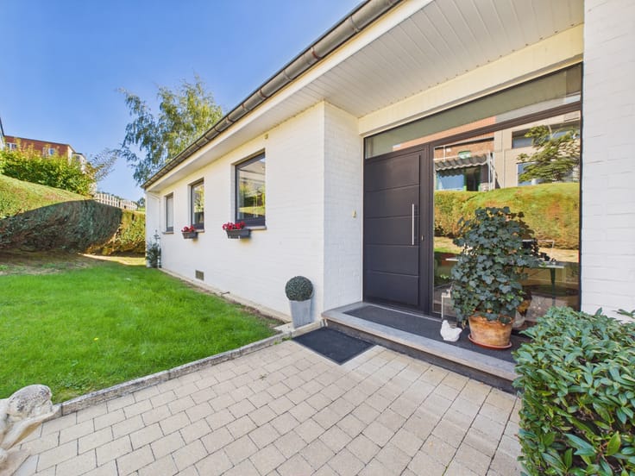
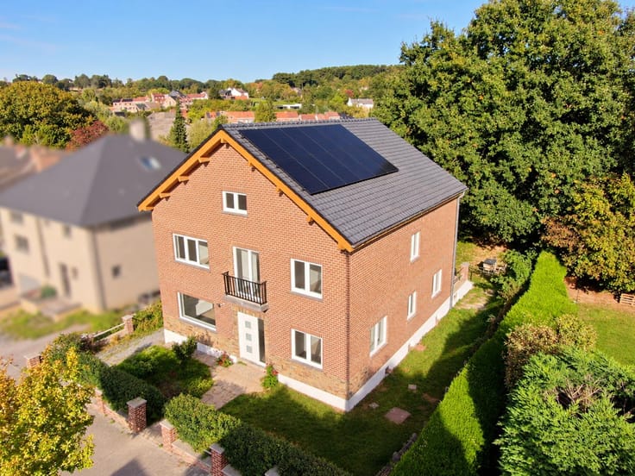
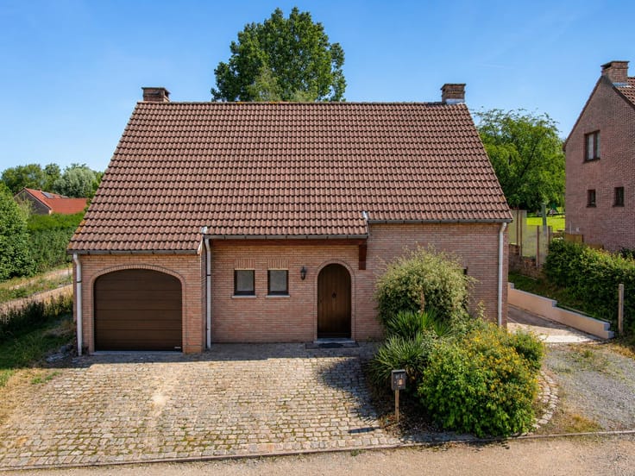
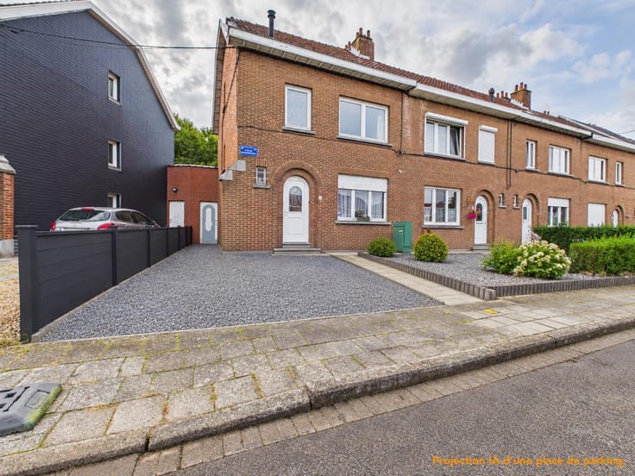
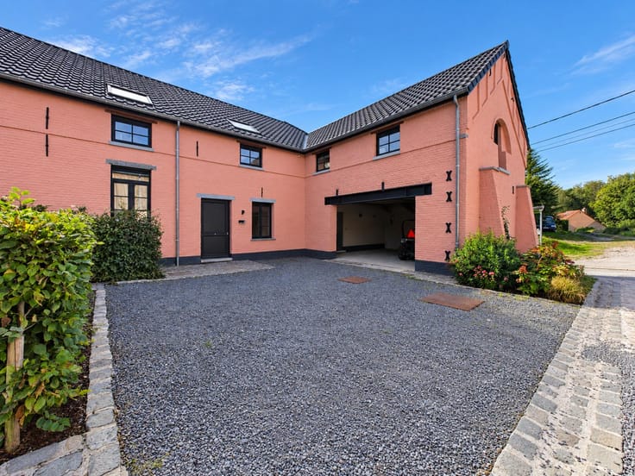
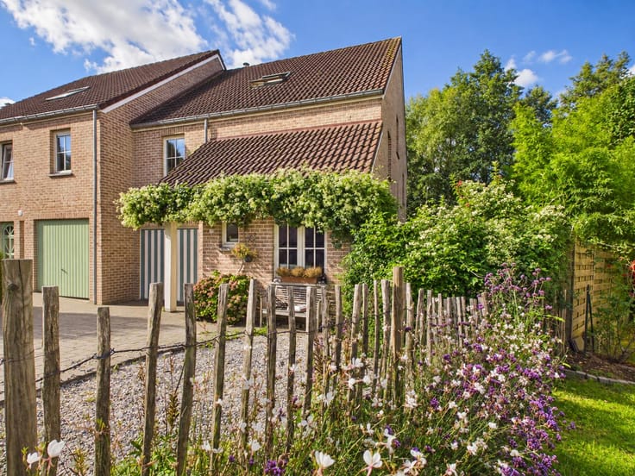
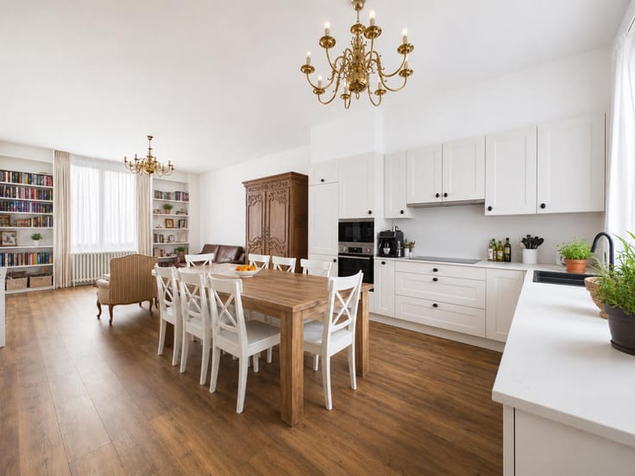
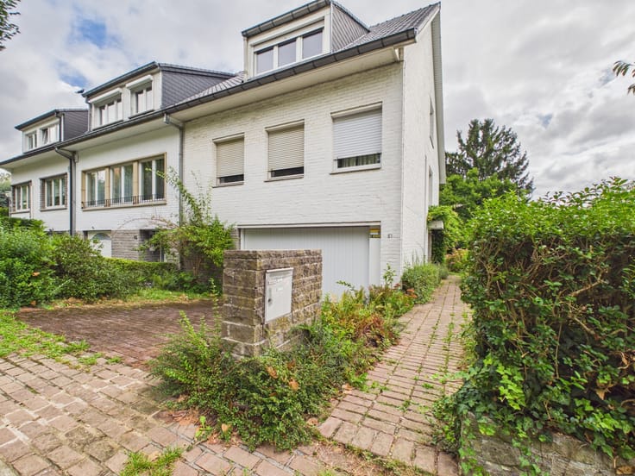
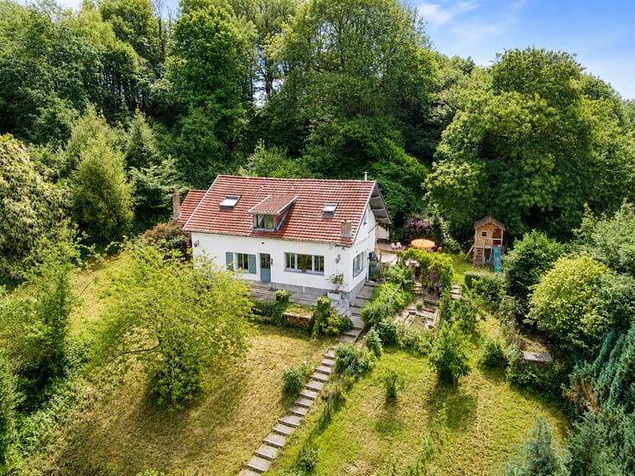
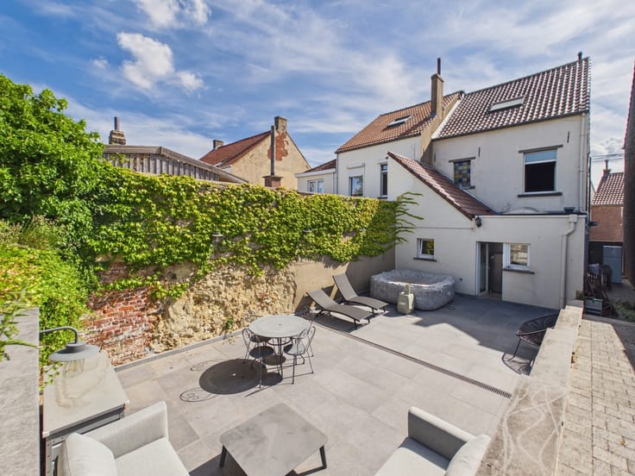
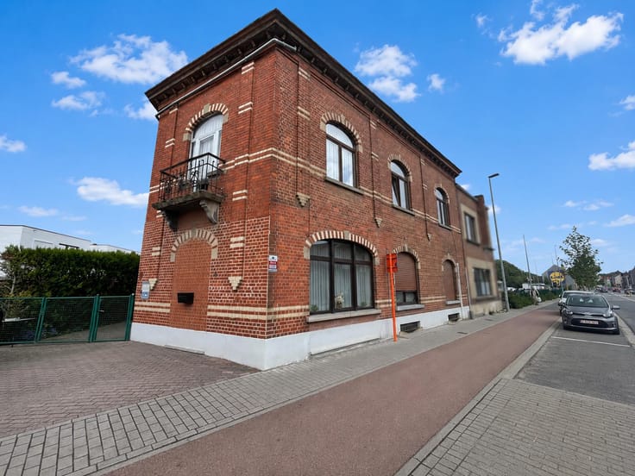
Located in a quiet cul-de-sac, less than 2 km from the centre of Wemmel and close to major road connections, this pleasant two-frontage bel-etage house, built in 1985, stands out for its spacious rooms, functional layout and numerous improvements. The ground floor comprises an entrance hall (12 m²), a garage with an electric sectional door, a laundry room, a boiler room, several storage areas and access to the garden. On the first floor, you will discover a spacious 38 m² living area comprising a lounge with a wood-burning fireplace insert and a dining room, a fully equipped kitchen of 13 m² renovated in 2019, a pleasant terrace and a separate toilet. The sleeping accommodation is spread over the two upper floors. It includes 3 bedrooms (16, 13 and 10 m²) and a spacious bathroom with both a shower and bathtub (9 m²). The top floor offers 2 additional attic bedrooms (10 m² each), a shower room (4 m²) and a separate toilet. The property benefits from a compliant electrical installation, 14 solar panels with a battery storage system, electric storage heating, a heat pump water heater installed in 2025, PVC double-glazed windows (approx. 2020), an EPC rating of B and a roof renovated in 2022 (12.5 cm insulation). An ideal home for a family looking for space, comfort and practicality! ***Offers starting from €579,000 – subject to acceptance by the owners.***
| Construction year | 1985 |
|---|---|
| Number of floors | 3 |
| Building condition | As new |
| Immovable heritage | Not specified |
| Number of frontages | 2 |
| Covered parking spaces | 1 |
| Outdoor parking spaces | 2 |
| Surroundings type | Urban |
| Virtual visit |
|
| Asbestos certificate is available | Not specified |
| Usable floor area | 180 square meters |
|---|---|
| Living room surface | 38 square meters |
| Kitchen surface | 13 square meters |
| Bedrooms | 5 |
| Bedroom 1 surface | 16 square meters |
| Bedroom 2 surface | 13 square meters |
| Bedroom 3 surface | 10 square meters |
| Bedroom 4 surface | 10 square meters |
| Bedroom 5 surface | 10 square meters |
| Bathrooms | 2 |
| Toilets | 3 |
| Laundry room | Yes |
| Attic | Yes |
| Furnished | No |
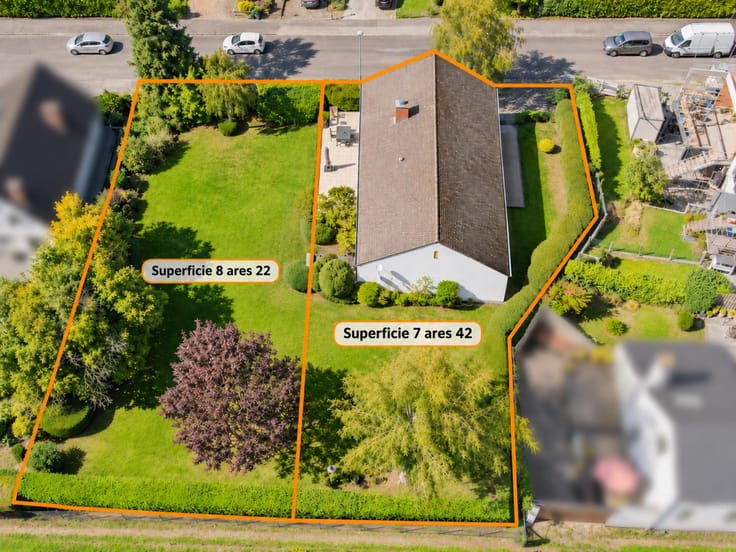
| Surface of the plot | 210 square meters |
|---|---|
| Gas, water & electricity | No |
| Garden surface | 150 square meters |
| Terrace surface | 18 square meters |
| Terrace orientation | North West |
| Primary energy consumption | 156 kilowatt hour per square meters |
|---|---|
| EPC/EPC label | B |
| Renovation works mandatory | No |
| Unique code EPB certificate | 202611010003988966 |
| CO₂ emission | 2637 kg CO₂/m² |
| Yearly theoretical total energy consumption | 39085 kWh/year |
| Valid electricity inspection certificate | Not specified |
| Summons: No judicial remedy or administrative measure imposed | Not specified |
|
Flemish register of measures consulted
|
Not specified |
| Valid flood certificate | Not specified |
| Heating type | Electric |
| Photovoltaic solar panels | Yes |
| Double glazing | Yes |
| Building permit | Not specified |
|---|---|
| Cadastral Plan | Not specified |
| Right of first refusal for the tenant | Not specified |
| Allotment permit | Not specified |
| Preemption right | Not specified |
| Most recent urban development zoning | Not specified |
|
P-score
|
Not specified |
|
G-score
|
Not specified |
Asked price excluding notary fees (excluding eventual registration fees)
| Price | Make an offer starting from 579000 € |
|---|---|
| Cadastral income | 1777 € |
| Tenement building | No |
|
|
|








| Address |
Rue de Nivelles 1
1440 - Braine-le-Château |
|---|---|
| External reference | 7930230 |
Get in touch