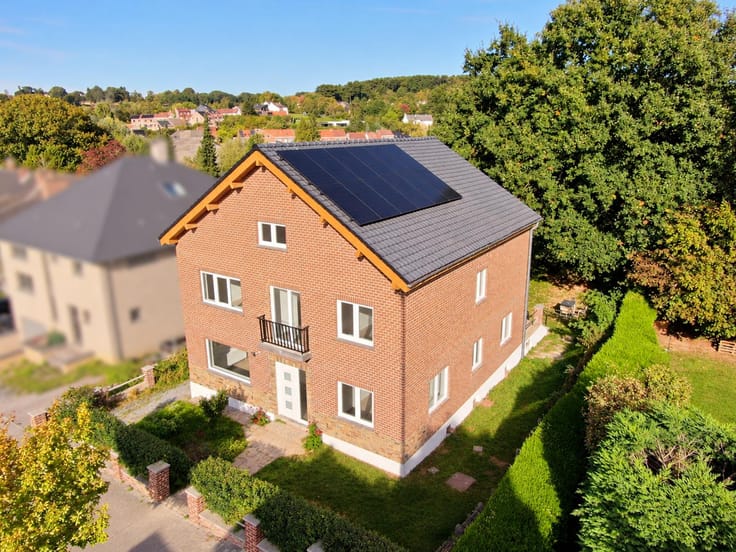



650000€
4 bedrooms 190 square meters

INVESTMENT OPPORTUNITY – HIGH-YIELD INCOME PROPERTY
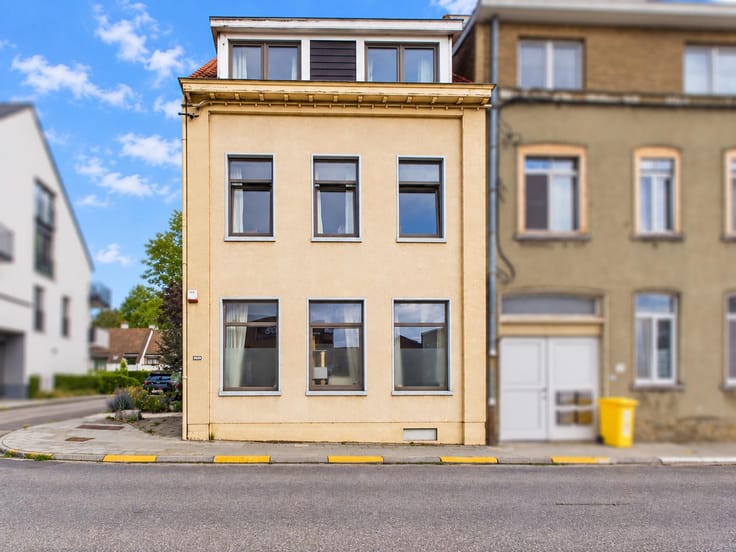
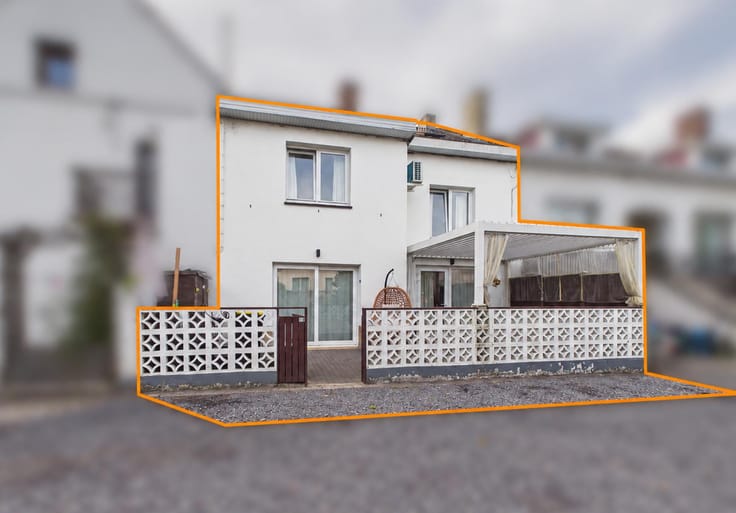
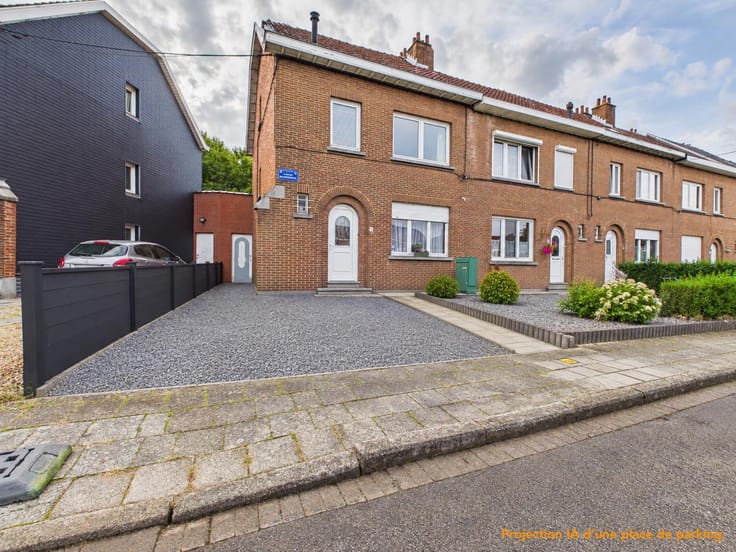
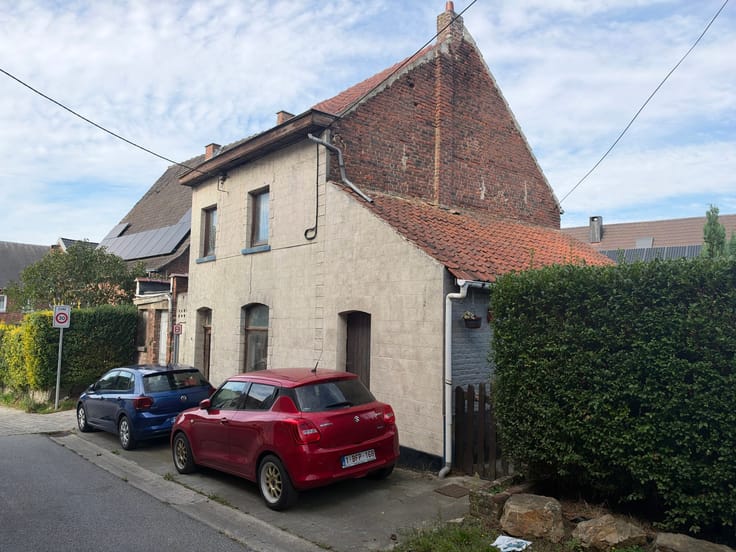
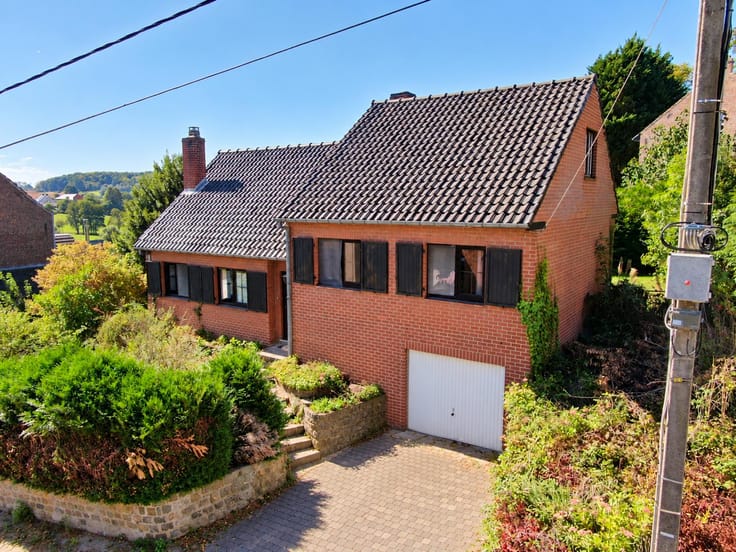
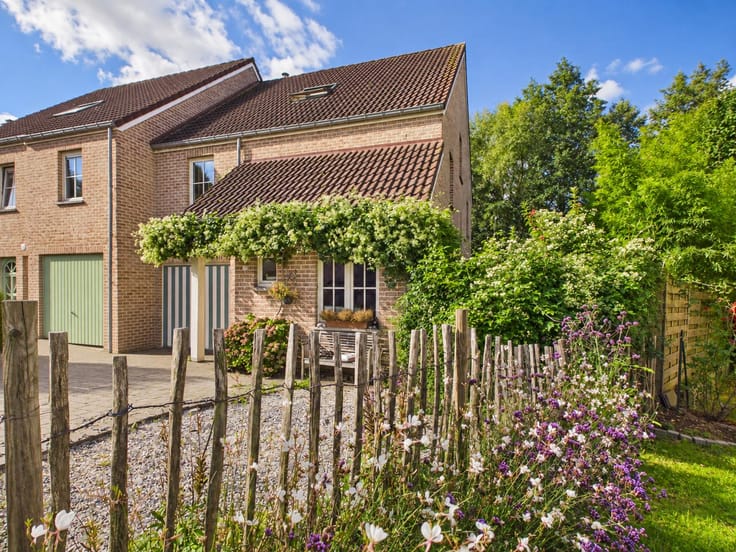
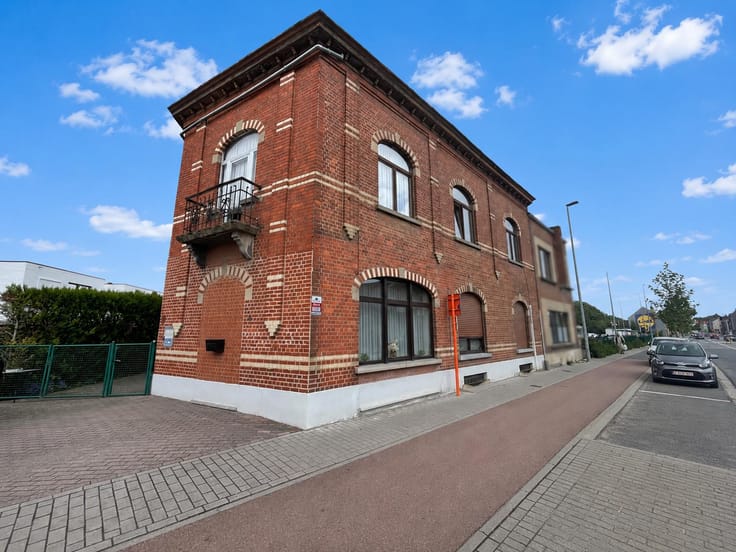
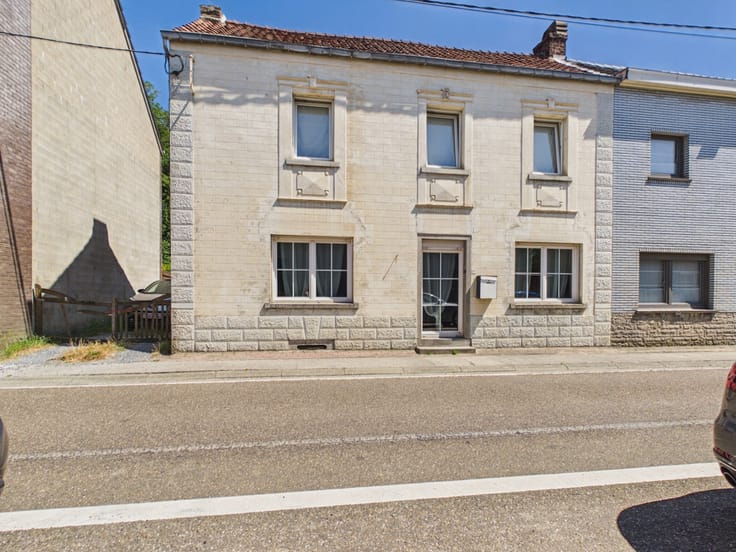
Located in Saint-Gilles, close to public transport and local amenities, IVA Immobilière is pleased to present this investment property in excellent condition, offering approximately 190 m² of living space on a 90 m² plot. The property comprises two currently rented and furnished units.
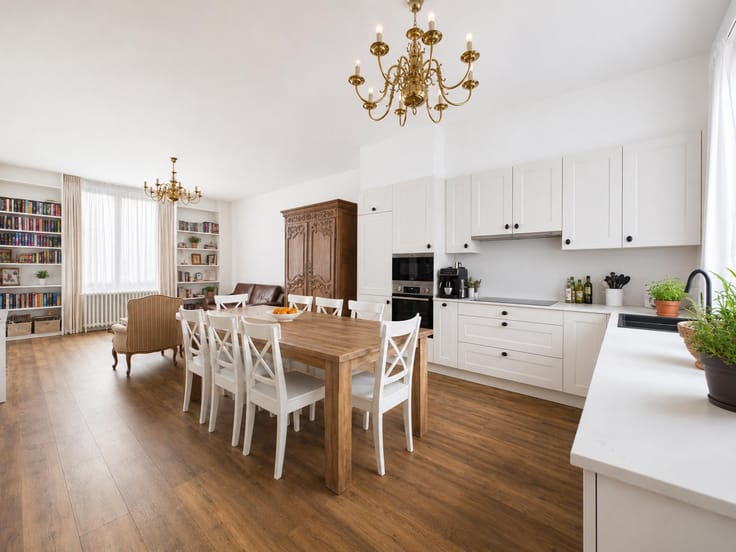
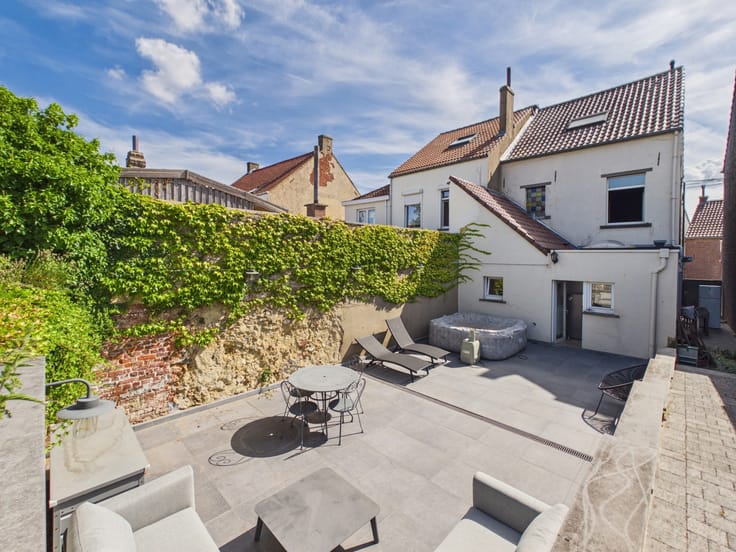
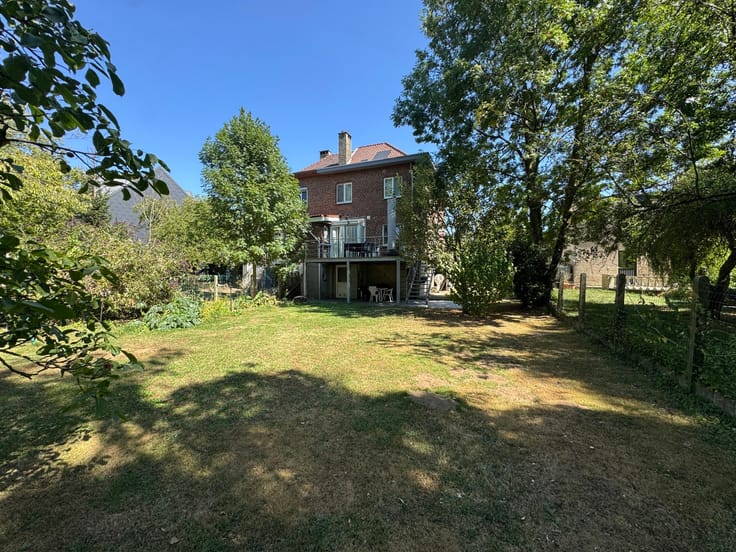
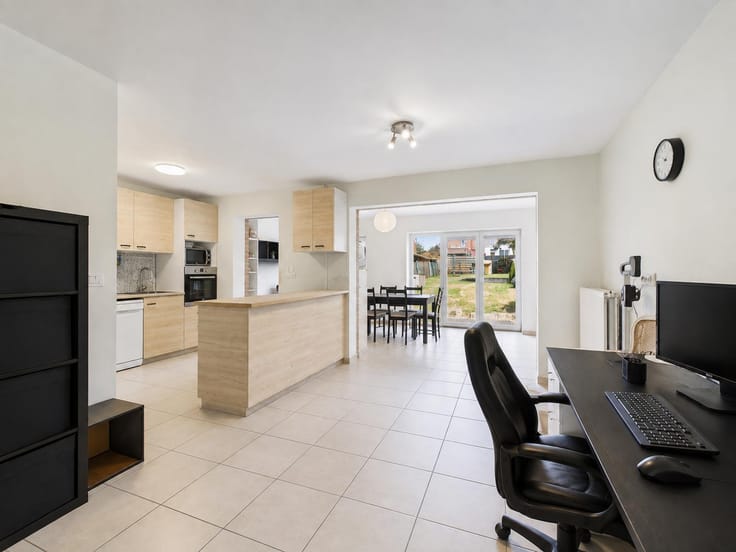
On the ground floor, the first apartment, measuring 58 m², consists of an entrance hall, a living room, a dining room, a fully equipped kitchen, one bedroom, a shower room with WC, and a terrace.
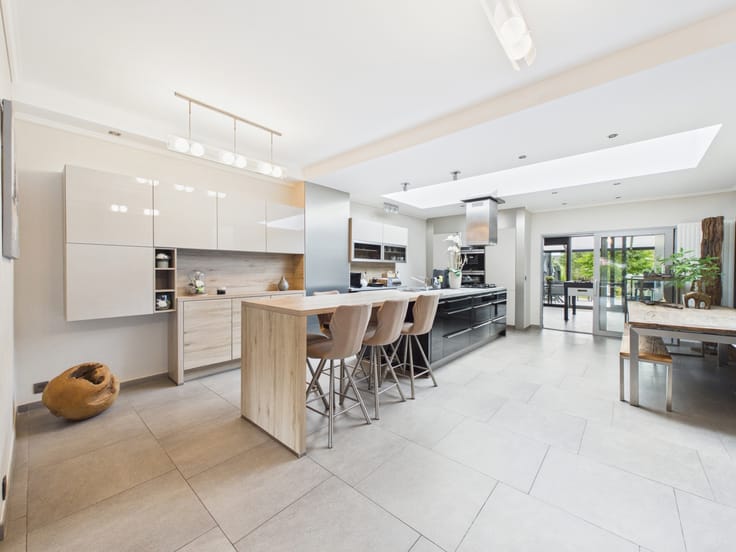
On the first and second floors, the second apartment, measuring 96 m², features two bedrooms, a small fully equipped kitchen, and a shower room with WC. The upper floor also includes a living area with a lounge, a fully equipped kitchen, a sleeping area, and a shower room with a dressing room.
An adaptable 20 m² attic, featuring two Velux skylights, offers additional development potential, allowing for the creation of a separate bedroom. The property also benefits from a spacious, fitted cellar in the basement.
Features: Condensing gas boiler (2021) with heat cost allocators, double-glazed PVC window frames, electrical installation COMPLIANT with current regulations, main electricity and water meters with sub-meters. EPC G.
Current rental income: €2,950/month (potential income: €3,650/month).
Thanks to its layout and configuration, this property represents an attractive investment opportunity for investors seeking a high-yield property.
Asking price: €650,000, subject to the owner's acceptance.
| Construction year | 1899 |
|---|---|
| Number of floors | 3 |
| Building condition | As new |
| Immovable heritage | Not specified |
| Number of frontages | 2 |
| Surroundings type | Urban |
| Virtual visit |
|
| Asbestos certificate is available | Not specified |
| Usable floor area | 190 square meters |
|---|---|
| Living room surface | 12 square meters |
| Kitchen surface | 25 square meters |
| Bedrooms | 4 |
| Bedroom 1 surface | 11 square meters |
| Bedroom 2 surface | 20 square meters |
| Bedroom 3 surface | 12 square meters |
| Bedroom 4 surface | 20 square meters |
| Bathrooms | 4 |
| Toilets | 4 |
| Basement | Yes |
| Attic | Yes |
| Surface of the plot | 90 square meters |
|---|---|
| Connection to sewer network | Connected |
| Gas, water & electricity | Yes |
| Terrace surface | 13 square meters |
| Terrace orientation | East |
| Primary energy consumption | 581 kilowatt hour per square meters |
|---|---|
| EPC/EPC label | G |
| Renovation works mandatory | Not specified |
| Unique code EPB certificate | 20231213-TEST |
| CO₂ emission | Not specified |
| Yearly theoretical total energy consumption | 33484 kWh/year |
| Valid electricity inspection certificate | Yes |
| Summons: No judicial remedy or administrative measure imposed | Not specified |
| Valid flood certificate | Not specified |
| Heating type | Gas |
| Thermic solar panels | No |
| Building permit | Not specified |
|---|---|
| Cadastral Plan | Not specified |
| Right of first refusal for the tenant | Not specified |
| Allotment permit | Not specified |
| Preemption right | Not specified |
| Most recent urban development zoning | Not specified |
| Flood zone type | Non flood zone |
|
P-score
|
Not specified |
|
G-score
|
Not specified |
Asked price excluding notary fees (excluding eventual registration fees)
| Price | 650000 € |
|---|---|
| Cadastral income | 1125 € |
| Tenement building | Yes |
|
|
|










| Address |
Rue de Nivelles 1
1440 - Braine-le-Château |
|---|---|
| External reference | 7910515 |
Get in touch