


849000€
5 bedrooms 315 square meters

Well-maintained multi-family home / villa comprising two fu…
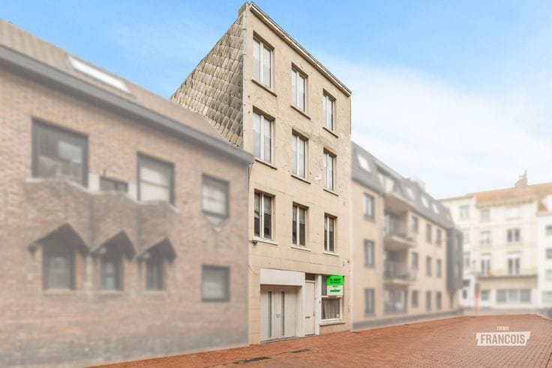
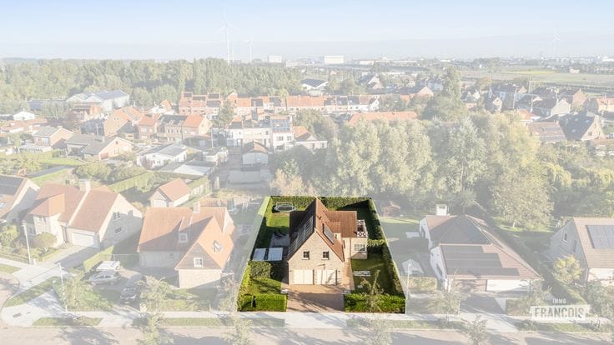
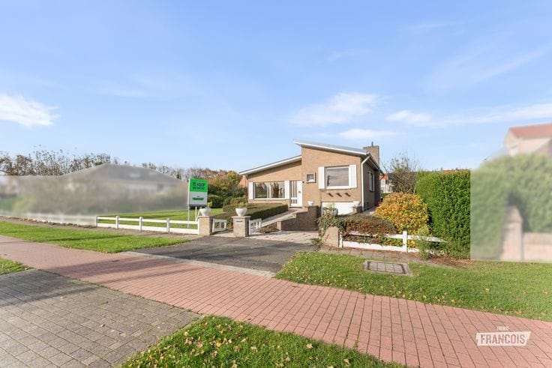
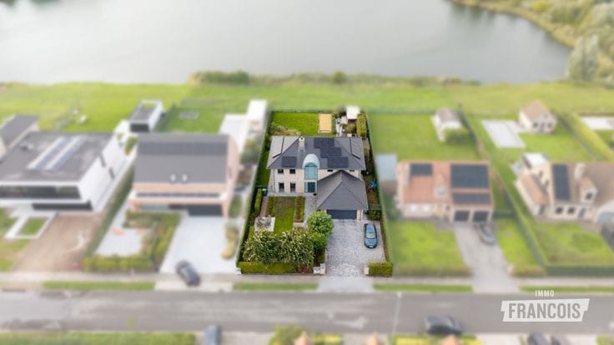
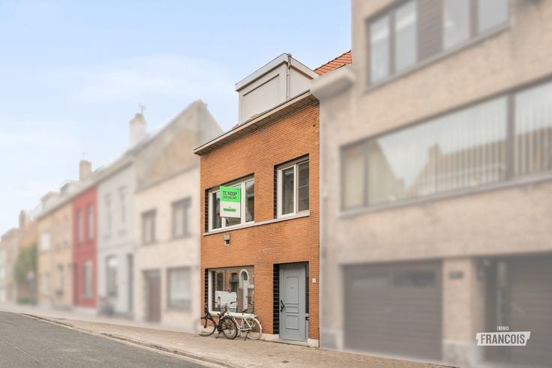
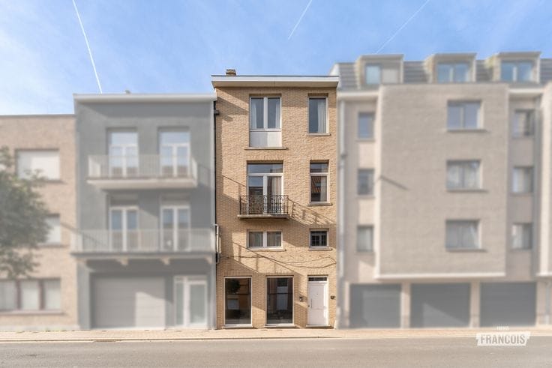
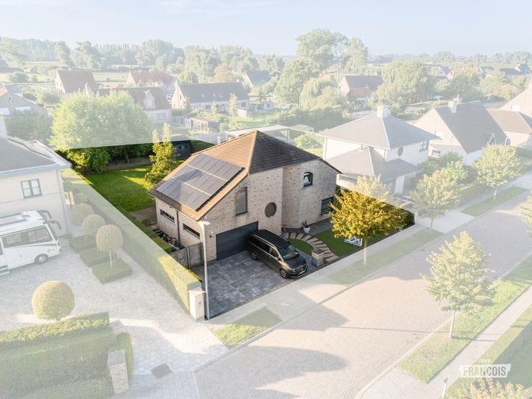
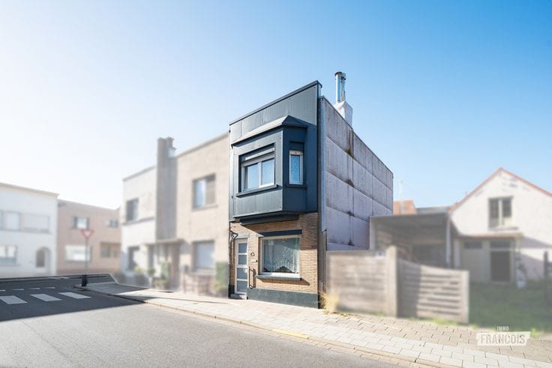
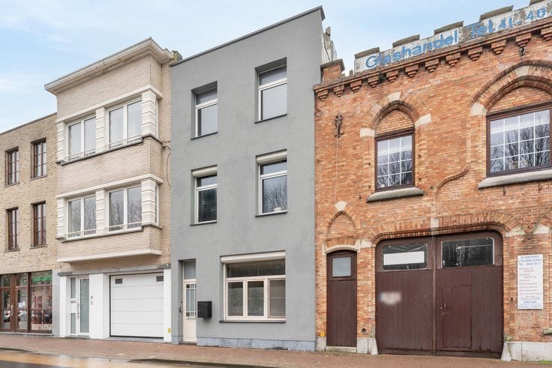
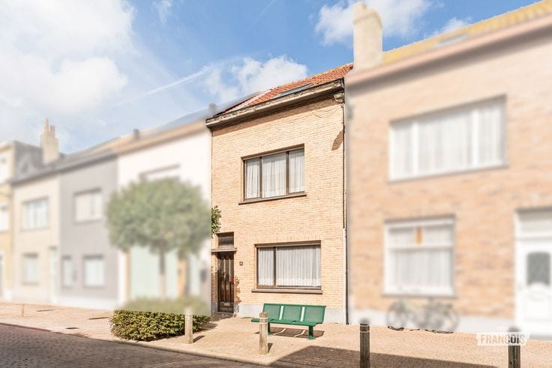
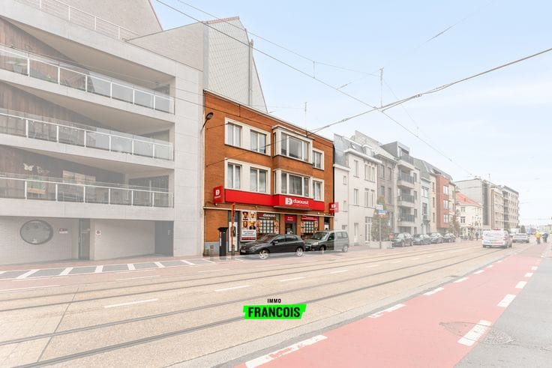
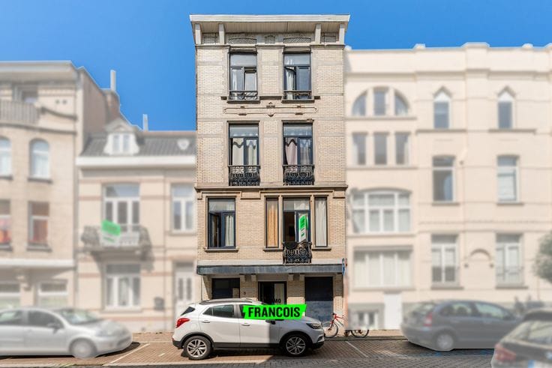
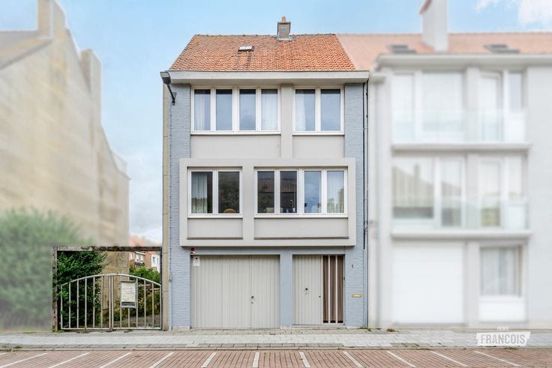
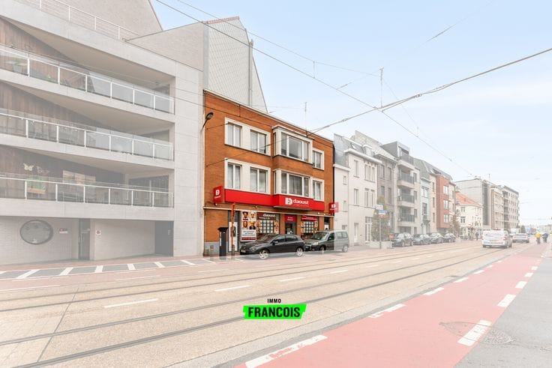
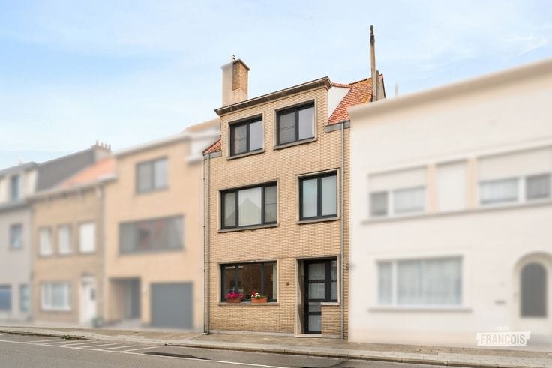
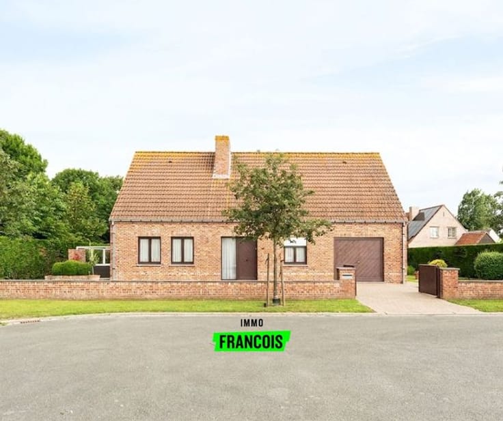
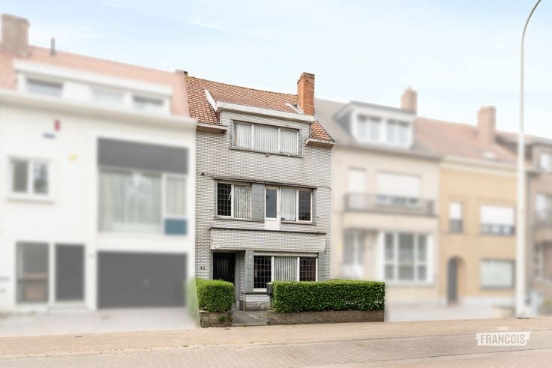
Located in a central and sought-after spot at Koning Albert I-laan 45 in Blankenberge, this well-maintained multi-family house comprises two fully independent units. The property enjoys excellent accessibility and is within short distance of the beach, shops, restaurants and public transport.
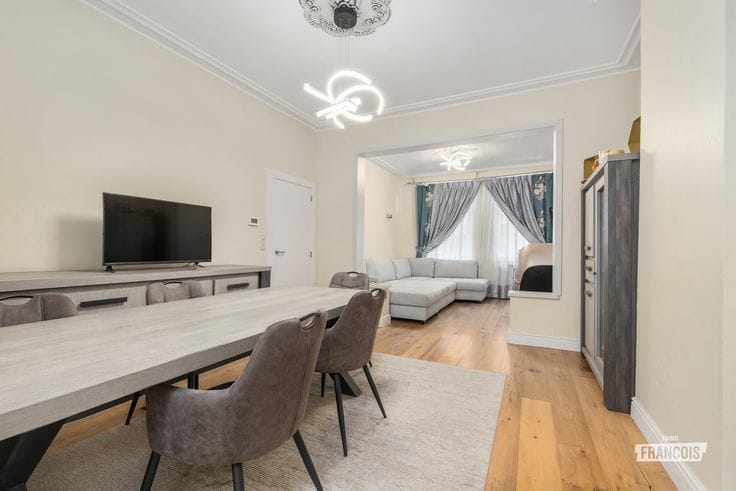
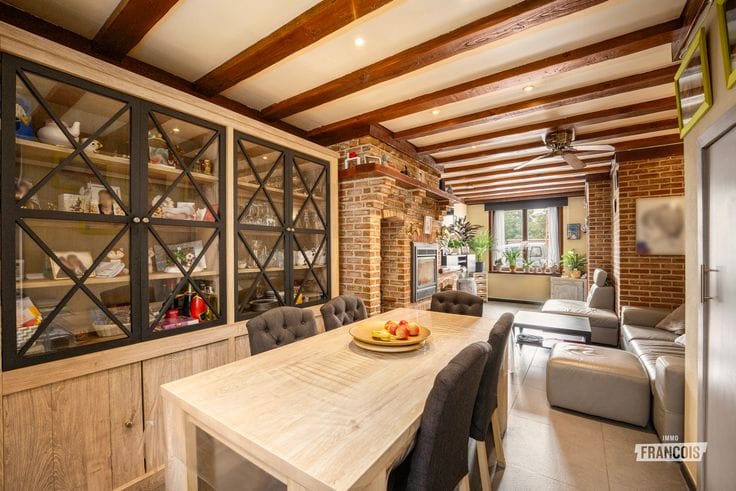
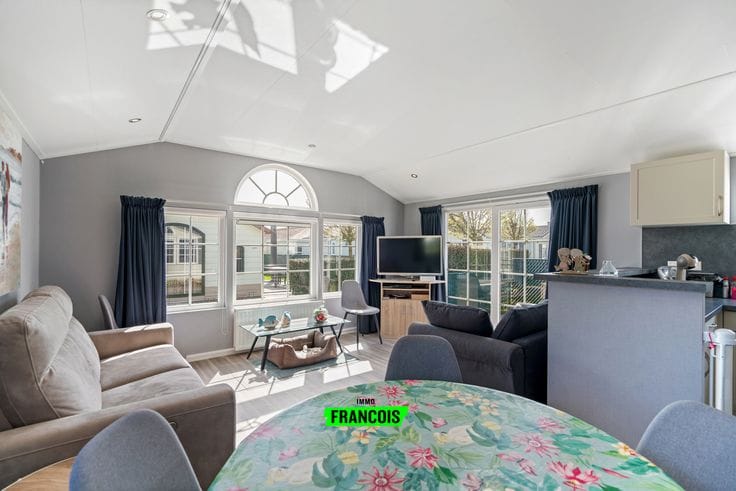
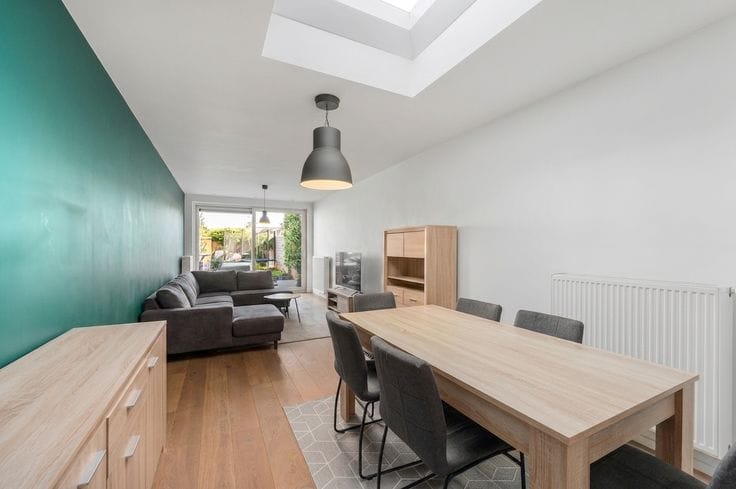
The building is logically and practically laid out and includes two separate apartments, each offering a pleasant living area, fitted kitchen, bathroom and multiple bedrooms. Large windows provide the living spaces with abundant natural light. In addition, both units have attractive outdoor areas such as a terrace, patio or garden, adding to the living comfort.
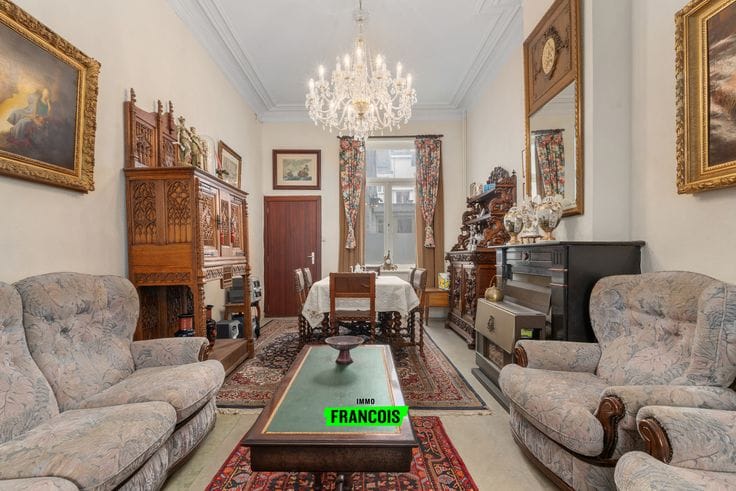
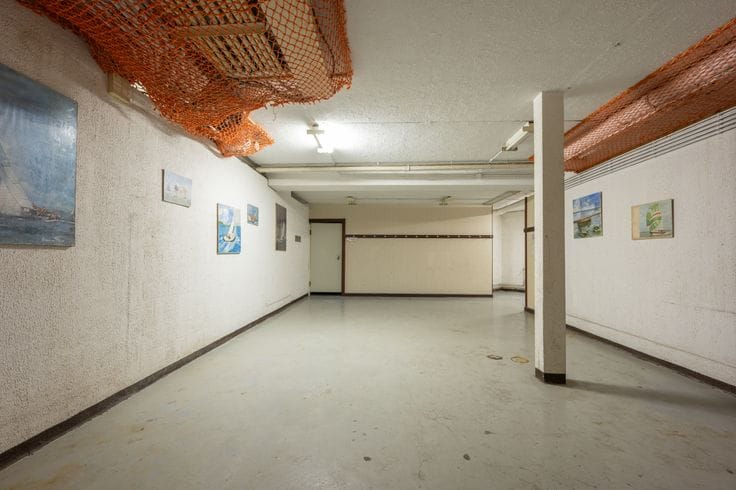
The property also includes a versatile room that could be fitted out as a cozy bar, hobby room, office, additional living space or communal meeting area. This space adds flexibility and makes the property particularly suitable for contemporary living arrangements where comfort, privacy and shared functions go hand in hand.
The house is in good overall condition and has been fitted with attention to comfort and functionality. The contemporary finishes, generous volumes and practical layout make this property especially interesting for anyone seeking a versatile home with forward-looking possibilities.
Thanks to the division into two entities and the flexible structure, the property allows many uses. It can easily be converted into a spacious single-family home, but is also ideally suited to new living concepts such as co-housing, time-sharing or “kangoeroewonen” (multi-generational living). It also offers an attractive setting for combining living, working and shared living spaces.
The combination of separate living units, generous living areas, outdoor spaces and a versatile communal room provides exceptional flexibility. As a result, the property can be adapted to a variety of housing needs, family situations or innovative living concepts.
There is also the possibility to take over the existing furniture, offering a move-in-ready purchase and smooth occupation.
A versatile and future-oriented property in a prime location in Blankenberge.
Plans available on request.
Highlights
- Central location near the beach, shops, restaurants and public transport
- Two separate units with flexible use
- Possibility to convert into a spacious single-family home
- Ideal for co-housing, time-sharing or multi-generational living
- Versatile room with many possible uses
- Attractive outdoor areas such as terrace, pati…
| Available as of | Immediately |
|---|---|
| Number of floors | 2 |
| Building condition | Just renovated |
| Immovable heritage | Not specified |
| Number of frontages | 4 |
| Outdoor parking spaces | 1 |
| Asbestos certificate is available | Not specified |
| Usable floor area | 315 square meters |
|---|---|
| Living room | Yes |
| How many fireplaces? | 1 |
| Bedrooms | 5 |
| Dressing room | Yes |
| Bathrooms | 2 |
| Toilets | 2 |
| Attic | Yes |
| Surface of the plot | 800 square meters |
|---|---|
| Connection to sewer network | Connected |
| Terrace | Yes |
| Primary energy consumption | 210 kilowatt hour per square meters |
|---|---|
| EPC/EPC label | C |
| Renovation works mandatory | No |
| Unique code EPB certificate | 20230828-0002973853-RES-1 |
| CO₂ emission | Not specified |
| Yearly theoretical total energy consumption | Not specified |
| Valid electricity inspection certificate | Yes |
| Conformity certification for fuel tanks | Not specified |
| Summons: No judicial remedy or administrative measure imposed | Not specified |
|
Flemish register of measures consulted
|
Not specified |
| Valid flood certificate | Not specified |
| Double glazing | Yes |
| Building permit | Not specified |
|---|---|
| Cadastral Plan | Not specified |
| Right of first refusal for the tenant | Not specified |
| Allotment permit | Not specified |
| Preemption right | No |
| Most recent urban development zoning | Not specified |
| Flood zone type | Non flood zone |
|
P-score
|
B |
|
G-score
|
A |
| Latest land use designation | Living area (residential, urban or rural) |
Asked price excluding notary fees (excluding eventual registration fees)
| Price | 849000 € |
|---|---|
| Cadastral income | 1792 € |
| Tenement building | No |
|
|
|





| Address |
Grote Markt 1
8370 - Blankenberge |
|---|---|
| Website |
|
| Agent's name | Beau Pieters |
| Phone number |
|
Get in touch