


2375000€
4 bedrooms 400 square meters

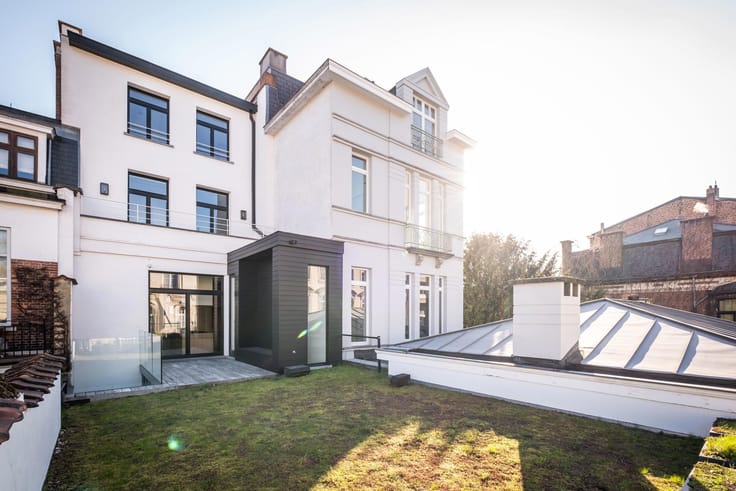
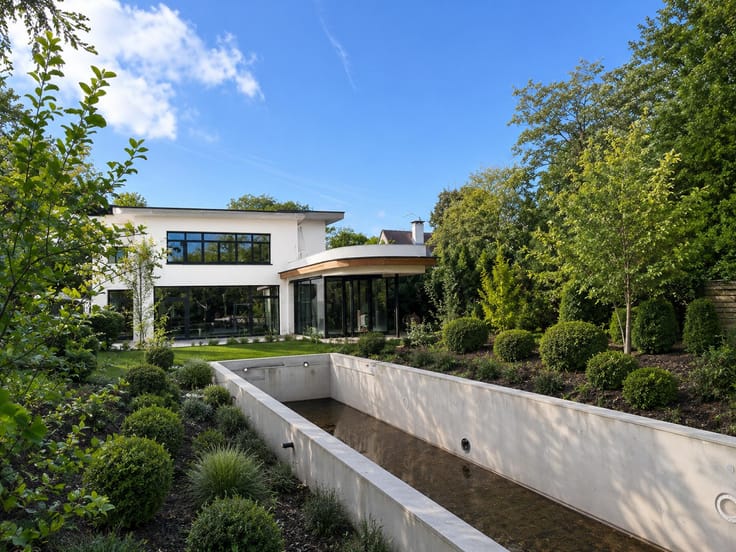
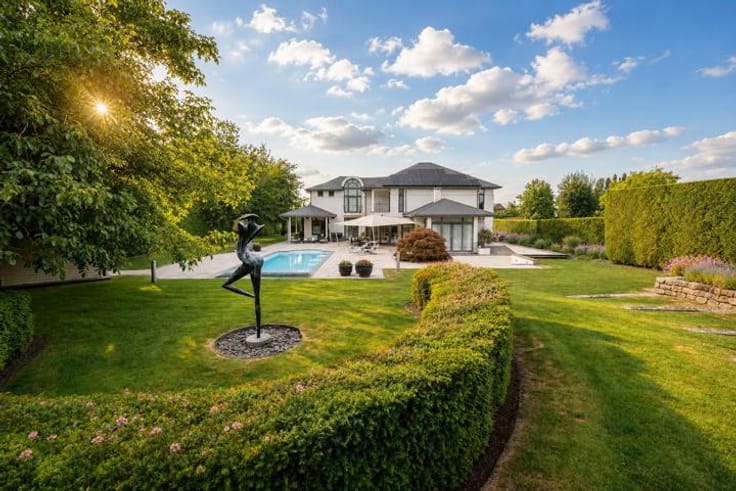
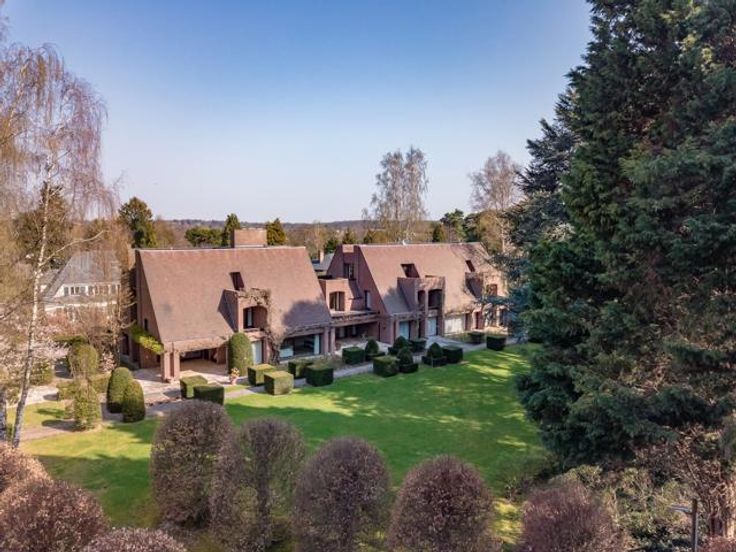
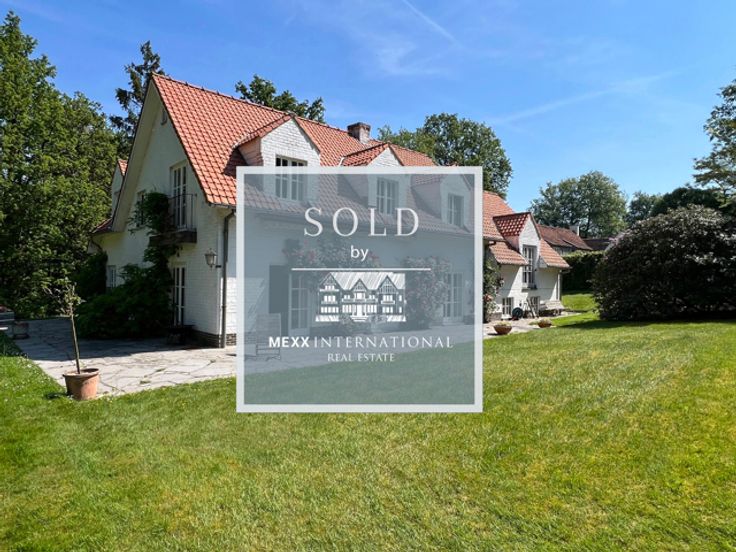
At Golf des 7 Fontaines, at the end of a driveway, discover a stunning classic villa offering approximately 400m² of living space, fully renovated in 2021 in a contemporary style, and set on a beautifully wooded, south-facing plot of approximately 50 ares, complete with a swimming pool and a pool house featuring its own bar.
The villa offers a wonderful layout.
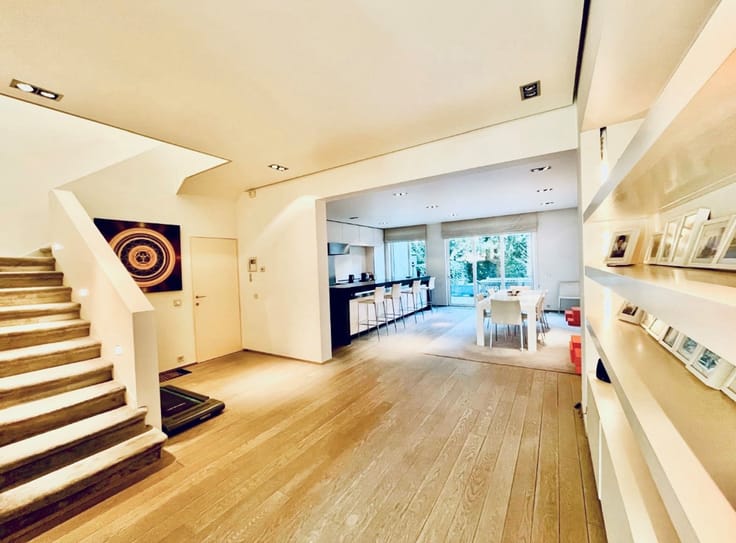
The ground floor opens onto the entrance hall with a cloakroom, leading to a series of reception rooms including the living room with its open fire opening onto the terrace and garden, the dining room, the fully equipped kitchen with access to the swimming pool, and a utility room.
The first floor comprises the master suite with its en-suite bathroom and shower room, three further bedrooms sharing a large shower room, and a spacious multi-purpose room (suitable as an office, utility room or additional bedroom – with the option to incorporate a shower room – or ideal for a professional practice, given its private access via the garage).
A very spacious loft of approximately 100m² that is fully convertible!
Double garage, numerous cellars, electric gate, alarm system, CCTV, outdoor lighting, oil-fired heating… Energy Performance Certificate (PEB) rating: C, 239 kWh/m² per year
A cosy villa that’s a joy to live in!
| Construction year | 1969 |
|---|---|
| Number of floors | 2 |
| Building condition | As new |
| Immovable heritage | Not specified |
| Number of frontages | 4 |
| Covered parking spaces | 1 |
| Outdoor parking spaces | 6 |
| Asbestos certificate is available | Not specified |
| Usable floor area | 400 square meters |
|---|---|
| Kitchen type | Hyper equipped |
| Kitchen surface | 15 square meters |
| Bedrooms | 4 |
| Bedroom 1 surface | 43 square meters |
| Bedroom 2 surface | 16 square meters |
| Bedroom 3 surface | 20 square meters |
| Bedroom 4 surface | 19 square meters |
| Bathrooms | 3 |
| Shower rooms | 100 |
| Toilets | 4 |
| Laundry room | Yes |
| Office | Yes |
| Basement | Yes |
| Furnished | No |
| Armored door | Yes |
| Surface of the plot | 5000 square meters |
|---|---|
| Gas, water & electricity | No |
| Terrace | Yes |
| Caretaker | Yes |
|---|---|
| Elevator | No |
| Accessible for disabled people | No |
| Secure access / alarm | Yes |
| Armored door | Yes |
| TV cable | Yes |
| Swimming pool | Yes |
| Primary energy consumption | 236 kilowatt hour per square meters |
|---|---|
| EPC/EPC label | C |
| Renovation works mandatory | Not specified |
| Unique code EPB certificate | 20220607024948 |
| CO₂ emission | 236 kg CO₂/m² |
| Yearly theoretical total energy consumption | Not specified |
| Valid electricity inspection certificate | Not specified |
| Summons: No judicial remedy or administrative measure imposed | Not specified |
| Valid flood certificate | Not specified |
| Heating type | Fuel oil |
| Double glazing | Yes |
| Building permit | Not specified |
|---|---|
| Cadastral Plan | Not specified |
| Right of first refusal for the tenant | Not specified |
| Allotment permit | Not specified |
| Preemption right | Not specified |
| Most recent urban development zoning | Not specified |
|
P-score
|
Not specified |
|
G-score
|
Not specified |
Asked price excluding notary fees (excluding eventual registration fees)
| Price | 2375000 € |
|---|---|
| Cadastral income | 6100 € |
| Tenement building | No |
|
|
|





| Address |
Avenue J. Burgers, 2 b24
1180 - Uccle |
|---|---|
| Website |
|
| External reference | 5202727 |
Get in touch