



1650000€
4 bedrooms 445 square meters

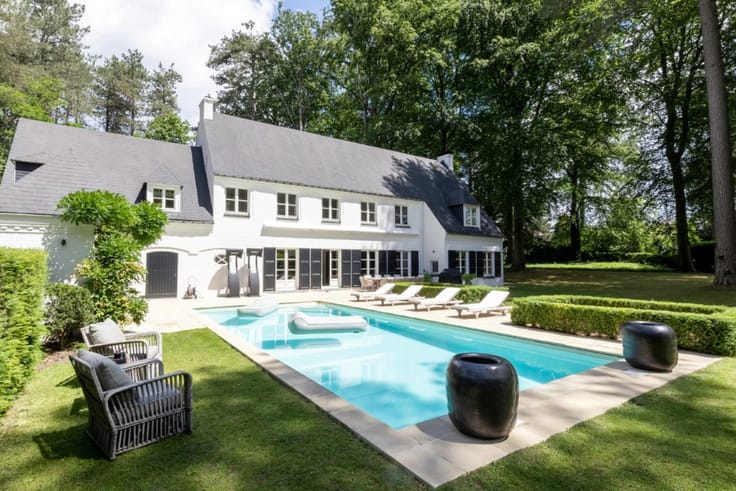
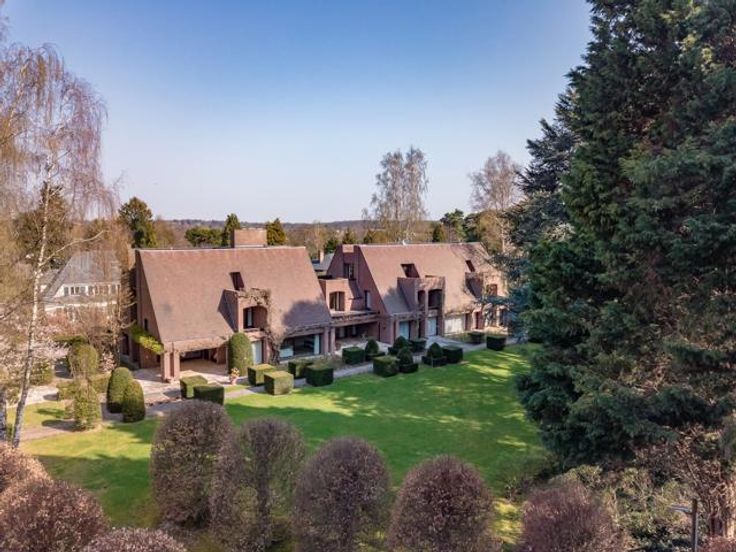
Close to the center of the Joli-Bois district, this luxurious, luminous villa with ±443m² of living space and ±670sqm of built area is set on a beautifully landscaped, wooded plot of ±45 ares20ca with heated pool and terraces.
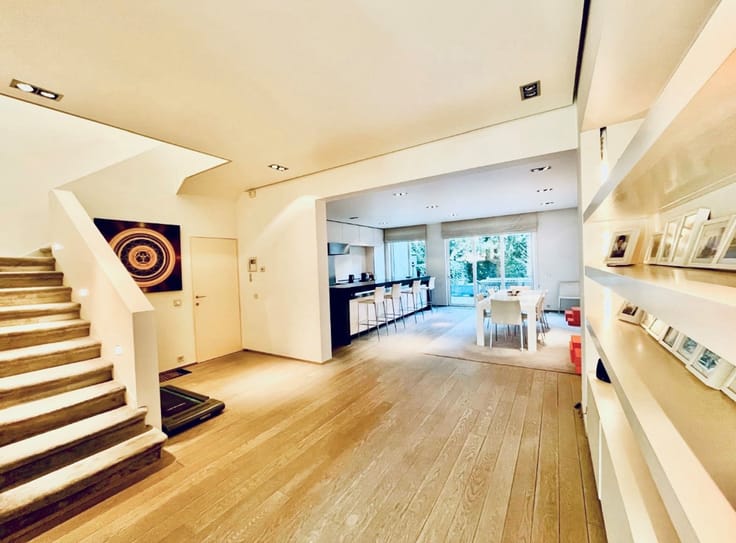
On the first floor, the entrance hall with checkroom and guest toilet leads to the study, the cinema room, the dining room opening onto the spa, the fitted kitchen opening onto the veranda breakfast area, the living room with gas fireplace and the sports room. The living areas open onto the spacious Roman stone terrace. A shed and 2-car garage complete this level.
Upstairs, the night hall leads to: a large room with numerous cupboards (possible bedroom) opening onto a laundry room (possible shower room), 2 studios (comprising living room + mezzanine sleeping area + walk-in dressing room + shower room), separate toilet with washbasin, a third bedroom with en suite shower room and the master suite (comprising master bedroom with balcony + large shower room + walk-in dressing room).
In the (partial) basement, the hall leads to a wine cellar, two further storage cellars, a technical room and the gas boiler room.
This magnificent, fully-enclosed villa will seduce you with its top-of-the-range finishes, luminosity and spaciousness. The heated swimming pool, the materials used such as the Fran
| Construction year | 2008 |
|---|---|
| Number of floors | 2 |
| Building condition | Good |
| Immovable heritage | Not specified |
| Number of frontages | 4 |
| Covered parking spaces | 2 |
| Outdoor parking spaces | 8 |
| Asbestos certificate is available | Not specified |
| Usable floor area | 445 square meters |
|---|---|
| How many fireplaces? | 1 |
| Kitchen type | Semi equipped |
| Bedrooms | 4 |
| Bedroom 1 surface | 35 square meters |
| Bedroom 2 surface | 30 square meters |
| Bedroom 3 surface | 30 square meters |
| Bedroom 4 surface | 25 square meters |
| Bedroom 5 surface | 16 square meters |
| Bathrooms | 4 |
| Toilets | 6 |
| Laundry room | Yes |
| Office surface | 15 square meters |
| Office | Yes |
| Basement | Yes |
| Attic | Yes |
| Furnished | No |
| Armored door | Yes |
| Surface of the plot | 4500 square meters |
|---|---|
| Gas, water & electricity | No |
| Garden surface | 4500 square meters |
| Terrace surface | 100 square meters |
| Elevator | No |
|---|---|
| Accessible for disabled people | No |
| Secure access / alarm | Yes |
| Armored door | Yes |
| Jacuzzi | Yes |
| Swimming pool | Yes |
| Primary energy consumption | Not specified |
|---|---|
| EPC/EPC label | C |
| Renovation works mandatory | Not specified |
| Unique code EPB certificate | C |
| CO₂ emission | Not specified |
| Yearly theoretical total energy consumption | Not specified |
| Valid electricity inspection certificate | Yes |
| Summons: No judicial remedy or administrative measure imposed | Not specified |
| Valid flood certificate | Not specified |
| Thermic solar panels | Yes |
| Double glazing | Yes |
| Building permit | Not specified |
|---|---|
| Total ground floor buildable | 670 square meters |
| Cadastral Plan | Not specified |
| Right of first refusal for the tenant | Not specified |
| Allotment permit | Not specified |
| Preemption right | Not specified |
| Most recent urban development zoning | Not specified |
| Flood zone type | Non flood zone |
|
P-score
|
Not specified |
|
G-score
|
Not specified |
Asked price excluding notary fees (excluding eventual registration fees)
| Price | 1650000 € |
|---|---|
| Cadastral income | 8742 € |
| Tenement building | No |
|
|
|





| Address |
Avenue J. Burgers, 2 b24
1180 - Uccle |
|---|---|
| Website |
|
| External reference | 7680586 |
Get in touch