




890000€
4 bedrooms 284 square meters

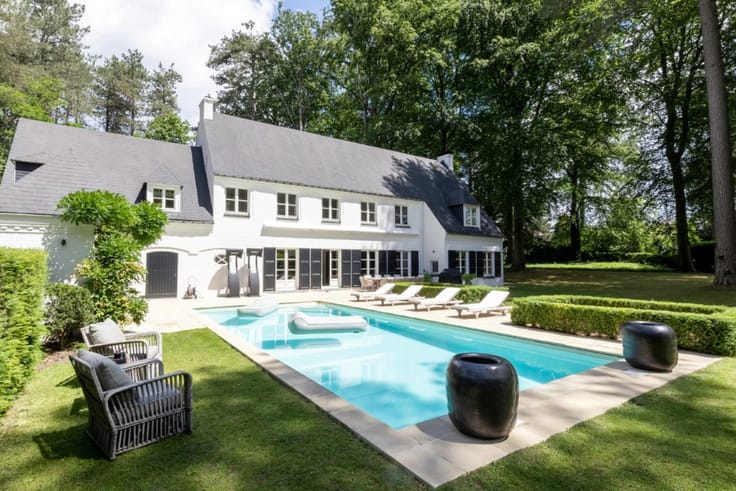
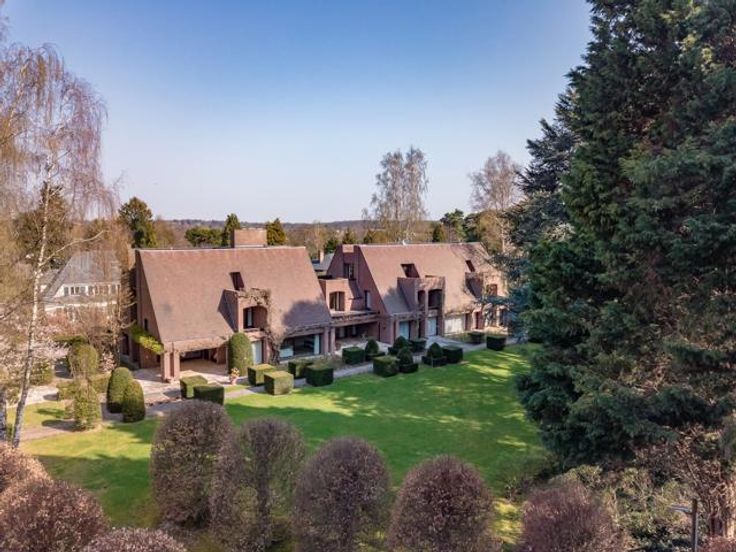
Superb Renovation Project with possible extension. Discover this charming Lasnoise villa, nestled in the heart of Lasne's picturesque trails, on a generous plot of approximately 25 ares, facing south-west. Just 1.5km from the center of Lasne and its amenities, this property presented exclusively by Mexx International will appeal to nature lovers.
The villa has a living area of approx. 300m2. The first floor, bathed in natural light thanks to French windows opening directly onto the garden, includes a separate kitchen, a living room with French stone fireplace, and an office area.
Upstairs, four bedrooms and two shower rooms.
The garage provides convenient parking for vehicles, as well as a parking area. The concierge or multi-purpose area comprises two bedrooms and a shower room. It offers additional possibilities.
Today, the built surface area is 123m2, and the maximum authorized surface area is 300m2, so a first floor extension of up to 177m2 is possible!
An extension project has been drawn up by architect, with a floor area of 172m2. The project is available in the office. A swimming pool to complete the project is of course permitted.
PEB E.
| Available date | September 2 2024 |
|---|---|
| Construction year | 1970 |
| Number of floors | 2 |
| Building condition | To renovate |
| Immovable heritage | Not specified |
| Number of frontages | 4 |
| Covered parking spaces | 1 |
| Asbestos certificate is available | Not specified |
| Usable floor area | 284 square meters |
|---|---|
| Kitchen type | Semi equipped |
| Bedrooms | 4 |
| Bedroom 1 surface | 18 square meters |
| Bedroom 2 surface | 15 square meters |
| Bedroom 3 surface | 11 square meters |
| Bathrooms | 2 |
| Shower rooms | 2 |
| Toilets | 2 |
| Office | Yes |
| Furnished | No |
| Surface of the plot | 2500 square meters |
|---|---|
| Gas, water & electricity | No |
| Garden surface | 2300 square meters |
| Terrace | Yes |
| Terrace orientation | South |
| Primary energy consumption | 420 kilowatt hour per square meters |
|---|---|
| EPC/EPC label | E |
| Renovation works mandatory | Not specified |
| Unique code EPB certificate | Not specified |
| CO₂ emission | 87 kg CO₂/m² |
| Yearly theoretical total energy consumption | Not specified |
| Valid electricity inspection certificate | Yes |
| Summons: No judicial remedy or administrative measure imposed | Not specified |
| Valid flood certificate | Not specified |
| Building permit | Not specified |
|---|---|
| Cadastral Plan | Not specified |
| Right of first refusal for the tenant | Not specified |
| Allotment permit | Not specified |
| Preemption right | Not specified |
| Most recent urban development zoning | Not specified |
| Flood zone type | Non flood zone |
|
P-score
|
Not specified |
|
G-score
|
Not specified |
Asked price excluding notary fees (excluding eventual registration fees)
| Price | 890000 € |
|---|---|
| Tenement building | No |
|
|
|




| Address |
Avenue J. Burgers, 2 b24
1180 - Uccle |
|---|---|
| Website |
|
| External reference | 5993375 |
Get in touch