




Price on demand
4 bedrooms 300 square meters

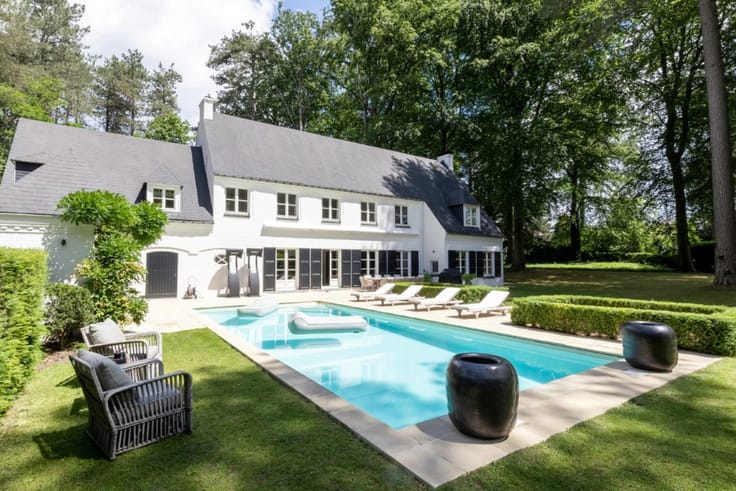
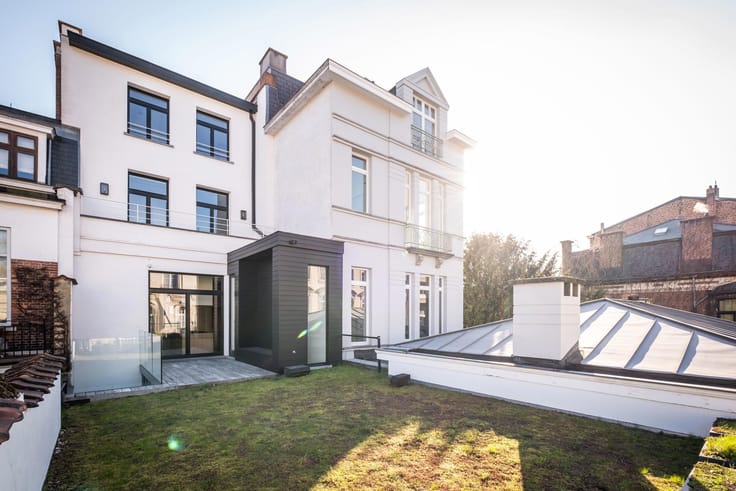
Roosevelt, discovery of a beautiful mansion (Architect Geo Boutelier), renovated a few years ago, in a contemporary style, offering a total area of 370 square meters with cellars and a garage!
Entrance through the hallway with a cloakroom, access to the garage via a security door, leading to the spacious, fully equipped kitchen, open to the dining room and providing access to the garden through large, high windows.
The bright upper floor offers a huge TV lounge with parquet flooring, featuring a fireplace, the master suite with a dressing room and a bathroom with a shower!
The second floor includes the children's bedroom section with 2 beautiful suites, one of which has an office space, a 4th bedroom, 2 shower rooms on this floor, and a large night hall that can be used as a playroom, TV room, or open office!
The basements include various storage cellars, the laundry room, and the technical room.
APC F
| Available date | July 31 2025 |
|---|---|
| Construction year | 1940 |
| Building condition | Good |
| Immovable heritage | Not specified |
| Number of frontages | 2 |
| Covered parking spaces | 1 |
| Outdoor parking spaces | 1 |
| Asbestos certificate is available | Not specified |
| Usable floor area | 300 square meters |
|---|---|
| Living room surface | 44 square meters |
| How many fireplaces? | 1 |
| Kitchen type | Installed |
| Kitchen surface | 30 square meters |
| Bedrooms | 4 |
| Bedroom 1 surface | 24 square meters |
| Bedroom 2 surface | 13 square meters |
| Bedroom 3 surface | 13 square meters |
| Bedroom 4 surface | 20 square meters |
| Bathrooms | 3 |
| Laundry room | Yes |
| Office surface | 9 square meters |
| Office | Yes |
| Basement | Yes |
| Armored door | Yes |
| Surface of the plot | 280 square meters |
|---|---|
| Gas, water & electricity | No |
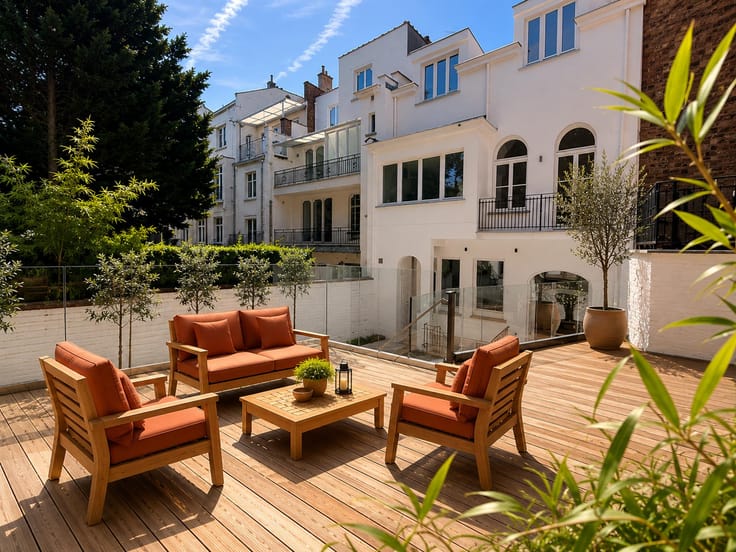
| Terrace surface | 30 square meters |
| Elevator | No |
|---|---|
| Accessible for disabled people | No |
| Armored door | Yes |
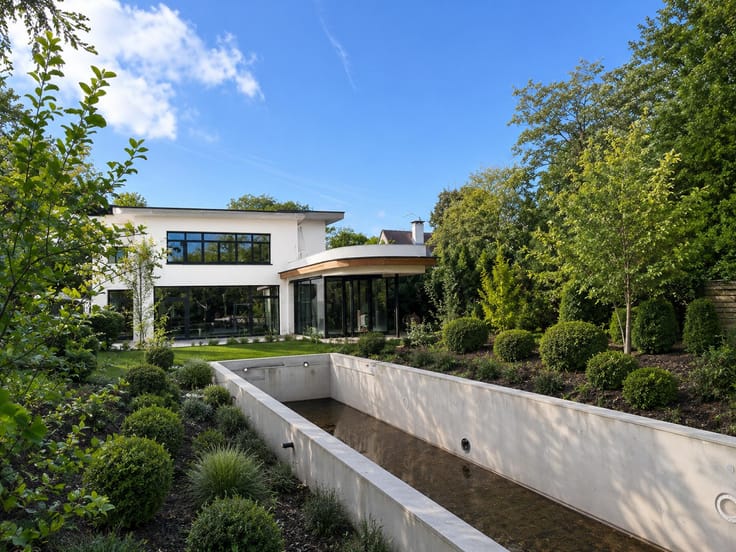
| Swimming pool | No |
| Primary energy consumption | Not specified |
|---|---|
| EPC/EPC label | F |
| Renovation works mandatory | Not specified |
| Unique code EPB certificate | Not specified |
| CO₂ emission | 63 kg CO₂/m² |
| Yearly theoretical total energy consumption | Not specified |
| Valid electricity inspection certificate | Not specified |
| Summons: No judicial remedy or administrative measure imposed | Not specified |
| Valid flood certificate | Not specified |
| Heating type | Gas |
| Double glazing | Yes |
| Building permit | Not specified |
|---|---|
| Cadastral Plan | Not specified |
| Right of first refusal for the tenant | Not specified |
| Allotment permit | Not specified |
| Preemption right | Not specified |
| Most recent urban development zoning | Not specified |
|
P-score
|
Not specified |
|
G-score
|
Not specified |




| Address |
Avenue J. Burgers, 2 b24
1180 - Uccle |
|---|---|
| Website |
|
| External reference | 7237649 |
Get in touch