


1445000€
6 bedrooms 458 square meters

Exclusive, unique residential community with a villa in Naza
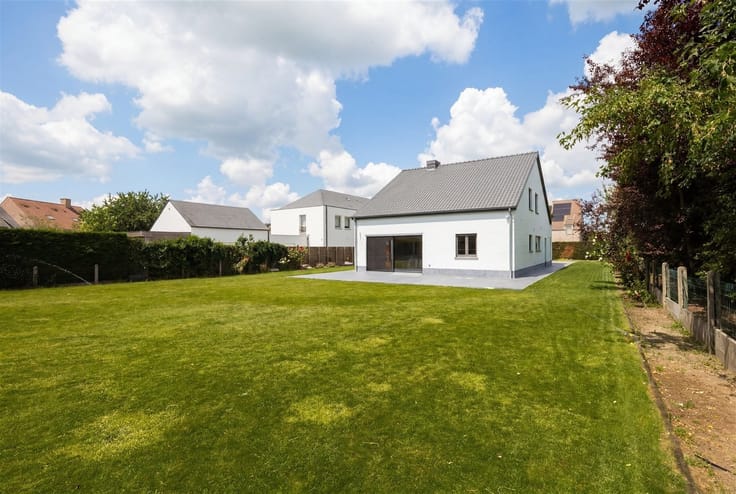
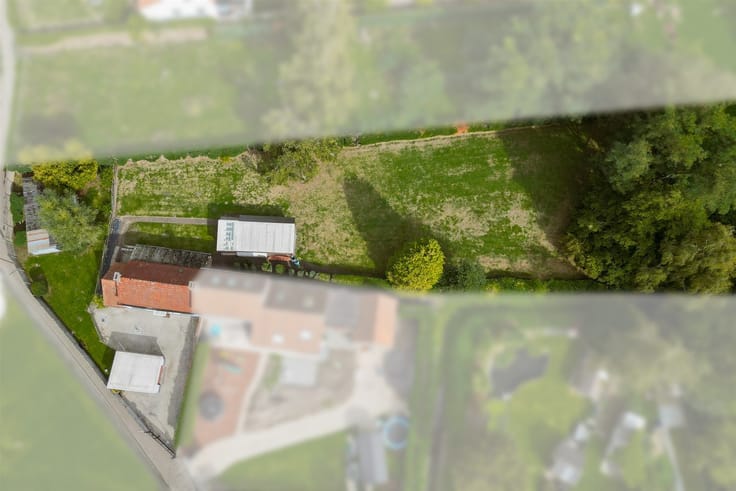
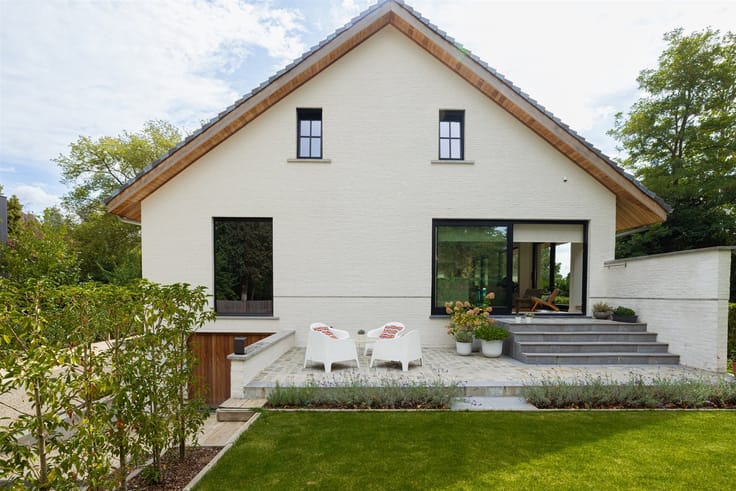
Located on the sought-after Bosstraat in Nazareth-De Pinte, this exceptional property offers an abundance of space, tranquility, and nature. Set on an impressive lot of over 16,000 m², you’ll discover a unique estate featuring a spacious main residence, a second residence, a separate chalet, six horse stalls, and a beautiful private forest with a pond.
A place where living, working, relaxing, and enjoying the outdoors come together in a truly special way.
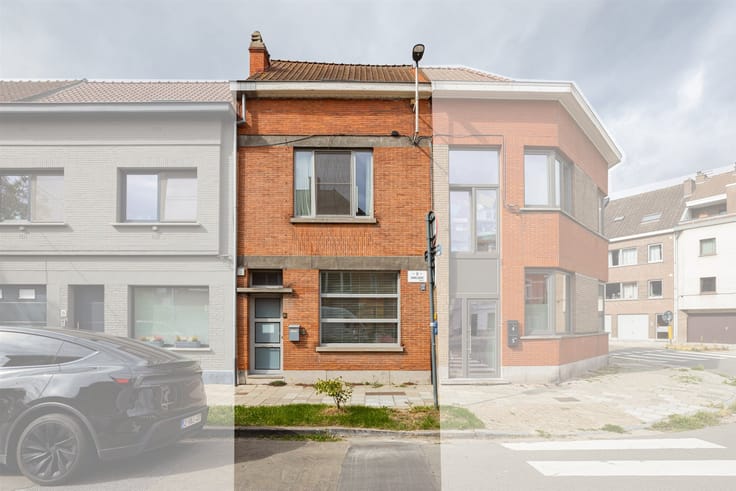
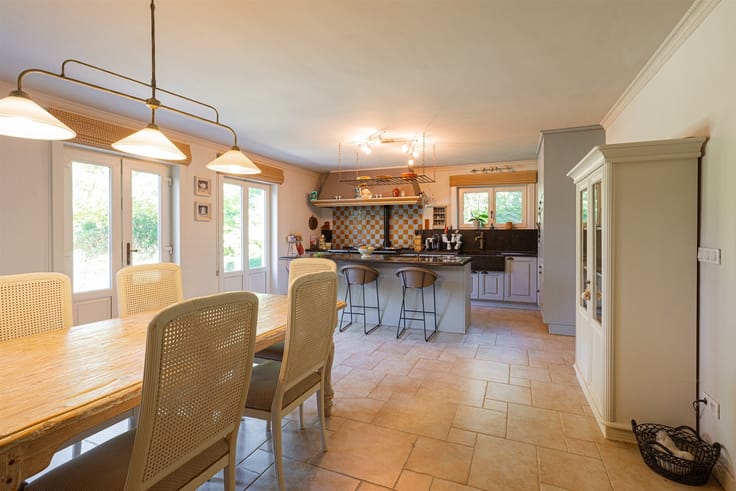
The main residence welcomes you on the ground floor with a kitchen, practical storage space, and two bedrooms. One of these bedrooms features a private walk-in closet and an en suite bathroom. The second bedroom previously served as a practice space and has its own entrance thanks to a separate exterior door. Ideal for those who want to combine living and working or need a home office.
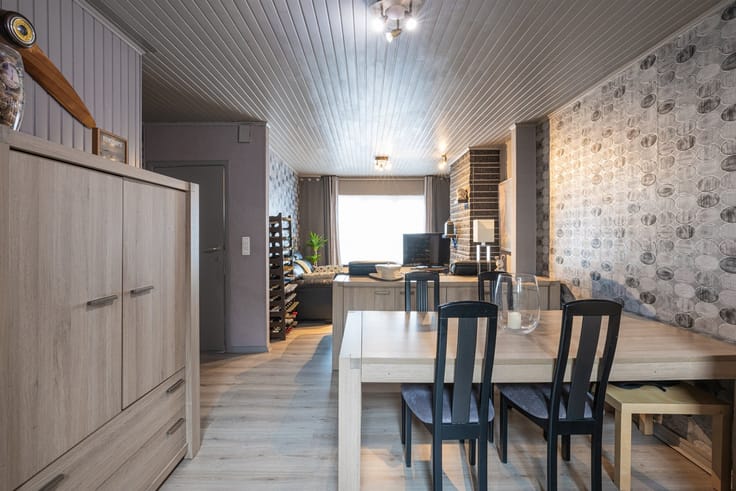
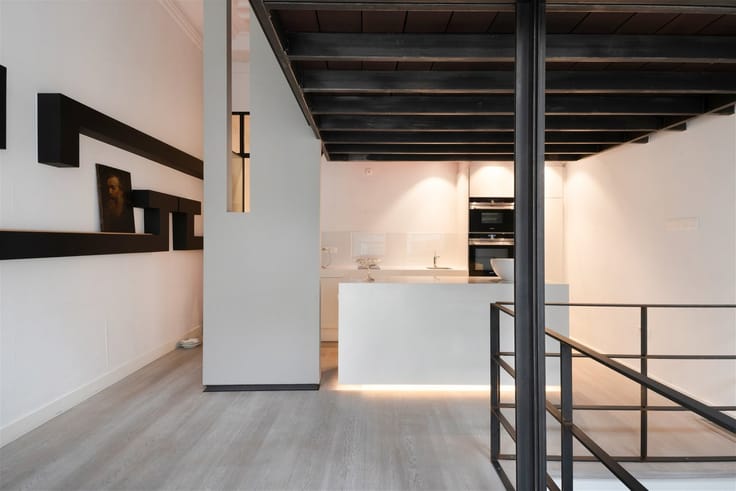
On the first floor is a charming mezzanine that overlooks the living area and creates a pleasant sense of openness. There are also two more bedrooms and a shower room on this floor. The finished attic also offers additional possibilities and currently serves as an extra bedroom.
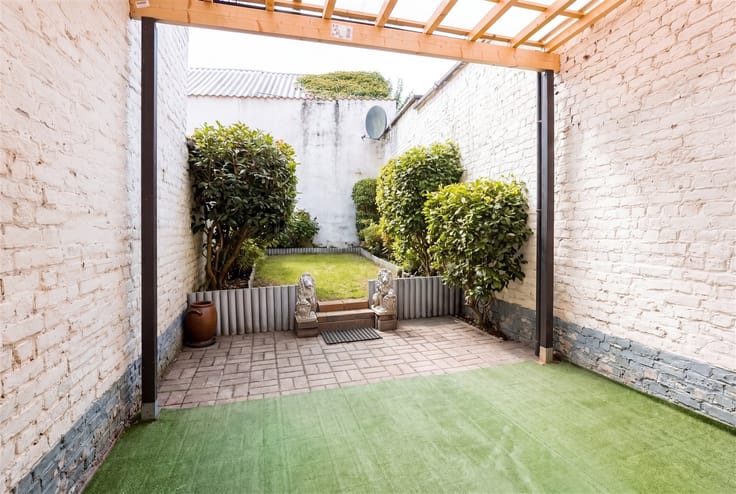
Outside, you’re surrounded by beautiful natural scenery. The private forest serves, as it were, as the home’s garden and creates a unique atmosphere of tranquility and privacy. A pond adds an extra idyllic touch.
The garden also features a separate chalet, currently set up as a hobby and workspace, but which can be customized entirely to your own preferences.
An additional asset is the second dwelling on the property. It features a spacious, open living area on the ground floor and a bedroom, bathroom, and toilet on the upper floor. Currently, this building is used as an art studio and office space, but it offers numerous possibilities for creative use, a separate workspace, or other purposes.
This property is also particularly appealing to outdoor enthusiasts. It features six horse stalls, as well as its own vegetable and fruit garden.
An exceptional property in a unique location in Nazareth-De Pinte, where space, nature, and versatility come together. An estate with countless possibilities for those seeking more than just a home.
| Construction year | 1874 |
|---|---|
| Number of floors | 3 |
| Building condition | Good |
| Immovable heritage | No |
| Street frontage width | 20 m |
| Number of frontages | 4 |
| Outdoor parking spaces | 8 |
| Virtual visit |
|
| Asbestos certificate is available | Yes |
| Usable floor area | 458 square meters |
|---|---|
| Kitchen type | Installed |
| Bedrooms | 6 |
| Dressing room | No |
| Bathrooms | 2 |
| Toilets | 3 |
| Professional space | No |
| Attic | Yes |
| Furnished | No |
| Armored door | No |
| Surface of the plot | 16882 square meters |
|---|---|
| Connection to sewer network | Connected |
| Gas, water & electricity | Yes |
| Terrace | Yes |
| Terrace orientation | North West |
| Elevator | No |
|---|---|
| Secure access / alarm | No |
| Armored door | No |
| Air conditioning | No |
| TV cable | Yes |
| Jacuzzi | No |
| Sauna | No |
| Swimming pool | No |
| Internet | No |
| Primary energy consumption | 386 kilowatt hour per square meters |
|---|---|
| EPC/EPC label | D |
| Renovation works mandatory | No |
| Unique code EPB certificate | 20260803-0003890614-RES-1 |
| CO₂ emission | Not specified |
| Yearly theoretical total energy consumption | Not specified |
| Valid electricity inspection certificate | No |
| Conformity certification for fuel tanks | Not specified |
| Summons: No judicial remedy or administrative measure imposed | Not specified |
|
Flemish register of measures consulted
|
Not specified |
| Separate meter for electricity | Yes |
| Separate meter for gas | Yes |
| Separate meter for water | Yes |
| Valid flood certificate | Yes |
| Heating type | Gas |
| Heat pump | No |
| Double glazing | Yes |
| Building permit | Not specified |
|---|---|
| Cadastral Plan | Not specified |
| Right of first refusal for the tenant | Not specified |
| Allotment permit | Not specified |
| Preemption right | No |
| Most recent urban development zoning | |
| Flood zone type | Non flood zone |
|
P-score
|
A |
|
G-score
|
A |
| Latest land use designation | Living area (residential, urban or rural) |
Asked price excluding notary fees (excluding eventual registration fees)
| Price | 1445000 € |
|---|---|
| Cadastral income | 2538 € |
| Tenement building | No |
|
|
|





| Address |
Sint-Lievenslaan 3
9000 - Gent |
|---|---|
| Website |
|
| External reference | 15123 - 998879147 |