


620000€
4 bedrooms 451 square meters

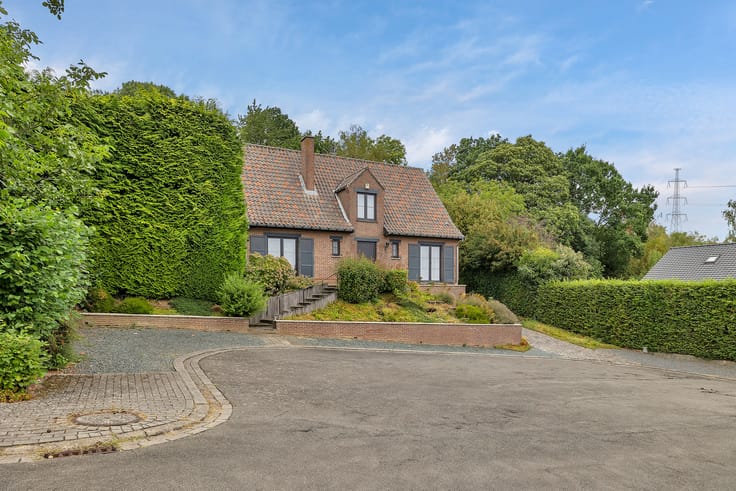
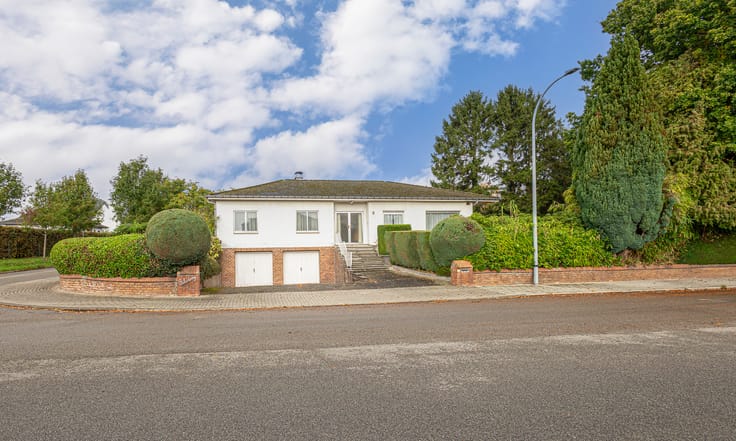
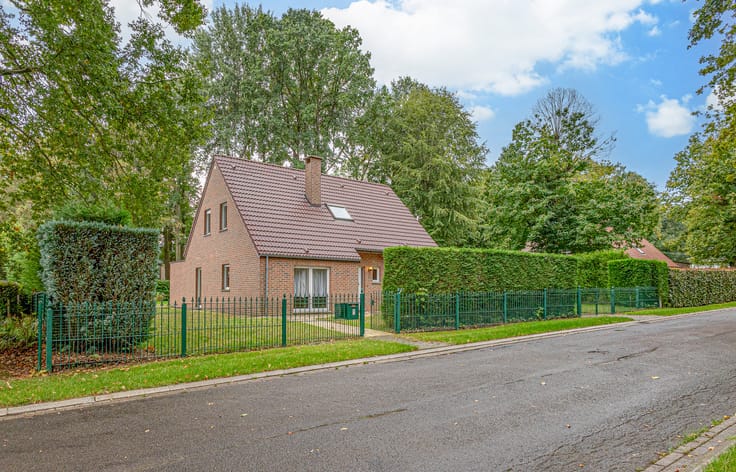
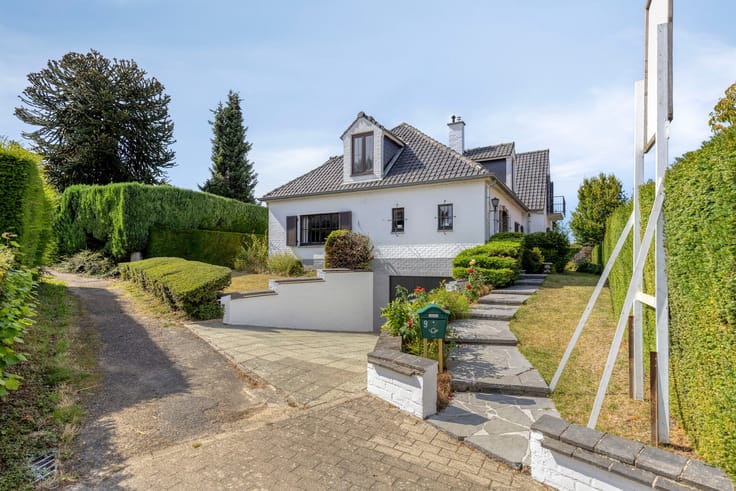
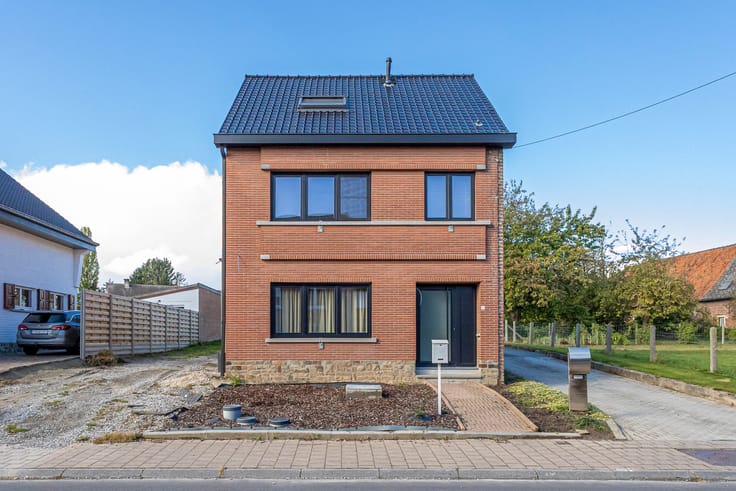
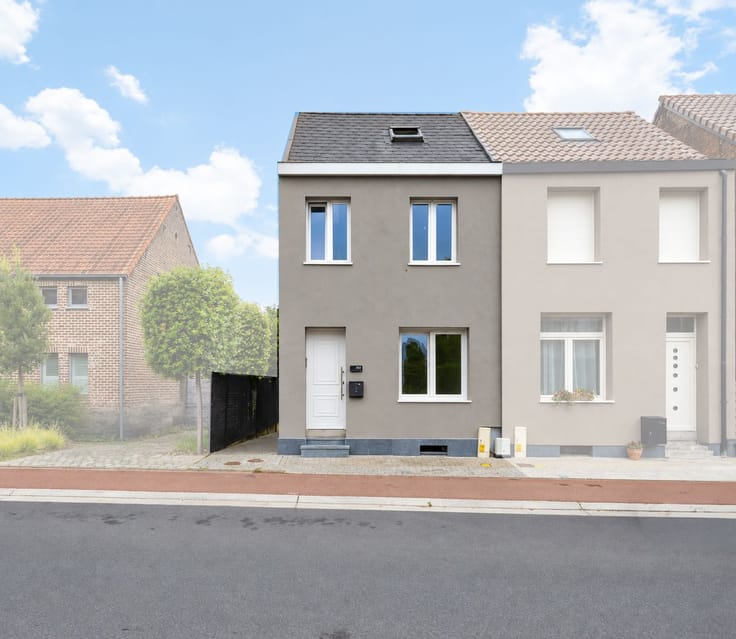
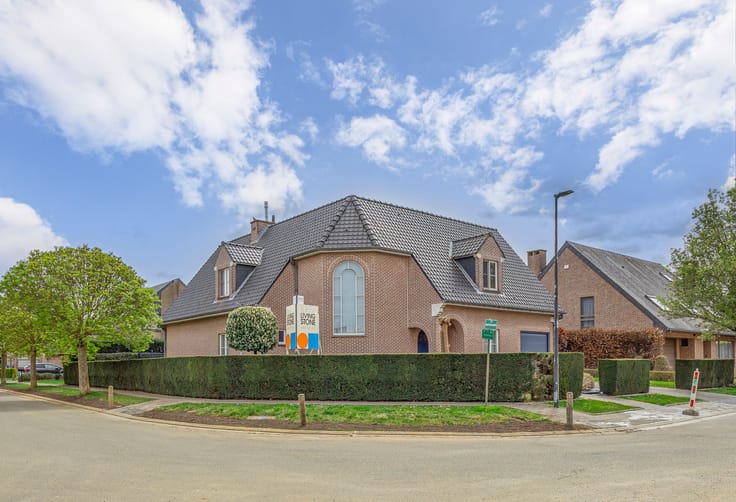
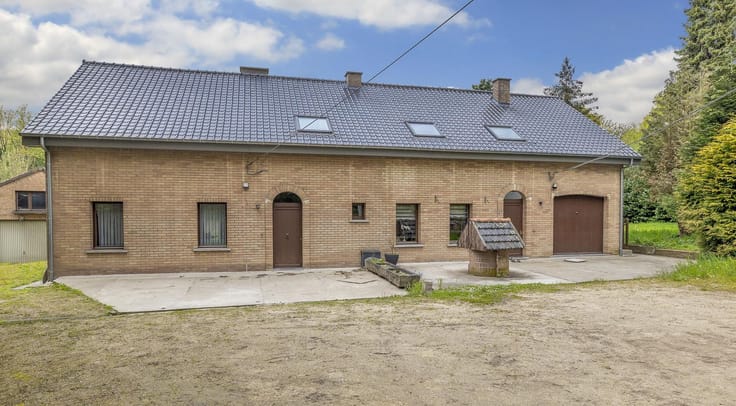
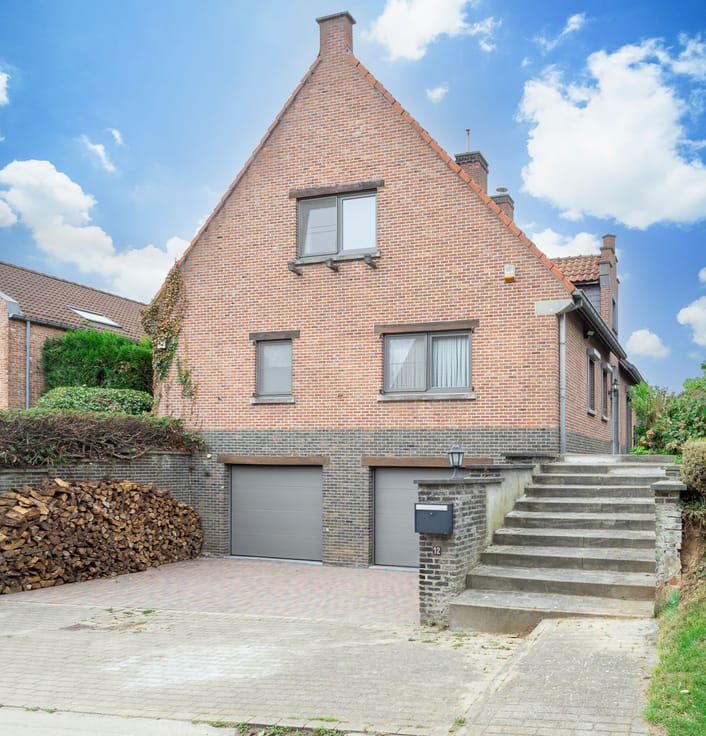
Villa-style bungalow with 4 bedrooms on a quiet cul-de-sac
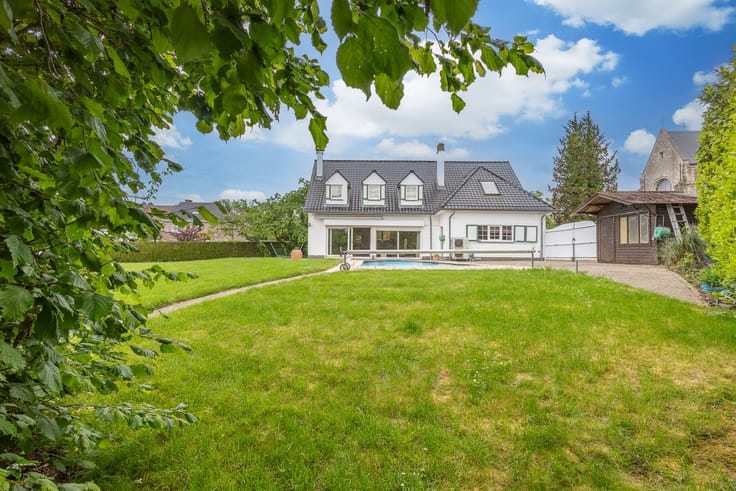
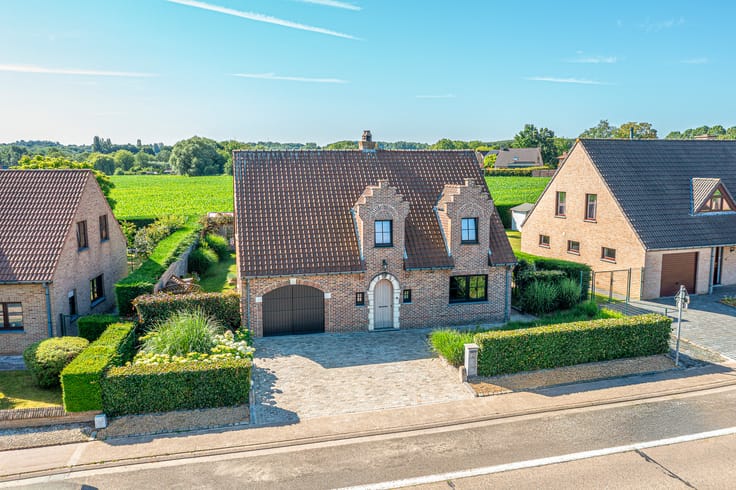
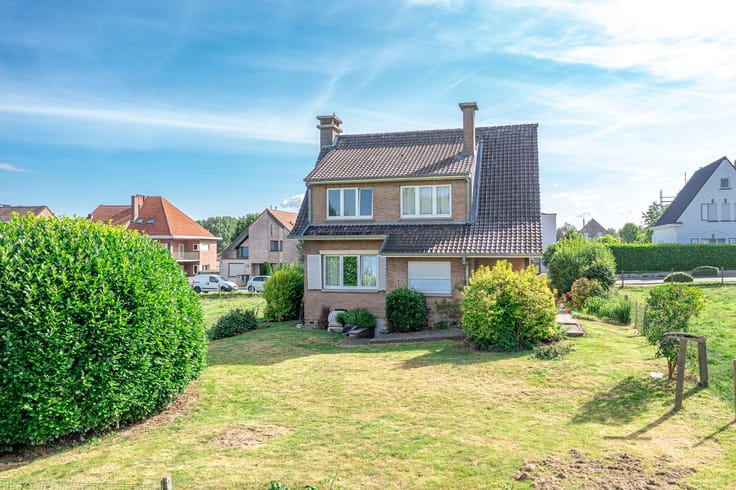
Looking for a home with space, comfort and potential in a quiet location? This villa-style bungalow, situated in a cul-de-sac in the centre of Dilbeek, offers an excellent foundation to create the home of your dreams!
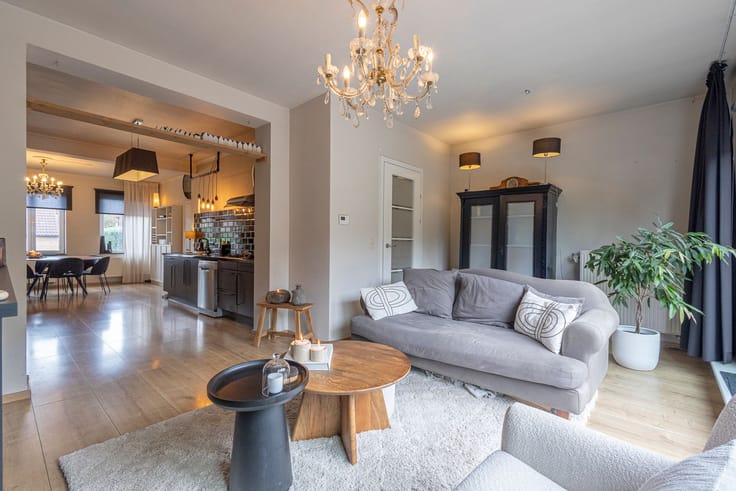
The home welcomes you through an entrance hall with cloakroom and separate guest toilet. The living room with open fireplace forms the heart of the home and offers a pleasant living space. Adjoining this is the fitted kitchen.
Via the night hall you reach the four bedrooms, including a master bedroom with en-suite bathroom fitted with a bathtub. In addition, the home features a second bathroom with shower.
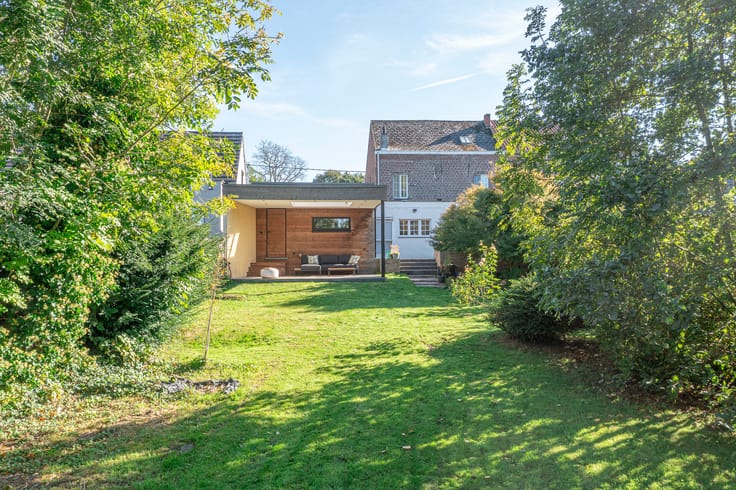
Outside, too, it's a pleasure to spend time. The living room gives direct access to the garden with sun terrace and sun awning, the ideal spot to relax on sunny days and enjoy the outdoor life in complete tranquillity.
There's certainly no shortage of storage space. The home has a full basement and features a spacious garage along with several practical cellar spaces. In addition, the generous attic storage offers even more room to store your belongings.
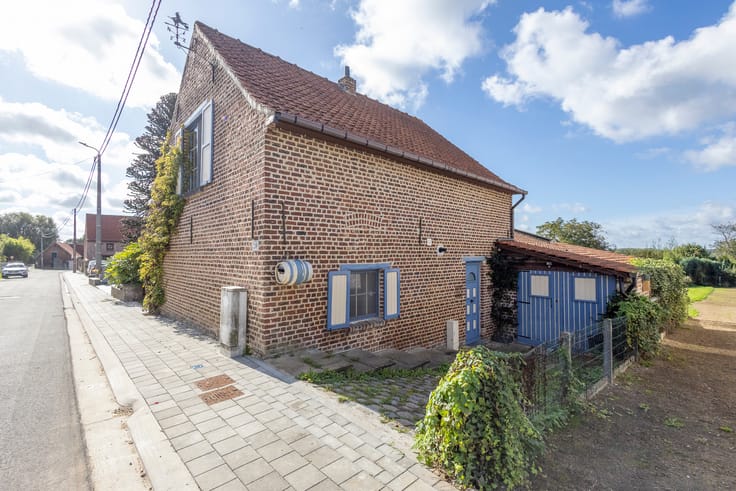
A home with space, a peaceful setting and plenty of potential! With the necessary refurbishment, this villa-style bungalow can be transformed into a beautiful home, entirely to your own taste and wishes. Thanks to its central location in Dilbeek, shops, schools, public transport and other amenities are also close by.
Curious about the possibilities? Discover the potential of this home for yourself and let it inspire you.
| Construction year | 1970 |
|---|---|
| Number of floors | 1 |
| Building condition | To be done up |
| Immovable heritage | Not specified |
| Street frontage width | 9 m |
| Number of frontages | 4 |
| Covered parking spaces | 1 |
| Outdoor parking spaces | 1 |
| Asbestos certificate is available | Yes |
| Usable floor area | 451 square meters |
|---|---|
| Living room surface | 39 square meters |
| Kitchen surface | 13 square meters |
| Bedrooms | 4 |
| Bedroom 1 surface | 16 square meters |
| Bedroom 2 surface | 11 square meters |
| Bedroom 3 surface | 11 square meters |
| Bedroom 4 surface | 11 square meters |
| Dressing room | No |
| Bathrooms | 2 |
| Office | No |
| Basement | Yes |
| Attic surface | 82 square meters |
| Furnished | No |
| Surface of the plot | 683 square meters |
|---|---|
| Width of the lot on the street | meters |
| Garden surface | 1 square meter |
| Garden orientation | South East |
| Terrace | Yes |
| Terrace orientation | South East |
| Primary energy consumption | 309 kilowatt hour per square meters |
|---|---|
| EPC/EPC label | D |
| Renovation works mandatory | No |
| Unique code EPB certificate | 3980388 |
| CO₂ emission | Not specified |
| Yearly theoretical total energy consumption | Not specified |
| Valid electricity inspection certificate | Yes |
| Summons: No judicial remedy or administrative measure imposed | No |
|
Flemish register of measures consulted
|
Yes |
| Valid flood certificate | Not specified |
| Heating type | Gas |
| Common water heater | No |
| Double glazing | Yes |
| Building permit | Yes |
|---|---|
| Cadastral Plan | Not specified |
| Right of first refusal for the tenant | Not specified |
| Allotment permit | Yes |
| Preemption right | No |
| Proceedings for breach of planning regulations | No |
| Most recent urban development zoning | Not specified |
| Flood zone type | Non flood zone |
|
P-score
|
A |
|
G-score
|
A |
Asked price excluding notary fees (excluding eventual registration fees)
| Price | 620000 € |
|---|---|
| Cadastral income | 2907 € |
| Tenement building | No |
|
|
|








| Address |
Astridlaan 1
1700 - Dilbeek |
|---|---|
| Website |
|
| Agent's name | Eline Ermens |
| [email protected] | |
| Phone number |
|
Get in touch