
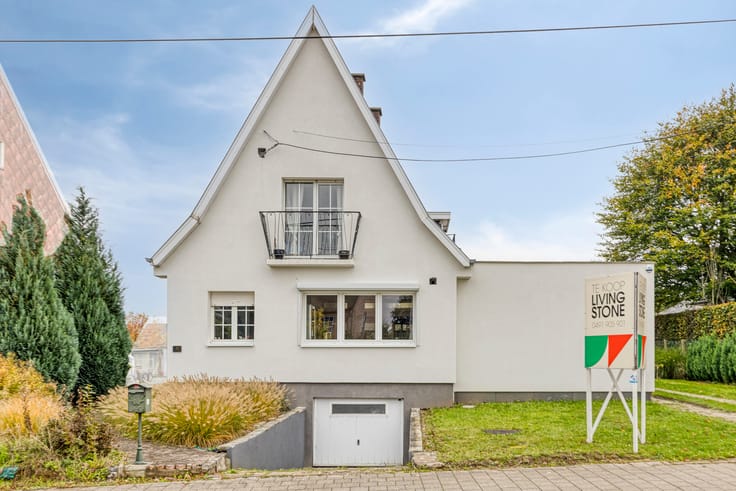


419000€
4 bedrooms 189 square meters

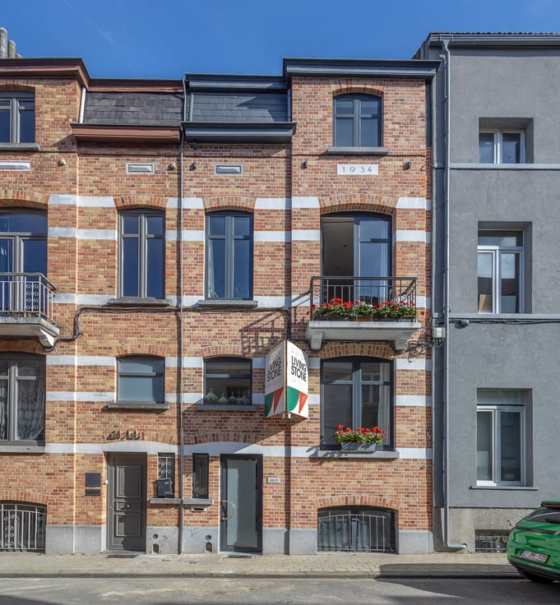
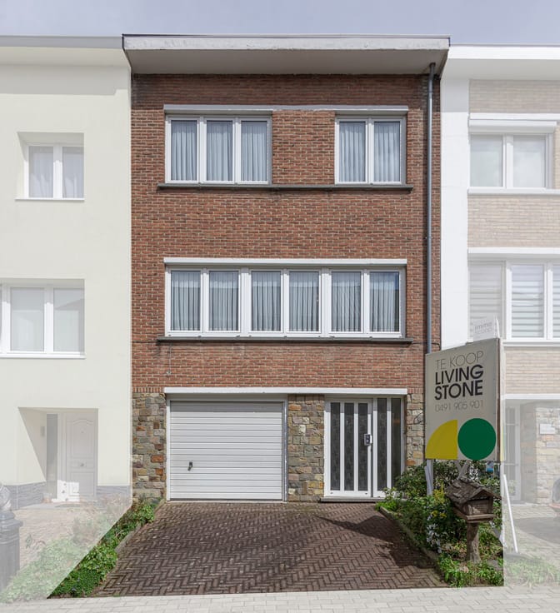
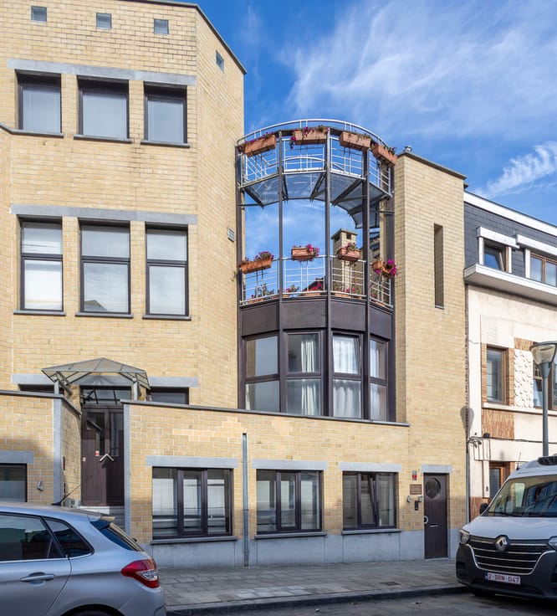
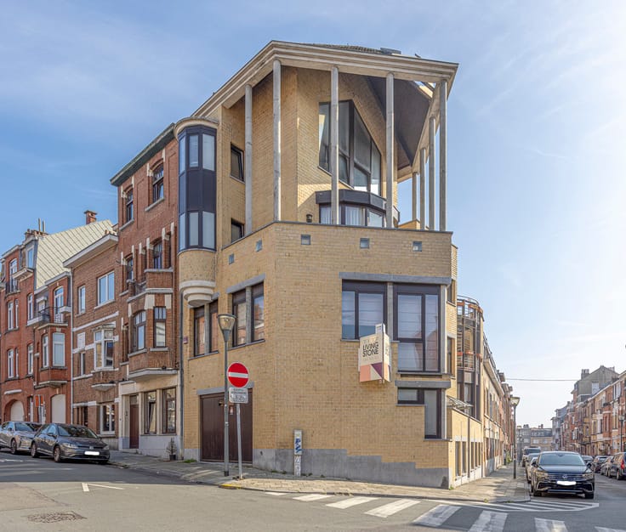
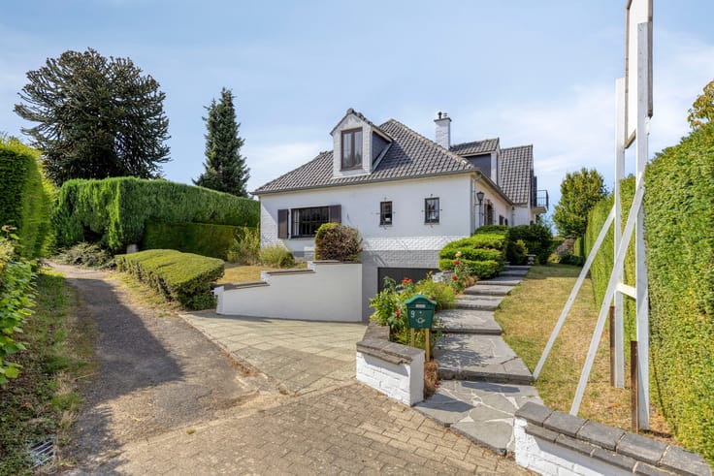
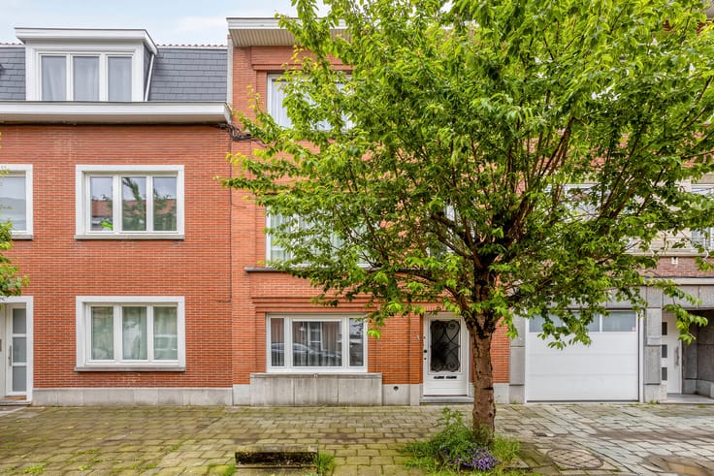
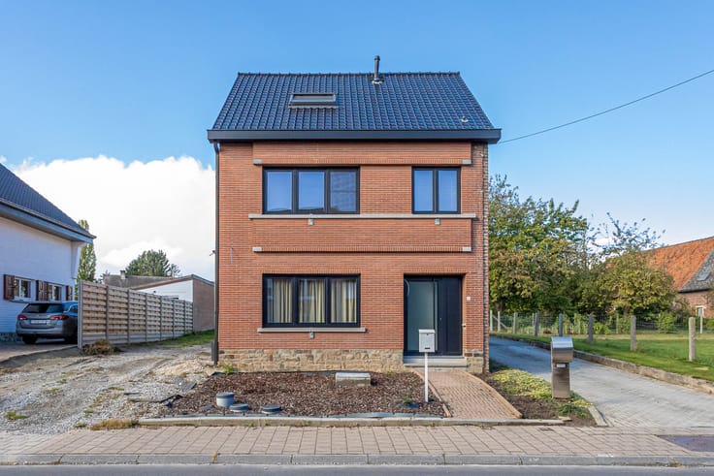
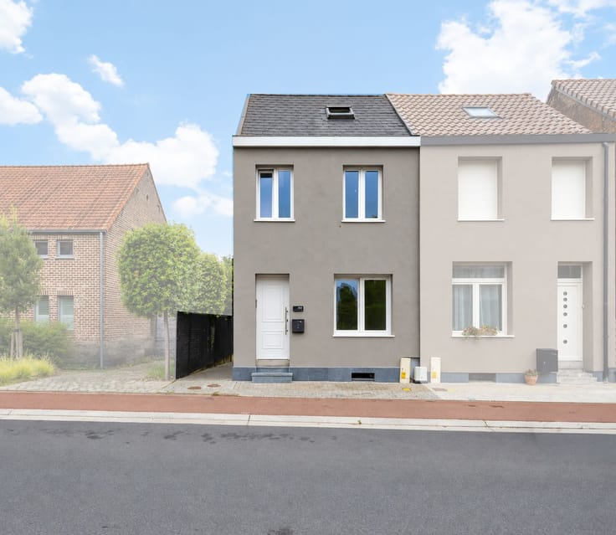
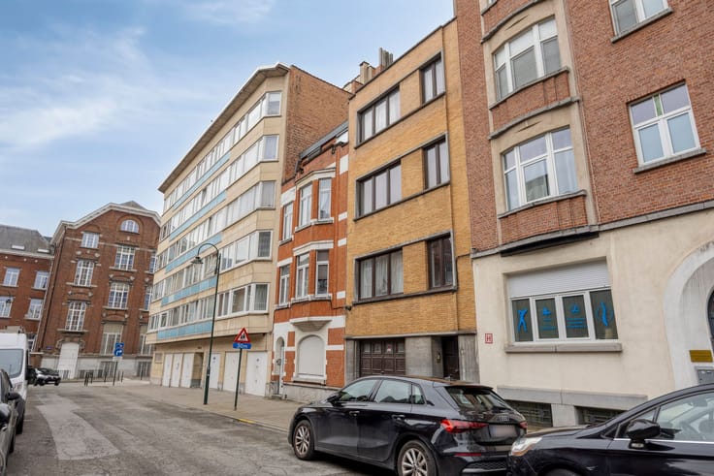
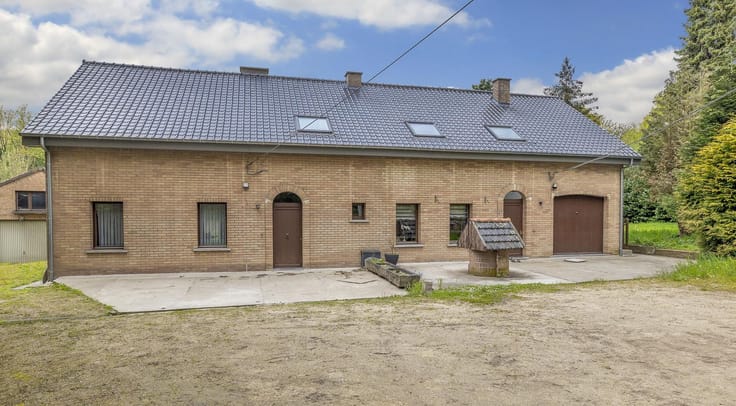
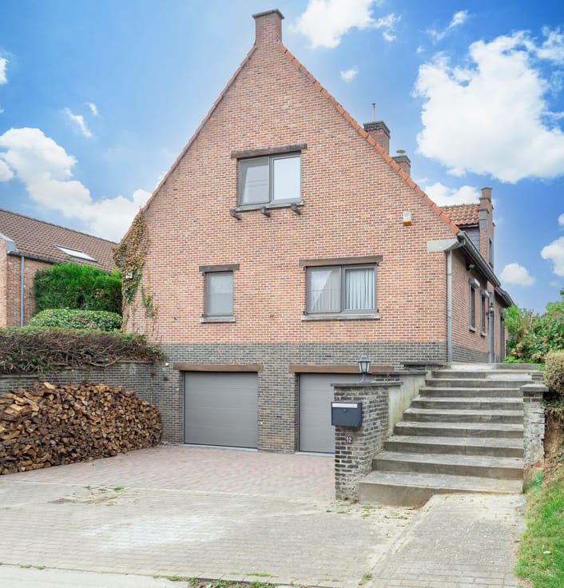
Charming house with garden in Sint-Agatha-Berchem
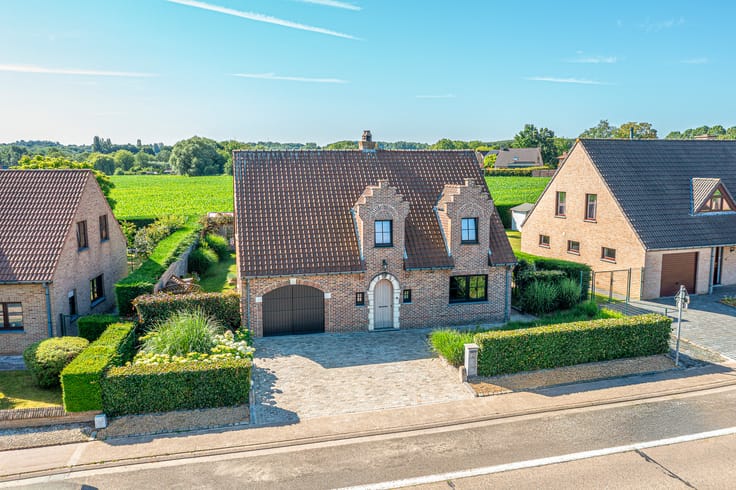
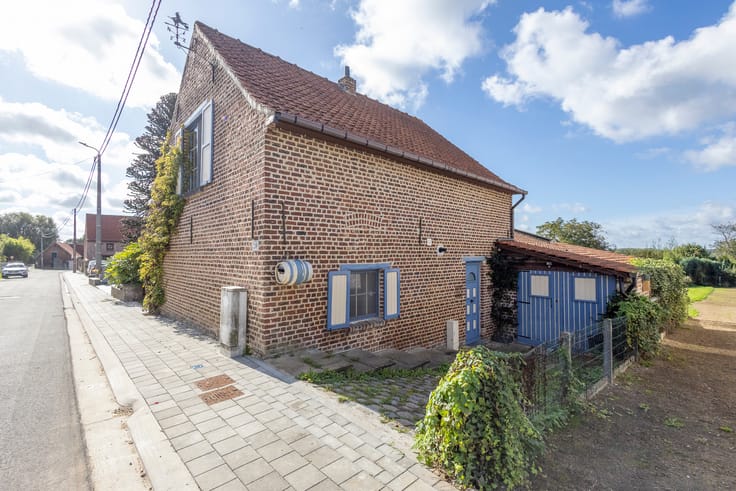
Discover this charming and versatile home, ideally located in Sint-Agatha-Berchem, close to shops, schools and public transport.
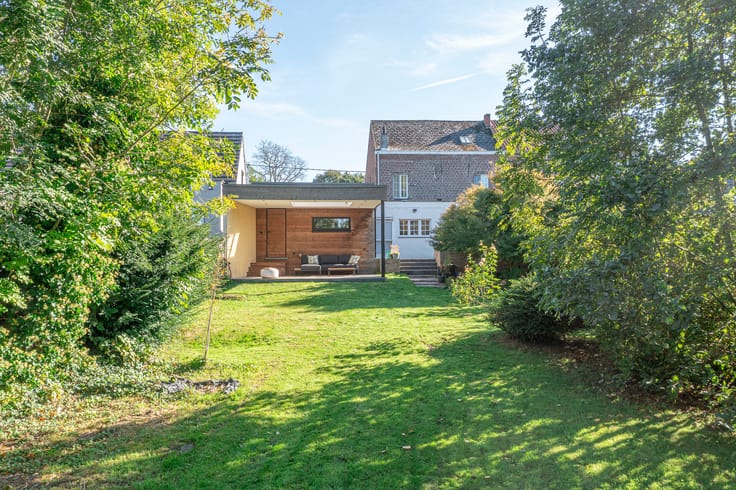
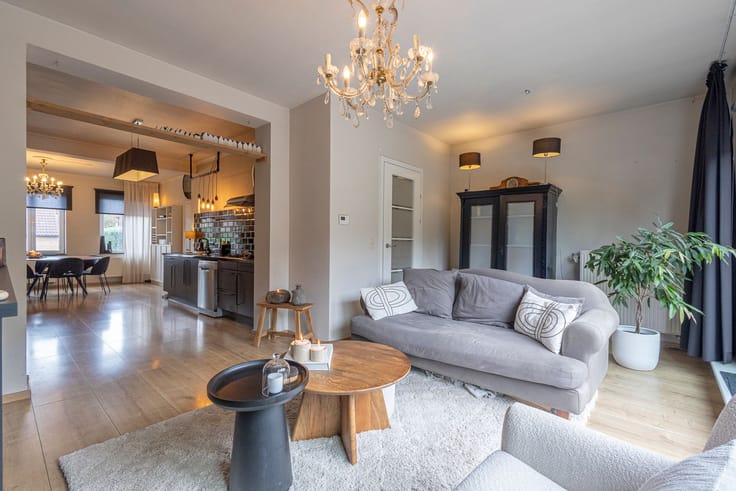
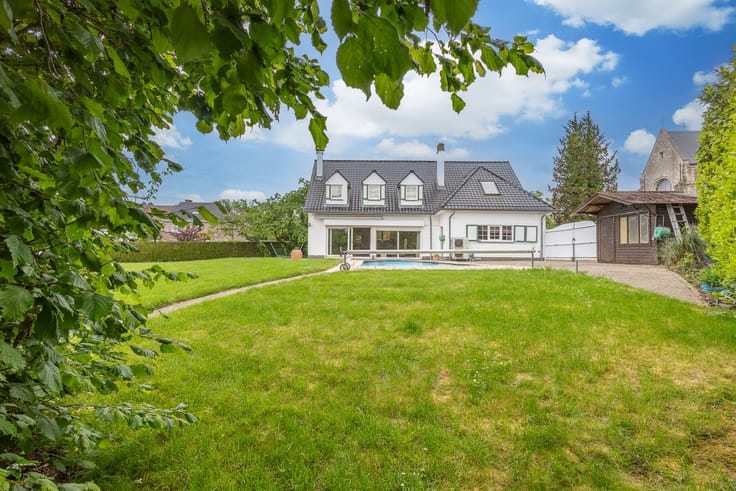
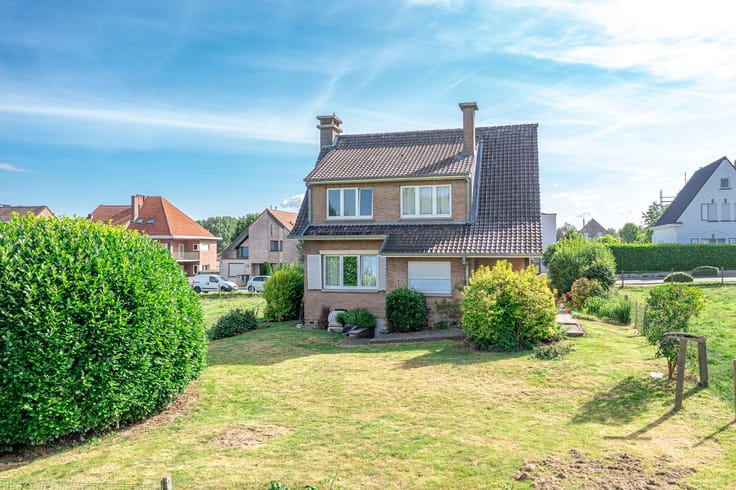
The entrance hall leads into the living area, which connects to the dining room. At the rear of the house, you will find the fully equipped kitchen, which opens directly onto the terrace and charming garden, creating a pleasant connection between indoor and outdoor living. The garden is a wonderful addition to the living spaces. This floor also features a bathroom with a bathtub.
The fully finished and equipped basement comprises a bedroom, a bathroom and a separate toilet. This space offers a wide range of possibilities and could be used as an additional sleeping area, a hobby room or a multipurpose space.
On the first floor, there is a separate living area comprising a bedroom, a shower room and a kitchenette. The second floor has a similar layout, with another bedroom, a shower room and a kitchenette.
This practical layout offers plenty of possibilities and is ideal for larger families, those looking for a separate space for family members or guests, or anyone wishing to make the most of the different living areas.
A versatile home with a charming garden and a flexible layout!
The property enjoys a pleasant location, with various shops, schools and everyday amenities nearby. Public transport connections and easy access to central Brussels and the surrounding municipalities also make getting around convenient.
Looking for a spacious home with outdoor space and plenty of possibilities? This property is definitely worth a visit!
Interested? Discover all the details and easily schedule your viewing via the Living Stone website!
| Construction year | 1936 |
|---|---|
| Building condition | To be done up |
| Immovable heritage | Not specified |
| Street frontage width | 5 m |
| Number of frontages | 2 |
| Asbestos certificate is available | Not specified |
| Usable floor area | 189 square meters |
|---|---|
| Bedrooms | 4 |
| Dressing room | No |
| Bathrooms | 4 |
| Office | No |
| Basement | Yes |
| Furnished | No |
| Surface of the plot | 140 square meters |
|---|---|
| Garden surface | 1 square meter |
| Garden orientation | East |
| Terrace | Yes |
| Elevator | No |
|---|---|
| Intercom | Yes |
| Secure access / alarm | No |
| TV cable | No |
| Visio phone | No |
| Jacuzzi | No |
| Sauna | No |
| Swimming pool | No |
| Internet | No |
| Primary energy consumption | 294 kilowatt hour per square meters |
|---|---|
| EPC/EPC label | F |
| Renovation works mandatory | Not specified |
| Unique code EPB certificate | 20261002-0000767981-01-0 |
| CO₂ emission | Not specified |
| Yearly theoretical total energy consumption | Not specified |
| Valid electricity inspection certificate | Yes |
| Summons: No judicial remedy or administrative measure imposed | Not specified |
| Valid flood certificate | Not specified |
| Heating type | Gas |
| Common water heater | No |
| Double glazing | Yes |
| Building permit | Not specified |
|---|---|
| Cadastral Plan | Not specified |
| Right of first refusal for the tenant | Not specified |
| Allotment permit | Not specified |
| Preemption right | No |
| Most recent urban development zoning | Not specified |
|
P-score
|
Not specified |
|
G-score
|
Not specified |
Asked price excluding notary fees (excluding eventual registration fees)
| Price | 419000 € |
|---|---|
| Cadastral income | 810 € |
| Tenement building | No |
|
|
|







| Address |
Astridlaan 1
1700 - Dilbeek |
|---|---|
| Website |
|
| Agent's name | Aurelie Defloo |
| [email protected] | |
| Phone number |
|
Get in touch